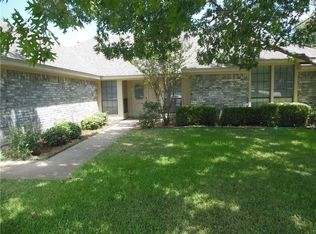
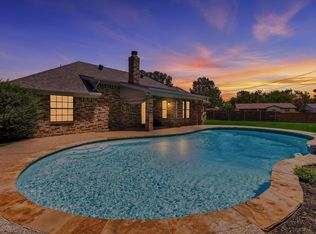
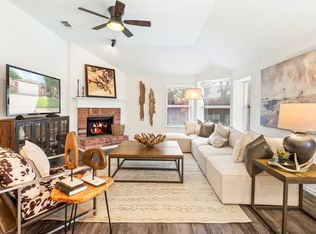
Welcome to this charming 3-bedroom, 2- bath home in the desirable Foster Village subdivision! Designed with a popular split bedroom floorplan, this home offers both privacy and functionality. The updated eat in kitchen features beautiful granite countertops, black appliances, and a stylish tile backsplash, making it the perfect place for everyday living and entertaining. The spacious living and dining combination boasts vaulted ceilings and a cozy fireplace, creating a warm and inviting atmosphere. Tucked away for added privacy, the primary suite offers a true retreat with a beautifully updated, spa inspired ensuite bath. Enjoy peace of mind knowing that the roof, HVAC system, kitchen renovation and primary bath remodel have all been completed within the last four years, providing modern style and added value. Step outside to enjoy the lovely backyard, ideal for relaxing or entertaining, while the beautifully landscaped front yard provides exceptional curb appeal.
Located in the highly desirable Foster village subdivision, this well maintained home combines comfort, thoughtful updated, and timeless charm in a wonderful neighborhood. Don't miss this move in ready gem!
Pending
$350,000
7420 Meadowview Ter, North Richland Hills, TX 76182
3beds
1,728sqft
Single Family Residence
Built in 1985
8,450 Square Feet Lot
$343,300 Zestimate®
$203/sqft
$-- HOA
What's special
Cozy fireplaceBlack appliancesPopular split bedroom floorplanBeautiful granite countertopsStylish tile backsplashVaulted ceilings
- 30 days |
- 603 |
- 58 |
Likely to sell faster than
Zillow last checked:
Listing updated:
Listed by:
Roslyn Gauntt 0510657 817-605-3355,
C21 Fine Homes Judge Fite 817-605-3355,
Michelle Sherman 0513489 817-454-6115,
C21 Fine Homes Judge Fite
Source: NTREIS,MLS#: 21331977
Facts & features
Interior
Bedrooms & bathrooms
- Bedrooms: 3
- Bathrooms: 2
- Full bathrooms: 2
Primary bedroom
- Features: En Suite Bathroom
- Level: First
- Dimensions: 15 x 14
Primary bathroom
- Features: Dual Sinks, En Suite Bathroom, Granite Counters, Garden Tub/Roman Tub, Separate Shower
- Level: First
- Dimensions: 0 x 0
Other
- Features: Built-in Features, Granite Counters, Stone Counters
- Level: First
- Dimensions: 0 x 0
Kitchen
- Features: Granite Counters, Pantry
- Level: First
- Dimensions: 15 x 11
Living room
- Level: First
- Dimensions: 16 x 15
Utility room
- Features: Built-in Features
- Level: First
- Dimensions: 0 x 0
Heating
- Central, Electric, Fireplace(s)
Cooling
- Central Air, Ceiling Fan(s), Electric
Appliances
- Included: Dishwasher, Electric Range, Disposal, Refrigerator, Vented Exhaust Fan
Features
- High Speed Internet, Pantry, Paneling/Wainscoting, Vaulted Ceiling(s), Walk-In Closet(s)
- Flooring: Carpet, Tile
- Has basement: No
- Number of fireplaces: 1
- Fireplace features: Living Room, Masonry, Wood Burning
Interior area
- Total interior livable area: 1,728 sqft
Video & virtual tour
Property
Parking
- Total spaces: 2
- Parking features: Direct Access, Epoxy Flooring, Garage Faces Front, Garage, Garage Door Opener, Inside Entrance, Kitchen Level, Lighted
- Attached garage spaces: 2
Features
- Levels: One
- Stories: 1
- Patio & porch: Patio
- Exterior features: Lighting, Rain Gutters
- Pool features: None
- Fencing: Wood
Lot
- Size: 8,450 Square Feet
- Features: Back Yard, Lawn, Landscaped, Level, Few Trees
Details
- Parcel number: 05626137
- Other equipment: Irrigation Equipment
Construction
Type & style
- Home type: SingleFamily
- Architectural style: Traditional,Detached
- Property subtype: Single Family Residence
Materials
- Brick
- Foundation: Slab
- Roof: Composition
Condition
- Year built: 1985
Utilities & green energy
- Sewer: Public Sewer
- Water: Public
- Utilities for property: Cable Available, Electricity Connected, Overhead Utilities, Phone Available, Sewer Available, Water Available
Community & HOA
Community
- Features: Curbs
- Security: Security Lights
- Subdivision: Foster Village Add
HOA
- Has HOA: No
Location
- Region: North Richland Hills
Financial & listing details
- Price per square foot: $203/sqft
- Tax assessed value: $331,481
- Annual tax amount: $7,120
- Date on market: 7/17/2026
- Cumulative days on market: 20 days
- Listing terms: Cash,Conventional,FHA,Texas Vet,VA Loan
- Exclusions: NONE
Estimated market value
$343,300
$326,000 - $360,000
$2,217/mo
Price history
| Date | Event | Price |
|---|---|---|
| 7/29/2026 | Pending sale | $350,000$203/sqft |
Source: NTREIS #21331977 Report a problem | ||
| 7/22/2026 | Contingent | $350,000$203/sqft |
Source: NTREIS #21331977 Report a problem | ||
| 7/17/2026 | Listed for sale | $350,000+180%$203/sqft |
Source: NTREIS #21331977 Report a problem | ||
| 3/24/2021 | Listing removed | -- |
Source: Owner Report a problem | ||
| 8/30/2007 | Listing removed | $125,000$72/sqft |
Source: Owner Report a problem | ||
| 3/8/2007 | Listed for sale | $125,000$72/sqft |
Source: Owner Report a problem | ||
Public tax history
| Year | Property taxes | Tax assessment |
|---|---|---|
| 2025 | $1,195 -1.8% | $331,481 |
| 2024 | $1,217 -54.9% | $331,481 +1.7% |
| 2023 | $2,699 -2.5% | $325,863 +22.4% |
| 2022 | $2,768 +2% | $266,223 +9.1% |
| 2021 | $2,714 +1.8% | $244,078 +7.8% |
| 2020 | $2,665 +1.7% | $226,386 -1.5% |
| 2019 | $2,621 +1.6% | $229,882 +27.1% |
| 2018 | $2,580 +1.5% | $180,883 -4.7% |
| 2017 | $2,543 +1.2% | $189,792 +12% |
| 2016 | $2,513 -4.4% | $169,457 +24.7% |
| 2015 | $2,627 | $135,900 |
| 2014 | $2,627 | $135,900 +7.2% |
| 2013 | -- | $126,800 +2.8% |
| 2012 | -- | $123,300 |
| 2011 | -- | $123,300 -0.3% |
| 2010 | -- | $123,700 -1.6% |
| 2009 | -- | $125,700 |
| 2008 | -- | $125,700 |
| 2007 | -- | $125,700 +4% |
| 2006 | -- | $120,900 |
| 2005 | -- | $120,900 |
| 2004 | -- | $120,900 |
| 2003 | -- | $120,900 +6.3% |
| 2002 | -- | $113,700 +12.1% |
| 2001 | -- | $101,400 |
| 2000 | -- | $101,400 |
Find assessor info on the county website
Monthly payment
Est. payment
Payment breakdown
Explore the cost of this home by adjusting the details. Changes won't be saved.Climate risks
Neighborhood: Foster Village
Nearby schools
GreatSchools rating
- 8/10North Ridge Elementary SchoolGrades: PK-5Distance: 0.5 mi
- 8/10North Ridge Middle SchoolGrades: 6-8Distance: 0.4 mi
- 7/10Richland High SchoolGrades: 9-12Distance: 2.9 mi
Schools provided by the listing agent
- Elementary: Northridg
- Middle: Northridge
- High: Richland
- District: Birdville ISD
Source: NTREIS. This data may not be complete. We recommend contacting the local school district to confirm school assignments for this home.
- $4993 bd2 ba1.6k sqft7424 Meadowview Ter, North Richland Hills, TX 76182Off Market
- $335,7003 bd2 ba1.6k sqft7424 Meadowview Ter, North Richland Hills, TX 76182Off Market
- $322,8003 bd2 ba1.6k sqft7416 Meadowview Ter, North Richland Hills, TX 76182Off Market
- $319,9003 bd2 ba1.5k sqft7417 Windhaven Rd, North Richland Hills, TX 76182Off Market
- $289,3003 bd2 ba1.4k sqft7428 Meadowview Ter, North Richland Hills, TX 76182Off Market
- $102,7464 bd2 ba1.2k sqft7448 Meadowview Ter, North richland hills, TX 76182Off Market
- $102,7464 bd2 ba1.2k sqft7448 Meadowview Ter, North richland hills, TX 76182Off Market
- $119,3704 bd2 ba1.2k sqft7448 Meadowview Ter, North Richland Hills, TX 76182Off Market
A local agent can set up tours, give advice and negotiate with sellers.
Similar homes
- $345,0003 bd2 ba1.6k sqft6713 N Park Dr, North Richland Hills, TX 76182For Sale
 MLS ID #21335692, Nabiha Pirbhai. NTREIS
 - $360,0003 bd2 ba1.8k sqft7320 Wesley Ct, North Richland Hills, TX 76180For Sale
 MLS ID #21340166, Holly Torri. NTREIS
 - $399,9003 bd2 ba1.7k sqft7105 Herman Jared Dr, North Richland Hills, TX 76182For Sale
 MLS ID #21297006, Sherra Cameron. NTREIS
 - $329,5003 bd2 ba1.8k sqft5341 Bob Dr, North Richland Hills, TX 76180For Sale
 MLS ID #21315767, Nanette Ecklund-Luker. NTREIS
 - $380,0004 bd2 ba2k sqft4301 Jester Ct, North Richland Hills, TX 76180For SaleMLS ID #21282855, Carlisa Vera. NTREIS
- $350,0003 bd2 ba1.8k sqft3109 Kingsbury Ave, Richland Hills, TX 76118For SaleMLS ID #21341219, Shauna Lashley. NTREIS
- $310,0003 bd2 ba1.6k sqft5709 Starlight Dr, Fort Worth, TX 76117For SaleMLS ID #21353950, Stephanie Mcpeak. NTREIS
- $315,0003 bd2 ba1.6k sqft4816 N Cascades St, Fort Worth, TX 76137For SaleMLS ID #21345758, Lea Gonzalez. NTREIS
- $359,9004 bd3 ba1.7k sqft4740 Waterway Dr, Fort Worth, TX 76137For SaleMLS ID #21342129, Lezlie Edwards. NTREIS
- $339,0004 bd2 ba1.8k sqft8624 Corral Cir, Fort Worth, TX 76244For SaleMLS ID #21352544, Heath Hartman. NTREIS
- $295,0003 bd2 ba1.3k sqft6504 N Park Dr, Watauga, TX 76148For SaleMLS ID #21287665, Paula Baldwin. NTREIS
- $325,0003 bd2 ba1.9k sqft4700 Woodhaven Ln, Haltom City, TX 76137For SaleMLS ID #21346296, Anna Guidry. NTREIS
- $329,0003 bd2 ba1.7k sqft4220 Maryanne Pl, Haltom City, TX 76137For SaleMLS ID #21318964, Chanelle Alexander. NTREIS
- $320,0003 bd3 ba1.6k sqft800 Colony Ct, Blue Mound, TX 76131For SaleMLS ID #21336467, David Craft. NTREIS
- $319,5003 bd2 ba1.6k sqft4412 Jessica St, Fort Worth, TX 76244For SaleMLS ID #21350187, John Sturges. NTREIS
- $339,9003 bd2 ba1.9k sqft625 Caduceus Ln, Hurst, TX 76053For SaleMLS ID #21242530, Wes Johnson. NTREIS
- $420,0004 bd3 ba2.3k sqft6736 Corona Dr, North Richland Hills, TX 76180For SaleMLS ID #21318380, Blake Edwards. NTREIS
- $359,9003 bd2 ba1.5k sqft502 Parsley Ln, Euless, TX 76039For SaleMLS ID #21277500, Bradd Conyne. NTREIS
- $375,0003 bd2 ba2.2k sqft1617 Westridge Dr, Hurst, TX 76054For SaleMLS ID #21232401, Michael Bustos. NTREIS
- $299,9903 bd2 ba1.7k sqft1137 Union Dr, Saginaw, TX 76131For SaleMLS ID #21338708, Jeffrey Bell. NTREIS
