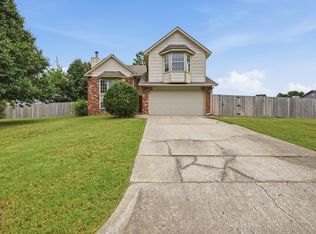
Beautifully maintained two-story home tucked into a quiet neighborhood with its own community park. This 4-bed, 2.5-bath home offers a functional layout with the master bedroom down and multiple living spaces designed for comfort and gathering. Downstairs features a formal dining room, a living room with fireplace, and a spacious kitchen with granite countertops, gas cooktop, built-in oven, and a cozy breakfast nook. The den has a fireplace and built-in bookshelves which opens directly to the kitchen, creating an ideal everyday living and entertaining flow. The Master bedroom with separate walk-in closets and full bath downstairs, Upstairs, you’ll find three bedrooms, each with walk-in closets, plus a full bath with double sinks.
Located close to shopping, restaurants, and everyday conveniences, this home offers the perfect blend of neighborhood charm and city accessibility.
Pending
$309,000
7420 S 107th East Ave, Tulsa, OK 74133
4beds
2,453sqft
:
Get pre-qualified$2,058/mo
Single Family Residence
Built in 1992
7,927 Square Feet Lot
$307,900 Zestimate®
$126/sqft
$10/mo HOA
What's special
Community parkFormal dining roomMaster bedroom downCozy breakfast nookGas cooktopBuilt-in oven
- 50 days |
- 324 |
- 16 |
Zillow last checked:
Listing updated:
Listed by:
Adrienne Steinocher 918-693-3349,
Coldwell Banker Select
Source: MLS Technology, Inc.,MLS#: 2622120 Originating MLS: MLS Technology
Originating MLS: MLS TechnologyFacts & features
Interior
Bedrooms & bathrooms
- Bedrooms: 4
- Bathrooms: 3
- Full bathrooms: 2
- 1/2 bathrooms: 1
Primary bedroom
- Description: Master Bedroom,Private Bath,Separate Closets,Walk-in Closet
- Level: First
Bedroom
- Description: Bedroom,Walk-in Closet
- Level: Second
Bedroom
- Description: Bedroom,Walk-in Closet
- Level: Second
Bedroom
- Description: Bedroom,Walk-in Closet
- Level: Second
Primary bathroom
- Description: Master Bath,Bathtub,Double Sink,Full Bath,Separate Shower,Whirlpool
- Level: First
Den
- Description: Den/Family Room,Bookcase,Combo,Fireplace
- Level: First
Dining room
- Description: Dining Room,Formal
- Level: First
Kitchen
- Description: Kitchen,Breakfast Nook,Island,Pantry
- Level: First
Living room
- Description: Living Room,Fireplace,Formal
- Level: First
Utility room
- Description: Utility Room,Inside,Separate
- Level: First
Heating
- Central, Gas
Cooling
- Central Air
Appliances
- Included: Built-In Oven, Cooktop, Dishwasher, Disposal, Gas Water Heater, Microwave
- Laundry: Washer Hookup
Features
- Granite Counters, Ceiling Fan(s), Gas Range Connection
- Flooring: Carpet, Tile, Wood
- Doors: Insulated Doors, Storm Door(s)
- Windows: Vinyl
- Basement: None
- Number of fireplaces: 2
- Fireplace features: Wood Burning
Interior area
- Total structure area: 2,453
- Total interior livable area: 2,453 sqft
Video & virtual tour
Property
Parking
- Total spaces: 2
- Parking features: Attached, Garage
- Attached garage spaces: 2
Features
- Levels: Two
- Stories: 2
- Patio & porch: Patio
- Exterior features: Rain Gutters
- Pool features: None
- Fencing: Full,Privacy
Lot
- Size: 7,927 Square Feet
- Features: None
Details
- Additional structures: None
Construction
Type & style
- Home type: SingleFamily
- Architectural style: French Provincial
- Property subtype: Single Family Residence
Materials
- Brick, Wood Frame
- Foundation: Slab
- Roof: Asphalt,Fiberglass
Condition
- Year built: 1992
Utilities & green energy
- Sewer: Public Sewer
- Water: Public
- Utilities for property: Electricity Available, Natural Gas Available, Water Available
Green energy
- Energy efficient items: Doors
Community & HOA
Community
- Features: Gutter(s)
- Security: No Safety Shelter, Security System Owned
- Subdivision: Hampton South Ii
HOA
- Has HOA: Yes
- Amenities included: Park
- HOA fee: $120 annually
Location
- Region: Tulsa
Financial & listing details
- Price per square foot: $126/sqft
- Annual tax amount: $3,615
- Date on market: 6/16/2026
- Cumulative days on market: 51 days
- Listing terms: Conventional,FHA,VA Loan
Estimated market value
$307,900
$293,000 - $323,000
$2,426/mo
Price history
| Date | Event | Price |
|---|---|---|
| 7/9/2026 | Pending sale | $309,000$126/sqft |
Source:  MLS Technology, Inc. #2622120 Report a problem MLS Technology, Inc. #2622120 Report a problem | ||
| 6/17/2026 | Listed for sale | $309,000$126/sqft |
Source: MLS Technology, Inc. #2622120 Report a problem | ||
Public tax history
Tax history is unavailable.
Monthly payment
Est. payment
Payment breakdown
Explore the cost of this home by adjusting the details. Changes won't be saved.Climate risks
Neighborhood: Hampton South
Nearby schools
GreatSchools rating
- 6/10Thomas Jefferson Elementary SchoolGrades: PK-5Distance: 1.1 mi
- NAUnion High School Freshman AcademyGrades: 9Distance: 0.4 mi
- 6/10Union 8th Grade CenterGrades: 8Distance: 0.9 mi
Schools provided by the listing agent
- Elementary: Andersen
- Middle: Union
- High: Union
- District: Union - Sch Dist (9)
Source: MLS Technology, Inc.. This data may not be complete. We recommend contacting the local school district to confirm school assignments for this home.
- $297,400-- bd2 ba2.4k sqft7420 S 107th Ave E, Tulsa, OK 74133Off Market
- $283,8003 bd2 ba1.8k sqft7424 S 107th Ave E, Tulsa, OK 74133Off Market

- $330,0004 bd3 ba2.6k sqft7416 S 107th East Ave, Tulsa, OK 74133Sold

- $330,0004 bd3 ba2.5k sqft7416 S 107th Ave E, Tulsa, OK 74133Sold

- $301,8004 bd3 ba2.4k sqft7415 S 106th Ave E, Tulsa, OK 74133Off Market
- $337,600-- bd2 ba2.9k sqft7419 S 106th Ave E, Tulsa, OK 74133Off Market
- $---- bd-- ba-- sqft7411 S 106th East Ave, Tulsa, OK 74133Off Market
- $320,0004 bd3 ba2.9k sqft7419 S 106th East Ave, Tulsa, OK 74133Sold
A local agent can set up tours, give advice and negotiate with sellers.
Similar homes
- $339,9004 bd3 ba2.7k sqft10907 E 74th St, Tulsa, OK 74133For Sale
 MLS ID #2622458, Aaron Bachert, McGraw, REALTORS. MLS Technology, Inc.
 - $285,0005 bd3 ba2.2k sqft9107 S 85th East Ave, Tulsa, OK 74133For Sale
 Coldwell Banker Select
 - $340,0004 bd2 ba2.9k sqft3776 E 82nd Ct S, Tulsa, OK 74137For Sale
 MLS ID #2621970, Cheryl Thompson, McGraw, REALTORS. MLS Technology, Inc.
 - $355,0004 bd3 ba2.5k sqft8105 S 86th Ave E, Tulsa, OK 74133For Sale
 MLS ID #2624916, Jennifer McCowan, Chinowth & Cohen. MLS Technology, Inc.
 - $305,0004 bd3 ba2.6k sqft3828 W Galveston St, Broken Arrow, OK 74012For SaleMLS ID #2619149, Mitsy Soltero, Epique Realty. MLS Technology, Inc.
- $335,0004 bd3 ba2.3k sqft1832 N 15th St, Broken Arrow, OK 74012For SaleMLS ID #2628019, Jeff Watson, Ellis Real Estate Brokerage. MLS Technology, Inc.
- $311,0003 bd3 ba2.2k sqft4441 W Queens St, Broken Arrow, OK 74012For SaleMLS ID #2540952, Carol Pankey-Davis, Keller Williams Advantage. MLS Technology, Inc.
- $315,0004 bd3 ba2.1k sqft11334 S 106th East Ave, Bixby, OK 74008For SaleMLS ID #2614645, Tammy Scott, Fences and Foundations. MLS Technology, Inc.
- $291,0003 bd2 ba1.8k sqft9027 E 60th St, Tulsa, OK 74145For SaleMLS ID #2613275, Joe E Odom Jr, Keller Williams Preferred. MLS Technology, Inc.
- $289,0003 bd2 ba2k sqft2633 W Dallas St, Broken Arrow, OK 74012For SaleMLS ID #2625320, Dorie Simmons, McGraw, REALTORS. MLS Technology, Inc.
- $295,9003 bd2 ba1.8k sqft7337 S Darlington Ave, Tulsa, OK 74136For SaleMLS ID #2605769, Jeb Perry, Coldwell Banker Select. MLS Technology, Inc.
- $339,0003 bd4 ba2.6k sqft5732 E 64th St S, Tulsa, OK 74136For SaleMLS ID #2616708, Erin Catron, Erin Catron & Company, LLC. MLS Technology, Inc.
- $259,0003 bd2 ba1.7k sqft9703 S 70th East Ave, Tulsa, OK 74133For SaleMLS ID #2612155, Tara Ballenger, Coldwell Banker Select. MLS Technology, Inc.
- $299,9003 bd3 ba2.2k sqft6710 S 29th West Ave, Tulsa, OK 74132For SaleMLS ID #2624499, Bruce Day, Coldwell Banker Select. MLS Technology, Inc.
- $315,0004 bd3 ba2.3k sqft4901 S Narcissus Ave, Broken Arrow, OK 74011For SaleMLS ID #2620480, Tiffany Martin, Coldwell Banker Select. MLS Technology, Inc.
- $349,9003 bd3 ba2.2k sqft5315 E 92nd St, Tulsa, OK 74132For SaleMLS ID #2623630, Nicholas Hutchison, Platinum Realty, LLC.. MLS Technology, Inc.
- $299,0003 bd2 ba1.9k sqft716 E Boston St S, Broken Arrow, OK 74012For SaleMLS ID #2623382, Michelle Jansen, Coldwell Banker Select. MLS Technology, Inc.
- $380,0004 bd3 ba2.3k sqft1225 E Canton St, Broken Arrow, OK 74012For SaleMLS ID #2628717, Kay VanLandingham, Coldwell Banker Select. MLS Technology, Inc.
- $314,0004 bd3 ba2.5k sqft8304 S 4th St, Broken Arrow, OK 74011For SaleMLS ID #2604612, Kisha Simon, McGraw, REALTORS. MLS Technology, Inc.
- $359,9994 bd3 ba2.4k sqft17626 E 48th St, Tulsa, OK 74134For SaleMLS ID #2622398, Chelsea Holmes, Cochran & Co Realtors. MLS Technology, Inc.
