Competitively priced and ready for its next owner. Welcome to the home that stops the scroll. Beautifully styled, thoughtfully designed, and far from your typical builder-grade feel, this 4-bedroom, 2.5-bath home, built in 2019, delivers the layout you need with the aesthetic you want. From the moment you walk in, you’re greeted with warm laminate wood flooring throughout the main living areas, setting an inviting tone. The main living space features a custom-designed accent wall with a floating mantle, a modern electric fireplace perfect for the nights you just want to stay in, and a sleek floating media console, creating the kind of space where you can unwind, host movie nights, or simply relax at home. The open-concept layout flows effortlessly, connecting the living, dining, and kitchen areas, ideal for entertaining or staying connected day-to-day. The downstairs layout offers both function and flexibility, including a convenient half bath and a walk-in laundry room with washer and dryer hookups, along with a tucked-away nook by the stairs featuring a custom bookshelf perfect for a reading space or work-from-home setup. The kitchen is designed for gathering, offering ample counter space and storage, stainless steel appliances with a smart-enabled refrigerator and microwave, a separate dining area for more formal meals, and an island that serves as the natural hub for casual dining and conversation. Step outside to a fully covered and screened-in lanai that extends your living space, ideal for relaxing or hosting year-round, while the fenced backyard offers room for pets, play, or your own private retreat. Upstairs, the primary suite is designed as a true escape, featuring custom accent walls, laminate flooring, a custom-designed closet system, upgraded fixtures, and a private ensuite with a garden tub and separate shower. The additional bedrooms provide flexibility for guests, a home office, or a growing household, and are complemented by an open loft area perfect for a playroom, media space, or additional lounge. Located in a well-maintained community with access to resort-style amenities, including a pool and playground, this home offers a balance of comfort and convenience, just minutes from Interstate 75, Interstate 4, and Selmon Expressway, with easy access to Downtown Tampa, Brandon, shopping, dining, and everyday essentials. Big enough to host, comfortable enough to stay, and designed for how you actually live. Schedule your private showing today.
Pre-foreclosure
Est. $387,600
7422 FRENCH MARIGOLD AVENUE, TAMPA, FL 33619
4beds
2,109sqft
Single Family Residence
Built in 2019
3,899 Square Feet Lot
$387,600 Zestimate®
$184/sqft
$22/mo HOA
Overview
- 187 days |
- 94 |
- 6 |
Zillow last checked:
Listing updated:
Listed by:
Janna Cantero 813-624-1699,
PINEYWOODS REALTY LLC 813-225-1890
Source: Stellar MLS,MLS#: TB8503296 Originating MLS: Suncoast Tampa
Originating MLS: Suncoast Tampa
Facts & features
Interior
Bedrooms & bathrooms
- Bedrooms: 4
- Bathrooms: 3
- Full bathrooms: 2
- 1/2 bathrooms: 1
Primary bedroom
- Features: Tub with Separate Shower Stall, Walk-In Closet(s)
- Level: Second
Dining room
- Level: First
- Area: 110 Square Feet
- Dimensions: 10x11
Kitchen
- Features: Storage Closet
- Level: First
- Area: 192 Square Feet
- Dimensions: 12x16
Living room
- Level: First
- Area: 364 Square Feet
- Dimensions: 14x26
Heating
- Electric
Cooling
- Central Air
Appliances
- Included: Dishwasher, Disposal, Microwave, Range, Refrigerator
- Laundry: Inside, Laundry Room
Features
- Open Floorplan
- Flooring: Carpet, Laminate, Tile
- Doors: Sliding Doors
- Has fireplace: Yes
- Fireplace features: Electric
Interior area
- Total structure area: 2,816
- Total interior livable area: 2,109 sqft
Property
Parking
- Total spaces: 2
- Parking features: Garage - Attached
- Attached garage spaces: 2
Features
- Levels: Two
- Stories: 2
- Exterior features: Private Yard, Sidewalk
Lot
- Size: 3,899 Square Feet
- Dimensions: 35 x 111.39
Details
- Parcel number: U352919B6Y00000800014.0
- Zoning: PD
- Special conditions: None
Construction
Type & style
- Home type: SingleFamily
- Property subtype: Single Family Residence
Materials
- Block, Stucco
- Foundation: Slab
- Roof: Shingle
Condition
- New construction: No
- Year built: 2019
Utilities & green energy
- Sewer: Public Sewer
- Water: Public
- Utilities for property: Cable Connected, Electricity Connected, Sewer Connected, Water Connected
Community & HOA
Community
- Features: Clubhouse, Community Mailbox, Deed Restrictions, Fitness Center, Playground
- Pet fee: $0 monthly
- Subdivision: TOUCHSTONE PH 2
HOA
- Has HOA: Yes
- Services included: Community Pool, Reserve Fund, Insurance, Recreational Facilities
- HOA fee: $22 monthly
- HOA name: Touchstone Community Association, Inc
- HOA phone: 813-993-4000
Location
- Region: Tampa
Financial & listing details
- Price per square foot: $184/sqft
- Tax assessed value: $307,922
- Annual tax amount: $8,807
- Date on market: 5/1/2026
- Cumulative days on market: 43 days
- Listing terms: Cash,Conventional,FHA,VA Loan
- Ownership: Fee Simple
- Total actual rent: 0
- Electric utility on property: Yes
- Road surface type: Asphalt, Paved
Foreclosure details
Estimated market value
$387,600
$368,000 - $407,000
$2,518/mo
Price history
| Date | Event | Price |
|---|---|---|
| 8/12/2026 | Sold | $391,000+0.3%$185/sqft |
Source:  Stellar MLS #TB8503296 Report a problem Stellar MLS #TB8503296 Report a problem | ||
| 8/11/2026 | Listed for sale | $389,990$185/sqft |
Source: Stellar MLS #TB8503296 Report a problem | ||
| 7/8/2026 | Contingent | $389,990$185/sqft |
Source: Stellar MLS #TB8503296 Report a problem | ||
| 6/13/2026 | Pending sale | $389,990$185/sqft |
Source: Stellar MLS #TB8503296 Report a problem | ||
| 6/8/2026 | Price change | $389,990-2.5%$185/sqft |
Source: Stellar MLS #TB8503296 Report a problem | ||
| 6/6/2026 | Price change | $399,9890%$190/sqft |
Source: Stellar MLS #TB8503296 Report a problem | ||
| 5/21/2026 | Price change | $399,9900%$190/sqft |
Source: Stellar MLS #TB8503296 Report a problem | ||
| 5/1/2026 | Listed for sale | $399,999+63.8%$190/sqft |
Source: Stellar MLS #TB8503296 Report a problem | ||
| 12/2/2019 | Sold | $244,200$116/sqft |
Source: Public Record Report a problem | ||
Public tax history
| Year | Property taxes | Tax assessment |
|---|---|---|
| 2025 | $8,807 +6.3% | $307,922 +6.5% |
| 2024 | $8,284 +4.3% | $289,210 +10% |
| 2023 | $7,940 +18.5% | $262,918 +12.2% |
| 2022 | $6,698 +14.5% | $234,259 +10% |
| 2021 | $5,848 -0.4% | $212,963 +5.7% |
| 2020 | $5,873 +275.2% | $201,570 +5069.8% |
| 2019 | $1,565 | $3,899 |
Find assessor info on the county website
Monthly payment
Climate risks
Neighborhood: 33619
Nearby schools
GreatSchools rating
- 4/10Bing Elementary SchoolGrades: PK-5Distance: 0.7 mi
- 2/10Giunta Middle SchoolGrades: 6-8Distance: 0.9 mi
- 3/10Spoto High SchoolGrades: 9-12Distance: 2.2 mi
Schools provided by the listing agent
- Elementary: Bing-HB
- Middle: Giunta Middle-HB
- High: Spoto High-HB
Source: Stellar MLS. This data may not be complete. We recommend contacting the local school district to confirm school assignments for this home.
- $338,400-- bd2 ba1.8k sqft7420 French Marigold Ave, Tampa, FL 33619Off Market
- $339,700-- bd2 ba1.8k sqft7424 French Marigold Ave, Tampa, FL 33619Off Market
- $320,8001 bd3 ba1.8k sqft7423 Evening Primrose Ct, Tampa, FL 33619Off Market
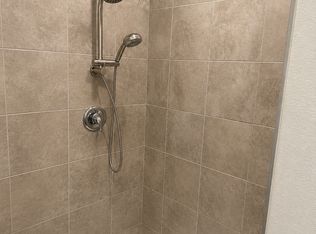
- $379,9004 bd3 ba2k sqft7419 Evening Primrose Ct, Tampa, FL 33619Sold

- $358,400-- bd2 ba1.8k sqft7417 Evening Primrose Ct, Tampa, FL 33619Off Market
- $285,9002 bd3 ba1.5k sqft3912 Cat Mint, Tampa, FL 33619Off Market
- $435,7006 bd3 ba2.5k sqft3722 Cat Mint, Tampa, FL 33619Off Market
- $377,7004 bd3 ba1.8k sqft3703 Cat Mint St, Tampa, FL 33619Off Market
Similar homes
- $435,0004 bd3 ba2.6k sqft7420 PEARLY EVERLASTING AVENUE, TAMPA, FL 33619For Sale

 MLS ID #TB8538089, Daniel Cuevas, DALTON WADE INC. Stellar MLS
 - $410,0006 bd3 ba2.6k sqft7310 PEARLY EVERLASTING AVENUE, TAMPA, FL 33619For Sale
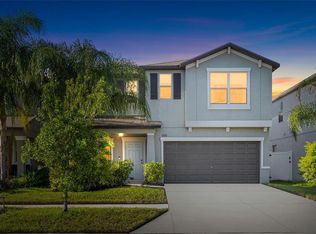 MLS ID #TB8538689, Jason Catalanotto, LPT REALTY, LLC. Stellar MLS
 - $390,0004 bd3 ba1.9k sqft3707 DAISY BLOOM PLACE, TAMPA, FL 33619For Sale
 MLS ID #TB8523472, Marly Walters, LPT REALTY, LLC. Stellar MLS
 - $375,0004 bd3 ba1.8k sqft7423 CLARY SAGE AVENUE, TAMPA, FL 33619For Sale
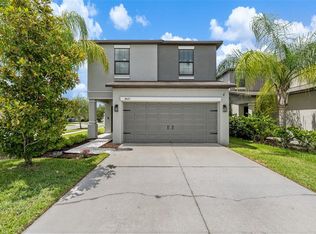 MLS ID #TB8522420, Jay D'Abramo, FLORIDA EXECUTIVE REALTY. Stellar MLS
 - $374,9994 bd2 ba1.9k sqft3706 CAT MINT STREET, TAMPA, FL 33619For SaleMLS ID #TB8524386, Brenn Brennan, EXP REALTY LLC. Stellar MLS
- $364,9004 bd3 ba2.1k sqft7023 SAMUEL IVY DRIVE, TAMPA, FL 33619For SaleMLS ID #TB8525922, Lei Cheng, SERVICE NEAR REALTY. Stellar MLS
- $375,0004 bd3 ba1.8k sqft7405 EVENING PRIMROSE COURT, TAMPA, FL 33619For SaleMLS ID #C7526099, William Figueroa, SOVEREIGN REAL ESTATE GROUP. Stellar MLS
- $370,0004 bd3 ba1.8k sqft3715 DAISY BLOOM PLACE, TAMPA, FL 33619New ConstructionMLS ID #TB8515792, Paul Arrington, ARRICO REALTY & PROPERTY MGMT.. Stellar MLS
- $399,0005 bd3 ba2.4k sqft3703 GLOBE THISTLE DRIVE, TAMPA, FL 33619For SaleMLS ID #TB8498776, Carrie Juliao, JULIAO REAL ESTATE, LLC. Stellar MLS
- $429,0006 bd3 ba2.6k sqft7222 RONNIE GARDEN COURT, TAMPA, FL 33619For SaleMLS ID #O6433778, Ping Song, SUNSHINE GROUP USA, INC. Stellar MLS
- $360,0004 bd3 ba1.8k sqft7421 FRENCH MARIGOLD AVENUE, TAMPA, FL 33619For SaleMLS ID #TB8506689, Dylan Hamilton, WEICHERT REALTORS-BRANDON REALTY. Stellar MLS
- $384,9004 bd3 ba2.1k sqft4712 RON EDDIE, TAMPA, FL 33619For SaleMLS ID #TB8501807, Javi Lopez-Munoz, SMITH & ASSOCIATES REAL ESTATE. Stellar MLS
- $399,0005 bd3 ba2.2k sqft7217 RONNIE GARDENS COURT, TAMPA, FL 33619For SaleMLS ID #TB8530569, Dean Diakonis, YELLOWTAIL REALTY ADVISORS LLC. Stellar MLS
- $410,0004 bd4 ba1.7k sqft3502 LIBBY LOOP, TAMPA, FL 33619For SaleMLS ID #TB8531487, Roberto Diaz, PEOPLE'S CHOICE REALTY SVC LLC. Stellar MLS
- $400,0004 bd2 ba1.9k sqft4726 WILD SENNA BOULEVARD, TAMPA, FL 33619For SaleMLS ID #TB8498764, penghan Wang, PINEYWOODS REALTY LLC. Stellar MLS
- $435,0004 bd3 ba2.6k sqft4710 WILD SENNA BOULEVARD, TAMPA, FL 33619For SaleMLS ID #TB8535729, Tara Ross, PREMIER SOTHEBYS INTL REALTY. Stellar MLS
- $359,9003 bd3 ba1.5k sqft7414 CLARY SAGE AVENUE, TAMPA, FL 33619For SaleMLS ID #TB8526108, Gordon Klaiber, REDFIN CORPORATION. Stellar MLS
- $339,0004 bd2 ba1.2k sqft8315 LIBBY LANE, TAMPA, FL 33619For SaleMLS ID #TB8539227, Ken Jones, EXP REALTY LLC. Stellar MLS
- $374,0004 bd2 ba1.3k sqft7001 32ND AVENUE S, TAMPA, FL 33619For SaleMLS ID #TB8458265, Mary Reynolds, ACCLAIM REALTY CO.. Stellar MLS
- $420,0004 bd2 ba1.5k sqft7018 GLENVIEW DRIVE, TAMPA, FL 33619For SaleMLS ID #TB8536019, Charnie Reyes, HOME PRIME REALTY LLC. Stellar MLS
