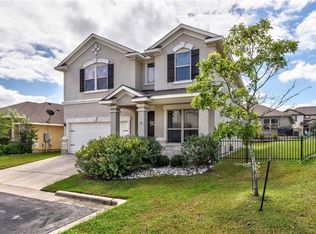
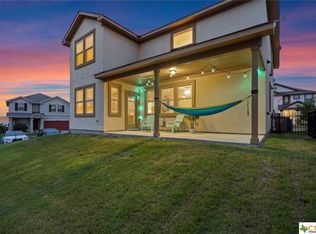
Rare corner-unit condo with no shared walls, a private fenced yard, and a 2-car garage in the gated Aviara community, ideally located in Southwest Austin's desirable Oak Hill area---so close to Downtown ATX, local grocery, retail, dining, entertainment and many major thoroughfares. This spacious 3-bedroom, 2.5-bath home offers fresh updates throughout, including new roof, luxury vinyl plank flooring, carpet, and interior paint (all installed in June 2026). The thoughtful floor plan features generously sized rooms, abundant storage, and a versatile bonus space perfect as a second living area, home office, playroom, media room, or exercise space. The inviting kitchen is designed for everyday living and entertaining, with an eat-at island, expansive countertop space, pantry, and plentiful cabinetry. Filled with natural light, the open living and dining areas feature walls of windows overlooking the charming backyard, covered patio, wood deck, and attractive planter beds—creating a peaceful indoor-outdoor living experience. Residents enjoy nice community amenities, including a sparkling pool, playground, guest parking, and a friendly neighborhood atmosphere that makes Aviara a wonderful place to call home.
Active under contract
$469,500
7424 Sunset Heights Cir #F-26, Austin, TX 78735
3beds
1,928sqft
:
Get pre-qualified$3,462/mo
Condominium
Built in 2012
-- sqft lot
$-- Zestimate®
$244/sqft
$130/mo HOA
What's special
Fresh updates throughoutInterior paintPrivate fenced yardFilled with natural lightLuxury vinyl plank flooringThoughtful floor planCovered patio
- 20 days |
- 708 |
- 27 |
Zillow last checked:
Listing updated:
Listed by:
Melanie Fenelon (512) 658-0773,
Kuper Sotheby's Int'l Realty (512) 261-0008
Source: Unlock MLS,MLS#: 2702579
Facts & features
Interior
Bedrooms & bathrooms
- Bedrooms: 3
- Bathrooms: 3
- Full bathrooms: 2
- 1/2 bathrooms: 1
Primary bedroom
- Features: See Remarks
- Level: Second
Bedroom
- Features: See Remarks
- Level: Second
Primary bathroom
- Features: See Remarks
- Level: Second
Bathroom
- Features: See Remarks
- Level: Second
Bonus room
- Features: See Remarks
- Level: Second
Dining room
- Features: See Remarks
- Level: First
Kitchen
- Features: See Remarks
- Level: First
Laundry
- Features: See Remarks
- Level: Second
Living room
- Features: See Remarks
- Level: First
Heating
- Central
Cooling
- Ceiling Fan(s), Central Air, Electric
Appliances
- Included: See Remarks, Dishwasher, Disposal, Microwave, Plumbed For Ice Maker, Free-Standing Gas Range, Self Cleaning Oven, Stainless Steel Appliance(s), Vented Exhaust Fan
Features
- See Remarks, Breakfast Bar, Ceiling Fan(s), Double Vanity, Electric Dryer Hookup, Eat-in Kitchen, French Doors, High Speed Internet, In-Law Floorplan, Interior Steps, Kitchen Island, Open Floorplan, Pantry, Recessed Lighting, Smart Thermostat, Walk-In Closet(s)
- Flooring: Carpet, Tile, Vinyl
- Windows: Blinds, Double Pane Windows, Screens
Interior area
- Total interior livable area: 1,928 sqft
Video & virtual tour
Property
Parking
- Total spaces: 2
- Parking features: See Remarks, Attached, Door-Single, Garage Door Opener, Garage Faces Front
- Attached garage spaces: 2
Accessibility
- Accessibility features: None
Features
- Levels: Two
- Stories: 2
- Patio & porch: See Remarks, Covered, Deck, Front Porch, Rear Porch
- Exterior features: See Remarks, Gutters Full
- Pool features: None
- Spa features: See Remarks
- Fencing: Wrought Iron
- Has view: Yes
- View description: None
- Waterfront features: None
Lot
- Size: 0.29 Acres
- Features: See Remarks, Corner Lot, Curbs, Sprinkler - Automatic
Details
- Additional structures: None
- Parcel number: 04063809180000
- Special conditions: Standard
Construction
Type & style
- Home type: Condo
- Property subtype: Condominium
Materials
- Foundation: Slab
- Roof: Composition
Condition
- Resale
- New construction: No
- Year built: 2012
Utilities & green energy
- Sewer: Public Sewer
- Water: Public
- Utilities for property: Electricity Connected, Natural Gas Connected, Sewer Connected, Water Connected
Community & HOA
Community
- Features: Cluster Mailbox, Common Grounds, Curbs, Gated, High Speed Internet, Playground, Pool
- Subdivision: Aviara Condominiums
HOA
- Has HOA: Yes
- Services included: See Remarks, Common Area Maintenance
- HOA fee: $130 monthly
- HOA name: Aviara Condominium Community
Location
- Region: Austin
Financial & listing details
- Price per square foot: $244/sqft
- Tax assessed value: $295,632
- Annual tax amount: $6,468
- Date on market: 7/6/2026
- Listing terms: Cash,Conventional,FHA,VA Loan
- Electric utility on property: Yes
Estimated market value
Not available
Estimated sales range
Not available
Not available
Price history
| Date | Event | Price |
|---|---|---|
| 7/20/2026 | Pending sale | $469,500$244/sqft |
Source: Kuper Sotheby's International Realty #2702579 Report a problem | ||
| 7/17/2026 | Contingent | $469,500$244/sqft |
Source:  Unlock MLS #2702579 Report a problem Unlock MLS #2702579 Report a problem | ||
| 7/6/2026 | Listed for sale | $469,500$244/sqft |
Source: Unlock MLS #2702579 Report a problem | ||
Public tax history
| Year | Property taxes | Tax assessment |
|---|---|---|
| 2016 | $5,208 | $281,059 +10% |
| 2015 | $5,208 | $255,508 +7.2% |
| 2014 | $5,208 | $238,402 +6.1% |
| 2013 | -- | $224,760 |
Find assessor info on the county website
Monthly payment
Est. payment
Payment breakdown
Explore the cost of this home by adjusting the details. Changes won't be saved.Climate risks
Neighborhood: West Oak Hill
Nearby schools
GreatSchools rating
- 6/10Oak Hill Elementary SchoolGrades: PK-5Distance: 1 mi
- 9/10Small Middle SchoolGrades: 6-8Distance: 2.1 mi
- 7/10Austin High SchoolGrades: 9-12Distance: 6.7 mi
Schools provided by the listing agent
- Elementary: Oak Hill
- Middle: Small
- High: Austin
- District: Austin ISD
Source: Unlock MLS. This data may not be complete. We recommend contacting the local school district to confirm school assignments for this home.
- $405,0003 bd3 ba2.2k sqft7430 Sunset Heights Cir, Austin, TX 78735Off Market
- $554,4003 bd3 ba2.2k sqft6200 Aviara Dr #E-18, Austin, TX 78735Off Market
- $489,300-- bd2 ba2.2k sqft7433 Sunset Heights Cir #F-2, Austin, TX 78735Off Market
- $483,8003 bd3 ba2.2k sqft7433 Sunset Heights Cir, Austin, TX 78735Off Market

- $484,0003 bd3 ba2.2k sqft6200 Aviara Dr, Austin, TX 78735Off Market
- $536,7003 bd3 ba2.3k sqft7409 Sunset Heights Cir #F-10, Austin, TX 78735Off Market
- $--3 bd2 ba2.2k sqft7401 Sunset Heights Cir #F-12, Austin, TX 78735Sold
- $--3 bd2 ba2.1k sqft6203 Aviara Dr, Austin, TX 78735Sold
A local agent can set up tours, give advice and negotiate with sellers.
Similar homes
- $545,0004 bd3 ba2.5k sqft6227 Aviara Dr #E-3, Austin, TX 78735Active
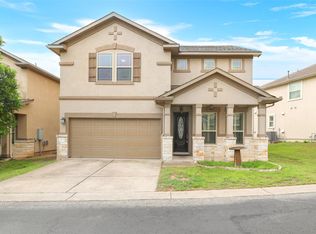
 MLS ID #9523821, Omar Ortega, Christies Intl Real Estate Lone Star. Unlock MLS
 - $460,0003 bd3 ba1.9k sqft10701 Beard Ave, Austin, TX 78748Active
 MLS ID #6746530, Ferree Rhodes, Compass RE Texas, LLC. Unlock MLS
 - $425,0003 bd2 ba1.8k sqft12204 Toluca Dr #103, Austin, TX 78748Active
 MLS ID #9031746, Schuyler Williamson, Keller Williams Realty. Unlock MLS
 - $500,0003 bd2 ba2.2k sqft130 Canterbury Dr, Austin, TX 78737Active
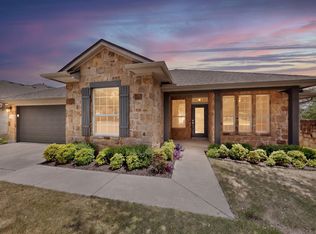 MLS ID #7827902, John Mangione, Austin Choice Homes. Unlock MLS
 - $489,9993 bd3 ba2.1k sqft9705 Sydney Marilyn Ln, Austin, TX 78748ActiveMLS ID #8571897, Clayton Carnley, Carnley Properties. Unlock MLS
- $469,0004 bd2 ba2.1k sqft178 Limestone Trl, Austin, TX 78737ActiveMLS ID #3453200, Michael Hall, Harmony Real Estate Group. Unlock MLS
- $424,0003 bd3 ba2.1k sqft9944 Aly May Dr, Austin, TX 78748ActiveMLS ID #6834982, Meryl Hawk, Coldwell Banker Realty. Unlock MLS
- $415,0003 bd4 ba1.8k sqft1913 Teagle Dr, Austin, TX 78741ActiveMLS ID #4839042, Meghan Ainza, Reside Homes, LLC. Unlock MLS
- $449,9995 bd4 ba2.6k sqft500 Puerta Vallarta Ln, Austin, TX 78748ActiveMLS ID #7662050, Candace Fernandez, Coffman Real Estate. Unlock MLS
- $389,5003 bd3 ba1.7k sqft11904 Dispatch Way #62, Austin, TX 78748ActiveMLS ID #4374328, Catherine Blackwell, Platinum Realty-Austin. Unlock MLS
- $475,0004 bd3 ba2.5k sqft5816 Adair Cv, Austin, TX 78754ActiveMLS ID #8024018, Susan Barringer, Kuper Sotheby's Int'l Realty. Unlock MLS
- $449,0004 bd3 ba2.5k sqft7102 Summer Tanager Dr #16, Austin, TX 78744ActiveMLS ID #8661874, Anusha Fonseka, All City Real Estate Ltd. Co. Unlock MLS
- $400,0003 bd3 ba1.9k sqft10028 Wading Pool Path, Austin, TX 78748ActiveMLS ID #6757747, Melody Birdsong, Keller Williams Realty. Unlock MLS
- $450,0003 bd3 ba1.9k sqft1318 Jenkins Bnd, Austin, TX 78748ActiveMLS ID #2420684, Sandi Moore, Keller Williams - Lake Travis. Unlock MLS
- $454,9994 bd3 ba2.2k sqft8720 Mina Dr, Austin, TX 78747ActiveMLS ID #2755590, Amy Alvarado, Kuper Sotheby's Int'l Realty. Unlock MLS
- $519,0004 bd3 ba2.2k sqft11616 Yeadon Way, Austin, TX 78717ActiveMLS ID #5400737, Lixin Wang, Keller Williams Realty. Unlock MLS
- $550,0004 bd3 ba2.4k sqft10504 Beard Ave, Austin, TX 78748ActiveMLS ID #4359792, Samantha Adler, Compass RE Texas, LLC. Unlock MLS
- $469,9004 bd3 ba2.7k sqft250 Mystic Holw, Buda, TX 78610ActiveMLS ID #2263227, Monica Martinez, Keller Williams Realty. Unlock MLS
- $495,0003 bd2 ba1.5k sqft2404 Spanish Camp Cv, Austin, TX 78725ActiveMLS ID #8378665, Caroline Prince, Central Metro Realty. Unlock MLS
- $374,9003 bd3 ba1.4k sqft2101 Rivers Edge Way APT 32, Austin, TX 78741ActiveMLS ID #6319153, Michelle Gomez, Magnolia Realty Round Rock. Unlock MLS
