FIXER-UPPER IN WESTGATE + DISTRICT 66 SCHOOLS! If you're looking for a home you can update your way, take a look at this one. This 3-bed, 3-bath home needs updating throughout, but several of the expensive items are already newer, roof, siding and HVAC were all replaced in 2023! The main level offers a practical layout, while the walkout lower level adds a family room with fireplace, laundry area and convenient front exterior access. Outside, there's a fully fenced backyard with a storage shed and plenty of green space. Westgate puts you close to West Center Road, shopping, dining, parks and recreation, all within the District 66 school district. It's not move-in ready and it's priced with that in mind. Bring your plans, make the updates and take advantage of a Westgate location that's hard to beat!
Pending
$225,000
7426 Valley St, Omaha, NE 68124
3beds
2,064sqft
Single Family Residence
Built in 1957
7,405 Square Feet Lot
$224,900 Zestimate®
$109/sqft
$-- HOA
What's special
Fully fenced backyardLaundry areaPlenty of green spaceWalkout lower levelConvenient front exterior accessStorage shedPractical layout
- 27 days
- 798
- 117
Zillow last checked:
Listing updated:
Listed by:
Lisa Jansen-Bartholow 402-740-5050,
NP Dodge RE Sales Inc 86Dodge
Source: GPRMLS,MLS#: 22626516
Facts & features
Interior
Bedrooms & bathrooms
- Bedrooms: 3
- Bathrooms: 3
- Full bathrooms: 1
- 3/4 bathrooms: 1
- 1/2 bathrooms: 1
- Main level bathrooms: 2
Primary bedroom
- Features: Wood Floor, Window Covering, Ceiling Fan(s)
- Level: Main
- Area: 128.4
- Dimensions: 10.7 x 12
Bedroom 2
- Features: Wall/Wall Carpeting, Window Covering, Ceiling Fan(s)
- Level: Main
- Area: 116.48
- Dimensions: 11.2 x 10.4
Bedroom 3
- Features: Wall/Wall Carpeting, Window Covering, Ceiling Fan(s)
- Level: Main
- Area: 92.1
- Dimensions: 10.11 x 9.11
Primary bathroom
- Features: 3/4, Shower
Family room
- Features: Fireplace, Exterior Door
- Level: Basement
- Area: 682.42
- Dimensions: 22.9 x 29.8
Kitchen
- Features: Vinyl Floor
- Level: Main
- Area: 118.45
- Dimensions: 10.3 x 11.5
Living room
- Features: Wall/Wall Carpeting, Window Covering
- Level: Main
- Area: 237.6
- Dimensions: 19.8 x 12
Basement
- Area: 1124
Heating
- Natural Gas, Forced Air
Cooling
- Central Air
Appliances
- Included: Humidifier, Range, Refrigerator, Microwave
Features
- Ceiling Fan(s)
- Flooring: Carpet
- Doors: Sliding Doors
- Windows: Window Coverings
- Basement: Walk-Out Access,Finished
- Number of fireplaces: 1
- Fireplace features: Family Room, Gas Log
Interior area
- Total structure area: 2,064
- Total interior livable area: 2,064 sqft
- Finished area above ground: 1,124
- Finished area below ground: 940
Property
Parking
- Total spaces: 1
- Parking features: Garage - Attached
- Attached garage spaces: 1
Features
- Patio & porch: Porch, Patio
- Fencing: Wood,Full
Lot
- Size: 7,405 Square Feet
- Dimensions: 125 x 60
- Features: Up to 1/4 Acre., City Lot, Subdivided, Level
Details
- Additional structures: Shed(s)
- Parcel number: 25062100000
Construction
Type & style
- Home type: SingleFamily
- Architectural style: Raised Ranch
- Property subtype: Single Family Residence
Materials
- Vinyl Siding
- Foundation: Block
- Roof: Composition
Condition
- Not New and NOT a Model
- New construction: No
- Year built: 1957
Utilities & green energy
- Sewer: Public Sewer
- Water: Public
Community & HOA
Community
- Subdivision: Westgate Add
HOA
- Has HOA: No
Location
- Region: Omaha
Financial & listing details
- Price per square foot: $109/sqft
- Tax assessed value: $217,300
- Annual tax amount: $3,580
- Date on market: 9/14/2026
- Listing terms: Conventional,Cash
- Ownership: Fee Simple
Estimated market value
$224,900
$214,000 - $236,000
$2,761/mo
Price history
| Date | Event | Price |
|---|---|---|
| 9/16/2026 | Pending sale | $225,000$109/sqft |
Source:  GPRMLS #22626516 Report a problem GPRMLS #22626516 Report a problem | ||
| 9/14/2026 | Listed for sale | $225,000+176.4%$109/sqft |
Source: GPRMLS #22626516 Report a problem | ||
| 12/30/1995 | Sold | $81,400$39/sqft |
Source: Agent Provided Report a problem | ||
Public tax history
| Year | Property taxes | Tax assessment |
|---|---|---|
| 2025 | $3,580 -2.2% | $217,300 |
| 2024 | $3,659 -0.7% | $217,300 +20.3% |
| 2023 | $3,685 -6.8% | $180,700 |
| 2022 | $3,955 +15.1% | $180,700 +16.7% |
| 2021 | $3,436 -1.7% | $154,900 |
| 2020 | $3,496 +10.8% | $154,900 +12.1% |
| 2019 | $3,155 +1.2% | $138,200 +1.5% |
| 2018 | $3,117 +27.9% | $136,100 |
| 2017 | $2,437 | $136,100 +24.3% |
| 2016 | $2,437 +8.6% | $109,500 +7% |
| 2015 | $2,243 | $102,300 |
| 2014 | -- | $102,300 |
| 2013 | -- | $102,300 |
| 2012 | -- | $102,300 -8.3% |
| 2011 | -- | $111,500 |
| 2009 | $2,329 | $111,500 |
| 2008 | -- | $111,500 +4.7% |
| 2005 | -- | $106,500 |
| 2004 | -- | $106,500 |
Find assessor info on the county website
Monthly payment
Est. payment
Payment breakdown
Explore the cost of this home by adjusting the details. Changes won't be saved.Climate risks
Neighborhood: Westgate
Nearby schools
Schools provided by the listing agent
- Elementary: Westgate
- Middle: Westside
- High: Westside
- District: Westside
Source: GPRMLS. This data may not be complete. We recommend contacting the local school district to confirm school assignments for this home.


Similar homes
- $220,0003 bd2 ba1.3k sqft8919 Valley St, Omaha, NE 68124For Sale
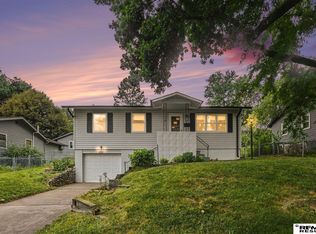
 MLS ID #22625327, Mike Lewis, RE/MAX Results. GPRMLS
 - $232,0003 bd3 ba1.8k sqft6124 Jaynes St, Omaha, NE 68104For Sale
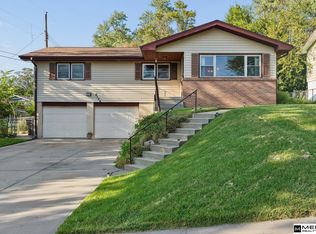 MLS ID #22629060, Abi Scalise, Meraki Realty Group. GPRMLS
 - $234,9003 bd3 ba1.8k sqft7405 S 89th St, La Vista, NE 68128For Sale
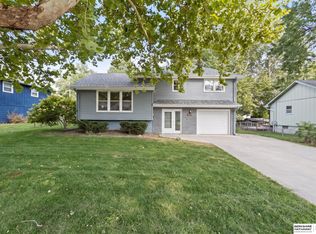 MLS ID #22628745, Katie Major, BHHS Ambassador Real Estate. GPRMLS
 - $224,5003 bd3 ba1.7k sqft1607 S 50th St, Omaha, NE 68106For Sale
 MLS ID #22625727, Russ Hollendieck, BHHS Ambassador Real Estate. GPRMLS
 - $285,0003 bd2 ba1.7k sqft8804 Westridge Dr, Omaha, NE 68124For SaleMLS ID #22628413, Gavin Utesch, eXp Realty LLC. GPRMLS
- $230,0003 bd2 ba1.4k sqft8809 Nicholas St, Omaha, NE 68114For SaleMLS ID #22626923, Sherryl Longacre, RE/MAX Results. GPRMLS
- $230,0003 bd2 ba2.3k sqft5010 N 54th St, Omaha, NE 68104For SaleMLS ID #22627696, Trina Leech, BHHS Ambassador Real Estate. GPRMLS
- $239,0002 bd2 ba1.6k sqft8721 Nicholas St, Omaha, NE 68114For SaleMLS ID #22628758, Patrick Favara, Better Homes and Gardens R.E.. GPRMLS
- $235,0002 bd2 ba1.7k sqft5226 Q St, Omaha, NE 68117For SaleMLS ID #22628347, Drew Tilgner, NP Dodge RE Sales Inc 86Dodge. GPRMLS
- $229,0003 bd2 ba1.4k sqft4113 N 66th St, Omaha, NE 68104For SaleMLS ID #22628399, Lindsey Muhammad, eXp Realty LLC. GPRMLS
- $235,0003 bd2 ba1.2k sqft7517 Erskine St, Omaha, NE 68134For SaleMLS ID #22628046, Ben Smail, Better Homes and Gardens R.E.. GPRMLS
- $219,9003 bd2 ba1.5k sqft2627 N 70th St, Omaha, NE 68104For SaleMLS ID #22623803, Diane Briggs, BHHS Ambassador Real Estate. GPRMLS
- $259,0003 bd2 ba1.6k sqft5835 Oak St, Omaha, NE 68106For SaleMLS ID #22628051, Anne Greve, BHHS Ambassador Real Estate. GPRMLS
- $250,0004 bd2 ba1.5k sqft3222 S 59th St, Omaha, NE 68106For SaleMLS ID #22626961, Aaron Aulner, Realty ONE Group Sterling. GPRMLS
- $229,0003 bd1 ba1.1k sqft6030 Decatur St, Omaha, NE 68104For SaleMLS ID #22626773, Gary Gernhart, BHHS Ambassador Real Estate. GPRMLS
- $255,0003 bd3 ba1.6k sqft9127 Spaulding St, Omaha, NE 68134For SaleMLS ID #22628866, Tony Terp, Milford Real Estate. GPRMLS
- $245,0003 bd2 ba1.4k sqft6759 Lafayette Ave, Omaha, NE 68132For SaleMLS ID #22627081, Jonathon Nguyen, Nebraska Realty. GPRMLS
- $215,0003 bd2 ba1.5k sqft5834 Read St, Omaha, NE 68152For SaleMLS ID #22628360, Tyler Weaver, NextHome Signature Real Estate. GPRMLS
- $244,9003 bd2 ba1.6k sqft9478 Wirt St, Omaha, NE 68134For SaleMLS ID #22626518, Jenna Friesen, BHHS Ambassador Real Estate. GPRMLS
