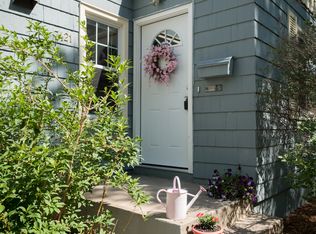
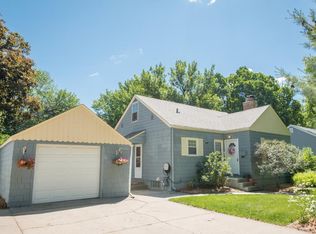
Move right into this 2-bedroom, 1-bath ranch on a quiet street close to trails and parks. Along with easy access to freeways, and shopping. Fresh gray siding with white trim, and a classic brick chimney, heated bathroom floors, and large deck overlooking the large backyard. Detached one-car garage. The large backyard offers a cozy firepit area and plenty of open space to entertain.
Pending
$299,900
7427 Stevens Ave, Minneapolis, MN 55423
2beds
1,068sqft
Single Family
Built in 1946
10,018 Square Feet Lot
$298,000 Zestimate®
$281/sqft
$-- HOA
What's special
Classic brick chimneyCozy firepit areaDetached one-car garageLarge backyardHeated bathroom floors
- 19 days
- 534
- 30
Zillow last checked:
Listing updated:
Listed by:
Brandon Blixrud 612-716-0231,
Lone Birch Realty
Source: NorthstarMLS as distributed by MLS GRID,MLS#: 7140295
Facts & features
Interior
Bedrooms & bathrooms
- Bedrooms: 2
- Bathrooms: 1
- Full bathrooms: 1
Bedroom
- Level: Main
- Area: 126 Square Feet
- Dimensions: 14x9
Bedroom 2
- Level: Main
- Area: 96 Square Feet
- Dimensions: 12x8
Dining room
- Level: Main
- Area: 72 Square Feet
- Dimensions: 9x8
Family room
- Level: Lower
- Area: 272 Square Feet
- Dimensions: 17x16
Kitchen
- Level: Main
- Area: 88 Square Feet
- Dimensions: 11x8
Living room
- Level: Main
- Area: 192 Square Feet
- Dimensions: 16x12
Heating
- Forced Air
Cooling
- Central Air
Features
- Basement: Block
- Number of fireplaces: 1
Interior area
- Total structure area: 1,576
- Total interior livable area: 1,068 sqft
- Finished area above ground: 788
- Finished area below ground: 280
Property
Parking
- Total spaces: 1
- Parking features: Detached Garage
- Garage spaces: 1
Accessibility
- Accessibility features: None
Features
- Levels: One
- Stories: 1
- Patio & porch: Deck
Lot
- Size: 10,018 Square Feet
- Dimensions: 75 x 134
Details
- Foundation area: 788
- Parcel number: 3402824420028
- Zoning description: Residential-Single Family
Construction
Type & style
- Home type: SingleFamily
- Property subtype: Single Family
Condition
- New construction: No
- Year built: 1946
Utilities & green energy
- Gas: Natural Gas
- Sewer: City Sewer/Connected
- Water: City Water/Connected
Community & HOA
Community
- Subdivision: Nicollet Garden Lts
HOA
- Has HOA: No
Location
- Region: Minneapolis
Financial & listing details
- Price per square foot: $281/sqft
- Annual tax amount: $3,327
- Date on market: 9/24/2026
- Cumulative days on market: 20 days
Estimated market value
$298,000
$283,000 - $313,000
$2,084/mo
Price history
| Date | Event | Price |
|---|---|---|
| 10/10/2026 | Pending sale | $299,900$281/sqft |
Source:  NorthstarMLS as distributed by MLS GRID #7140295 Report a problem NorthstarMLS as distributed by MLS GRID #7140295 Report a problem | ||
| 9/24/2026 | Listed for sale | $299,900+130.7%$281/sqft |
Source: NorthstarMLS as distributed by MLS GRID #7140295 Report a problem | ||
| 3/15/2013 | Sold | $130,000$122/sqft |
Source:  Lake Superior Area Realtors as distributed by MLS GRID #1973265 Report a problem Lake Superior Area Realtors as distributed by MLS GRID #1973265 Report a problem | ||
Public tax history
Tax history is unavailable.
Monthly payment
Est. payment
Payment breakdown
Explore the cost of this home by adjusting the details. Changes won't be saved.Climate risks
Neighborhood: 55423
Similar homes
- $--3 bd2 ba1.2k sqft7144 4th Ave S, Richfield, MN 55423Auction
 ServiceLink Auction
 - $285,0003 bd1 ba1.3k sqft7512 Emerson Ave S, Richfield, MN 55423For Sale
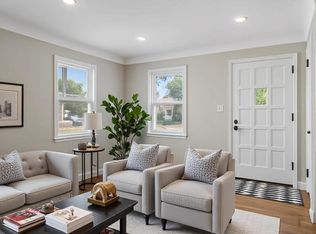
 MLS ID #7157895, Kristin P Smith, Edina Realty, Inc.. NorthstarMLS as distributed by MLS GRID
 - $314,5003 bd1 ba940 sqft7327 Columbus Ave, Minneapolis, MN 55423For Sale
 MLS ID #7133188, Ann Laurent, Coldwell Banker Realty - Lakes. NorthstarMLS as distributed by MLS GRID
 - $335,0003 bd2 ba1.3k sqft7508 Portland Ave S, Richfield, MN 55423For Sale
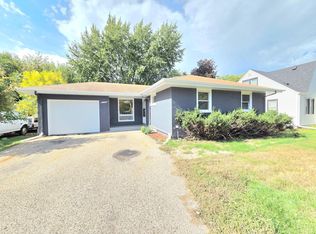 MLS ID #7153547, Robert Tyler, Bridge Realty, LLC. NorthstarMLS as distributed by MLS GRID
 - $329,9003 bd1 ba925 sqft7244 10th Ave S, Richfield, MN 55423For SaleMLS ID #7152299, Anthony Nguyen, HOMESTEAD ROAD. NorthstarMLS as distributed by MLS GRID
- $329,0003 bd2 ba1.2k sqft7012 1st Ave S, Richfield, MN 55423For SaleMLS ID #7135894, Kalie Johnson, LPT Realty, LLC. NorthstarMLS as distributed by MLS GRID
- $320,0003 bd2 ba1.1k sqft8201 Stevens Ave S, Bloomington, MN 55420For SaleMLS ID #7151155, Natasha M. Wells, Keller Williams Preferred Rlty. NorthstarMLS as distributed by MLS GRID
- $324,8992 bd1 ba834 sqft6805 Nicollet Ave S, Richfield, MN 55423For SaleMLS ID #7128629, Kalie Johnson, LPT Realty, LLC. NorthstarMLS as distributed by MLS GRID
- $309,0002 bd2 ba1.5k sqft6717 Queen Ave S, Richfield, MN 55423For SaleMLS ID #7142571, Meghan Bohlig Montgomery, Pemberton RE. NorthstarMLS as distributed by MLS GRID
- $339,9003 bd1 ba1.5k sqft7027 13th Ave S, Richfield, MN 55423For SaleMLS ID #7150846, Molly Muehlbauer, Real Broker, LLC. NorthstarMLS as distributed by MLS GRID
- $382,0004 bd2 ba1.4k sqft7506 Pillsbury Ave S, Richfield, MN 55423For SaleMLS ID #7153410, Lenny Frolov, Resource Realty Group, Inc. NorthstarMLS as distributed by MLS GRID
- $362,0003 bd2 ba1.5k sqft7245 1st Ave S, Richfield, MN 55423For SaleMLS ID #7122884, Lenny Frolov, Resource Realty Group, Inc. NorthstarMLS as distributed by MLS GRID
- $335,0003 bd2 ba1.6k sqft6245 5th Ave S, Richfield, MN 55423For SaleMLS ID #7128783, Barry M Leaon, Pederson Realty Inc. NorthstarMLS as distributed by MLS GRID
- $289,9003 bd1 ba1.2k sqft8734 Portland Ave S, Bloomington, MN 55420For SaleMLS ID #7151994, Michael J Finstad, Engel & Volkers Minneapolis. NorthstarMLS as distributed by MLS GRID
- $325,0002 bd2 ba1.4k sqft5752 23rd Ave S, Minneapolis, MN 55417For SaleMLS ID #7159081, Travis Sagedahl, Sagedahl Realty. NorthstarMLS as distributed by MLS GRID
- $334,4404 bd1 ba1.3k sqft6533 Bloomington Ave S, Richfield, MN 55423For SaleMLS ID #7123587, Steve Koleno, Beycome Brokerage Realty LLC. NorthstarMLS as distributed by MLS GRID
- $299,5002 bd1 ba1.2k sqft6300 Xerxes Ave S APT 24, Edina, MN 55423For SaleMLS ID #7143217, Katherine Marie Evertz-Garcia, Spot-On Management. NorthstarMLS as distributed by MLS GRID
- $289,9003 bd2 ba1.2k sqft8501 Nicollet Ave S, Bloomington, MN 55420For SaleMLS ID #7118409, Raul Sanchez Aguilar, RES Realty. NorthstarMLS as distributed by MLS GRID
