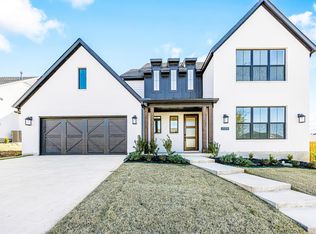
Welcome to 7428 Soaring Eagle Drive, a stunning modern farmhouse nestled on a corner lot in a desirable lakeview community. This nearly new & thoughtfully crafted home offers five spacious bedrooms, including one that can be used as a flexible space that can serve as a game room. This is the only home in Talon Hills with 5 bedrooms! Sleek white oak engineered hardwood flooring flows through the majority of the home, including the stairs, creating a timeless & cohesive aesthetic. Tall craftsman-style baseboards & abundant natural light enhance the home’s bright, elegant & elevated character. The main living area showcases coffered ceilings & a full wall of custom built-in bookcases, flowing seamlessly into a chef-inspired kitchen. The kitchen features ceiling-height cabinetry, 3inch thick quartz countertops, a built-in full-size refrigerator and separate full-size freezer, white style with wood and soft gold accents, along with a butler’s pantry & walk-in pantry for added convenience & storage. The primary suite is located on the main levels & offers a serene retreat with a spa-like en-suite bath that includes a freestanding soaking tub & a separate tiled shower. Just off the entry, a color drenched office with French doors offers a stylish & private workspace, & down the hall, a powder room adds functionality for guests. Upstairs, 4 additional bedrooms provide flexible living arrangements—one with its own en-suite bath, while the others share a Hollywood-style bathroom. Every room has a walkin closet! Tons of storage & space for endless possibilities. Blending sophisticated charm with modern comfort, this home offers refined design, high-end finishes, and a layout built for both everyday living and memorable entertaining.
No builder timeline & extensions, exaggerated budget increases for upgrades or lot premiums here. Available now for a price you couldn't build! Ask how you can get unlimited private boat launch access to Eagle Mountain Lake all year long!
Pending
$575,000
7428 Soaring Eagle Dr, Fort Worth, TX 76179
5beds
3,531sqft
:
Get pre-qualified$4,326/mo
Single Family Residence
Built in 2021
10,454 Square Feet Lot
$571,900 Zestimate®
$163/sqft
$54/mo HOA
What's special
Tall craftsman-style baseboardsAbundant natural lightFive spacious bedroomsCorner lotFreestanding soaking tubChef-inspired kitchenHollywood-style bathroom
- 36 days |
- 426 |
- 26 |
Zillow last checked:
Listing updated:
Listed by:
Makenna Moros 0736343 419-615-2630,
eXp Realty LLC 888-519-7431
Source: NTREIS,MLS#: 21315125
Facts & features
Interior
Bedrooms & bathrooms
- Bedrooms: 5
- Bathrooms: 4
- Full bathrooms: 3
- 1/2 bathrooms: 1
Primary bedroom
- Features: Built-in Features, Ceiling Fan(s), Dual Sinks, Double Vanity, En Suite Bathroom, Linen Closet, Separate Shower, Walk-In Closet(s)
- Level: First
- Dimensions: 15 x 16
Primary bedroom
- Features: Ceiling Fan(s), Walk-In Closet(s)
- Level: Second
- Dimensions: 15 x 12
Bedroom
- Features: Ceiling Fan(s), Walk-In Closet(s)
- Level: Second
- Dimensions: 14 x 13
Bedroom
- Features: Ceiling Fan(s), Split Bedrooms, Walk-In Closet(s)
- Level: Second
- Dimensions: 12 x 12
Bedroom
- Features: Ceiling Fan(s), Split Bedrooms, Walk-In Closet(s)
- Level: Second
- Dimensions: 13 x 16
Primary bathroom
- Features: Built-in Features, Dual Sinks, En Suite Bathroom, Granite Counters, Sink, Separate Shower, Tile Counters
- Level: First
- Dimensions: 15 x 11
Dining room
- Level: First
- Dimensions: 13 x 12
Other
- Features: Built-in Features, En Suite Bathroom, Granite Counters
- Level: Second
- Dimensions: 9 x 5
Other
- Features: Built-in Features, Granite Counters, Garden Tub/Roman Tub, Hollywood Bath
- Level: Second
- Dimensions: 12 x 5
Half bath
- Features: Granite Counters
- Level: First
- Dimensions: 5 x 6
Kitchen
- Features: Built-in Features, Butler's Pantry, Eat-in Kitchen, Granite Counters, Kitchen Island, Pantry, Pot Filler, Walk-In Pantry
- Level: First
- Dimensions: 14 x 21
Laundry
- Level: First
- Dimensions: 10 x 7
Living room
- Features: Built-in Features
- Level: First
- Dimensions: 20 x 21
Office
- Features: Built-in Features, Other
- Level: First
- Dimensions: 14 x 13
Cooling
- Central Air, Ceiling Fan(s)
Appliances
- Included: Some Gas Appliances, Built-In Refrigerator, Double Oven, Dishwasher, Gas Cooktop, Disposal, Gas Water Heater, Microwave, Plumbed For Gas, Refrigerator, Vented Exhaust Fan
Features
- Built-in Features, Chandelier, Decorative/Designer Lighting Fixtures, Eat-in Kitchen, High Speed Internet, Kitchen Island, Multiple Master Suites, Open Floorplan, Pantry, Smart Home, Cable TV, Natural Woodwork, Walk-In Closet(s), Wired for Sound
- Flooring: Engineered Hardwood
- Has basement: No
- Number of fireplaces: 1
- Fireplace features: Wood Burning
Interior area
- Total interior livable area: 3,531 sqft
Video & virtual tour
Property
Parking
- Total spaces: 2
- Parking features: Door-Single, Driveway, Garage Faces Front, Garage, Garage Door Opener, On Site, On Street, Side By Side
- Attached garage spaces: 1
- Covered spaces: 2
Features
- Levels: Two
- Stories: 2
- Exterior features: Garden, Private Yard, Rain Gutters
- Pool features: None
Lot
- Size: 10,454 Square Feet
- Features: Back Yard, Cleared, Corner Lot, Greenbelt, Lawn, Landscaped, Subdivision, Sprinkler System, Few Trees
- Residential vegetation: Cleared
Details
- Parcel number: 42691310
Construction
Type & style
- Home type: SingleFamily
- Architectural style: Farmhouse,Modern,Detached
- Property subtype: Single Family Residence
Materials
- Brick, Wood Siding
- Foundation: Slab
- Roof: Composition
Condition
- Year built: 2021
Utilities & green energy
- Sewer: Public Sewer
- Water: Public
- Utilities for property: Electricity Available, Electricity Connected, Natural Gas Available, Sewer Available, Separate Meters, Underground Utilities, Water Available, Cable Available
Community & HOA
Community
- Features: Community Mailbox, Curbs, Sidewalks
- Subdivision: Talon Hill Add
HOA
- Has HOA: Yes
- Services included: All Facilities, Association Management, Maintenance Grounds
- HOA fee: $650 annually
- HOA name: Realmanage
- HOA phone: 866-473-2573
Location
- Region: Fort Worth
Financial & listing details
- Price per square foot: $163/sqft
- Tax assessed value: $535,108
- Annual tax amount: $13,529
- Date on market: 6/29/2026
- Cumulative days on market: 12 days
- Listing terms: Cash,Conventional,1031 Exchange,FHA,VA Loan
- Exclusions: tenant items
Estimated market value
$571,900
$543,000 - $600,000
$3,889/mo
Price history
| Date | Event | Price |
|---|---|---|
| 8/4/2026 | Pending sale | $575,000$163/sqft |
Source: NTREIS #21315125 Report a problem | ||
| 7/11/2026 | Contingent | $575,000$163/sqft |
Source: NTREIS #21315125 Report a problem | ||
| 6/29/2026 | Listed for sale | $575,000-0.9%$163/sqft |
Source: NTREIS #21315125 Report a problem | ||
| 9/28/2025 | Listing removed | $3,900$1/sqft |
Source: Zillow Rentals Report a problem | ||
| 9/19/2025 | Listing removed | $579,990$164/sqft |
Source: NTREIS #20930523 Report a problem | ||
| 8/29/2025 | Listed for rent | $3,900$1/sqft |
Source: Zillow Rentals Report a problem | ||
| 8/20/2025 | Listing removed | $3,900$1/sqft |
Source: Zillow Rentals Report a problem | ||
| 7/30/2025 | Listed for rent | $3,900$1/sqft |
Source: Zillow Rentals Report a problem | ||
| 7/29/2025 | Price change | $579,990-3.2%$164/sqft |
Source: NTREIS #20930523 Report a problem | ||
| 5/23/2025 | Price change | $599,000-4.2%$170/sqft |
Source: NTREIS #20930523 Report a problem | ||
| 5/8/2025 | Listed for sale | $625,000$177/sqft |
Source: NTREIS #20930523 Report a problem | ||
Public tax history
| Year | Property taxes | Tax assessment |
|---|---|---|
| 2025 | $10,030 -9.8% | $535,108 -4% |
| 2024 | $11,115 +2.2% | $557,404 +4.5% |
| 2023 | $10,877 -29.5% | $533,401 -4.9% |
| 2022 | $15,437 +825.8% | $560,812 +842.5% |
| 2021 | $1,667 | $59,500 |
Find assessor info on the county website
Monthly payment
Est. payment
Payment breakdown
Explore the cost of this home by adjusting the details. Changes won't be saved.Climate risks
Neighborhood: Eagle Ranch
Nearby schools
GreatSchools rating
- 5/10Lake Country Elementary SchoolGrades: PK-5Distance: 1 mi
- 7/10Creekview Middle SchoolGrades: 6-8Distance: 2.3 mi
- 6/10Boswell High SchoolGrades: 9-12Distance: 1.9 mi
Schools provided by the listing agent
- Elementary: Lake Country
- Middle: Creekview
- High: Boswell
- District: Eagle MT-Saginaw ISD
Source: NTREIS. This data may not be complete. We recommend contacting the local school district to confirm school assignments for this home.
- $502,400-- bd-- ba2.5k sqft7424 Soaring Eagle Dr, Fort Worth, TX 76179Off Market
- $579,3003 bd4 ba3k sqft7129 Aves St, Fort Worth, TX 76179Off Market
- $--4 bd3 ba2.7k sqft7420 Soaring Eagle Dr, Fort Worth, TX 76179Sold
- $--3 bd2 ba2k sqft7132 Aves St, Fort Worth, TX 76179Sold

- $471,6003 bd2 ba2k sqft7125 Aves St, Fort Worth, TX 76179Off Market
- $--4 bd3 ba2.8k sqft7128 Aves St, Fort Worth, TX 76179Sold
- $--4 bd3 ba2.7k sqft7136 Aves St, Fort Worth, TX 76179Sold
- $525,0000.281 Acres7429 Soaring Eagle Dr, Fort Worth, TX 76179Off Market
A local agent can set up tours, give advice and negotiate with sellers.
A local lender can help you make sure your offer is ready when you are.
Similar homes
- from $554,9004 bd4 ba2.6k sqftMayfield - Talon Hills Plan, Talon Hills, Fort Worth, TX 76179New Construction
 Graham Hart Homes
 - $660,0004 bd3 ba2.8k sqft6021 Park Dr, Fort Worth, TX 76179For Sale
 MLS ID #21327693, Stephanie Browne. NTREIS
 - $550,0004 bd3 ba2.9k sqft1728 Everitt Trl, Haslet, TX 76052For Sale
 MLS ID #21348175, Jennifer Palma. NTREIS
 - $779,0005 bd4 ba4.6k sqft4109 Frontera Vista Dr, Fort Worth, TX 76179For Sale
 MLS ID #21261544, Rick Wegman. NTREIS
 - $575,0004 bd4 ba3.2k sqft6828 Chase St, North Richland Hills, TX 76182For SaleMLS ID #21305664, David Chicotsky. NTREIS
- $400,0004 bd2 ba1.8k sqft5933 Lovills Creek St, Fort Worth, TX 76179For SaleMLS ID #21345237, Alejandra Cohen. NTREIS
- $579,9004 bd3 ba2.9k sqft121 Rocky Top Ranch Ln, Azle, TX 76020For SaleMLS ID #21338138, Jennifer Holland. NTREIS
- $620,0004 bd3 ba3.3k sqft9801 Wexley Way, Fort Worth, TX 76131For SaleMLS ID #21246514, Lori Balcar. NTREIS
- $507,9903 bd3 ba2.4k sqft3505 Fathia Ln, Fort Worth, TX 76179New ConstructionHistoryMaker Homes
- $585,0004 bd4 ba3k sqft7401 Winterbloom Way, Fort Worth, TX 76123For SaleMLS ID #21294901, Nicky Angelo. NTREIS
- $579,9005 bd4 ba2.8k sqft412 Collum Vw, Azle, TX 76020For SaleMLS ID #20803167, Kaylan Baucom. NTREIS
- $635,0004 bd3 ba2.7k sqft815 Wind River Pass, Azle, TX 76020For SaleMLS ID #21284935, Tara Stark. NTREIS
- $749,9005 bd4 ba4.2k sqft12428 Eagle Narrows Dr, Fort Worth, TX 76179For SaleMLS ID #21297202, Melissa Fain. NTREIS
- from $575,9904 bd4 ba3.1k sqftPlan 1542 Plan, Wellington 50s, Haslet, TX 76052New ConstructionAmerican Legend Homes
- $560,0005 bd4 ba3.6k sqft6029 Foxwheel Way, Fort Worth, TX 76123For SaleMLS ID #21132352, Erica Howell. NTREIS
- from $470,9903 bd3 ba2.4k sqftAlamo Plan, Bluffs at Northpointe, Fort Worth, TX 76179New ConstructionHistoryMaker Homes
- $555,0004 bd3 ba2.4k sqft101 Sky Way, Rhome, TX 76078For SaleMLS ID #21142066, Janie Greene. NTREIS
- $620,0005 bd4 ba3.7k sqft566 Long Meadow Dr, Haslet, TX 76052For SaleMLS ID #21219561, Stephan Cooper. NTREIS
- $472,9004 bd3 ba2.5k sqft917 Cushing Dr, Fort Worth, TX 76177For SaleMLS ID #21259747, Shannon Byrd. NTREIS
- $600,0005 bd4 ba3.4k sqft15664 Wild Cherry Ln, Roanoke, TX 76262For SaleMLS ID #21303046, Christie Russell. NTREIS
