Welcome to 7432 Tammy Drive, a fantastic opportunity for homeowners and investors alike! This home has already had some remodeling completed, offering a great head start while leaving room for you to add your own finishing touches and build instant equity. With just a little TLC, this property has the potential to truly shine. Priced below market value, this home is being sold AS IS, making it an exceptional opportunity for buyers looking for affordability and value. Whether you're a first-time homebuyer, investor, or someone looking to customize a home to your style, this property offers endless possibilities. Conveniently located near shopping, dining, parks, schools, and major highways, you'll enjoy both comfort and convenience. Don't miss your chance to own this value-packed home at an unbeatable price-schedule your showing today!
Active
$260,000
7432 Tammy Dr, Indianapolis, IN 46227
4beds
1,792sqft
:
Get pre-qualified$1,751/mo
Residential, Single Family Residence
Built in 1969
0.31 Acres Lot
$255,800 Zestimate®
$145/sqft
$-- HOA
What's special
- 3 days |
- 267 |
- 26 |
Zillow last checked:
Listing updated:
Listed by:
Andrew Aung 206-488-3163,
Serving You Realty
Source: MIBOR as distributed by MLS GRID,MLS#: 22115339
Facts & features
Interior
Bedrooms & bathrooms
- Bedrooms: 4
- Bathrooms: 2
- Full bathrooms: 2
- Main level bathrooms: 1
- Main level bedrooms: 1
Primary bedroom
- Level: Upper
- Area: 182 Square Feet
- Dimensions: 14x13
Bedroom 2
- Level: Upper
- Area: 130 Square Feet
- Dimensions: 13x10
Bedroom 3
- Level: Upper
- Area: 90 Square Feet
- Dimensions: 10x9
Bedroom 4
- Level: Main
- Area: 117 Square Feet
- Dimensions: 13x9
Breakfast room
- Features: Luxury Vinyl Plank
- Level: Main
- Area: 90 Square Feet
- Dimensions: 10x9
Dining room
- Features: Luxury Vinyl Plank
- Level: Main
- Area: 182 Square Feet
- Dimensions: 14x13
Family room
- Features: Luxury Vinyl Plank
- Level: Main
- Area: 240 Square Feet
- Dimensions: 20x12
Kitchen
- Features: Tile-Ceramic
- Level: Main
- Area: 130 Square Feet
- Dimensions: 13x10
Heating
- Forced Air, Natural Gas
Cooling
- Central Air
Appliances
- Included: Refrigerator, Washer, Gas Water Heater
Features
- Hardwood Floors, Kitchen Island
- Flooring: Hardwood
- Has basement: No
Interior area
- Total structure area: 1,792
- Total interior livable area: 1,792 sqft
Property
Parking
- Total spaces: 2
- Parking features: Attached
- Attached garage spaces: 2
Features
- Levels: Two
- Stories: 2
- Patio & porch: Patio
- Fencing: Fenced,Full
Lot
- Size: 0.31 Acres
- Features: Cul-De-Sac, Mature Trees
Details
- Additional structures: Barn Mini
- Parcel number: 491517141008000513
- Special conditions: As Is
- Horse amenities: None
Construction
Type & style
- Home type: SingleFamily
- Architectural style: Traditional
- Property subtype: Residential, Single Family Residence
Materials
- Vinyl With Brick
- Foundation: Slab
Condition
- New construction: No
- Year built: 1969
Utilities & green energy
- Water: Public
- Utilities for property: Electricity Connected
Community & HOA
Community
- Subdivision: Justus Southern
HOA
- Has HOA: No
Location
- Region: Indianapolis
Financial & listing details
- Price per square foot: $145/sqft
- Tax assessed value: $238,100
- Annual tax amount: $2,898
- Date on market: 7/21/2026
- Cumulative days on market: 5 days
- Electric utility on property: Yes
Estimated market value
$255,800
$243,000 - $269,000
$2,039/mo
Price history
| Date | Event | Price |
|---|---|---|
| 7/21/2026 | Listed for sale | $260,000+18.2%$145/sqft |
Source:  MIBOR as distributed by MLS GRID #22115339 Report a problem MIBOR as distributed by MLS GRID #22115339 Report a problem | ||
| 6/29/2021 | Sold | $220,000+0%$123/sqft |
Source: MIBOR as distributed by MLS GRID #21784632 Report a problem | ||
| 5/23/2021 | Pending sale | $219,999$123/sqft |
Source: MIBOR as distributed by MLS GRID #21784632 Report a problem | ||
| 5/17/2021 | Price change | $219,999-2.2%$123/sqft |
Source: MIBOR as distributed by MLS GRID #21784632 Report a problem | ||
| 5/14/2021 | Listed for sale | $224,999+36.4%$126/sqft |
Source: MIBOR as distributed by MLS GRID #21784632 Report a problem | ||
| 1/23/2018 | Sold | $165,000$92/sqft |
Source: MIBOR as distributed by MLS GRID #21524479 Report a problem | ||
| 1/5/2018 | Pending sale | $165,000$92/sqft |
Source: Indy Metro South #21524479 Report a problem | ||
| 11/14/2017 | Listed for sale | $165,000+28.7%$92/sqft |
Source: Keller Williams Indy Metro S #21524479 Report a problem | ||
| 7/15/2014 | Sold | $128,225-0.9%$72/sqft |
Source: Public Record Report a problem | ||
| 5/21/2014 | Price change | $129,450-3%$72/sqft |
Source: RE/MAX Ability Plus #21274046 Report a problem | ||
| 4/30/2014 | Price change | $133,450-1.1%$74/sqft |
Source: RE/MAX Ability Plus #21274046 Report a problem | ||
| 2/26/2014 | Price change | $134,900-3.6%$75/sqft |
Source: RE/MAX Ability Plus #21274046 Report a problem | ||
| 2/6/2014 | Listed for sale | $139,900$78/sqft |
Source: Re/Max Ability Plus #21274046 Report a problem | ||
Public tax history
| Year | Property taxes | Tax assessment |
|---|---|---|
| 2025 | $2,961 +5.8% | $238,100 +2.2% |
| 2024 | $2,799 +7.6% | $233,000 +4.6% |
| 2023 | $2,602 +19.4% | $222,700 +9.2% |
| 2022 | $2,179 +12.8% | $204,000 +19.5% |
| 2021 | $1,932 +4.1% | $170,700 +13.2% |
| 2020 | $1,855 +10.6% | $150,800 +4.2% |
| 2019 | $1,677 -0.6% | $144,700 +11.6% |
| 2018 | $1,687 +15.5% | $129,700 +1% |
| 2017 | $1,461 +12% | $128,400 +7.8% |
| 2016 | $1,304 -6.7% | $119,100 -2.3% |
| 2014 | $1,398 +4.3% | $121,900 -1.6% |
| 2013 | $1,341 | $123,900 +6.7% |
| 2012 | $1,341 | $116,100 -0.9% |
| 2011 | -- | $117,200 +2.4% |
| 2010 | $1,126 +24.5% | $114,500 -4.3% |
| 2009 | $905 | $119,700 -1.5% |
| 2007 | -- | $121,500 -0.1% |
| 2006 | -- | $121,600 +14.7% |
| 2005 | -- | $106,000 |
| 2004 | -- | $106,000 |
| 2003 | -- | $106,000 +82.8% |
| 2002 | -- | $58,000 +200.1% |
| 2001 | -- | $19,330 |
| 2000 | -- | $19,330 |
Find assessor info on the county website
Monthly payment
Est. payment
Payment breakdown
Explore the cost of this home by adjusting the details. Changes won't be saved.Climate risks
Neighborhood: 46227
Nearby schools
GreatSchools rating
- 7/10Southport Elementary SchoolGrades: 1-5Distance: 0.1 mi
- 6/10Southport 6th Grade AcademyGrades: 6Distance: 1.8 mi
- 4/10Southport High SchoolGrades: 9-12Distance: 1.6 mi
- $214,5002 bd1 ba1.4k sqft7426 Tammy Dr, Indianapolis, IN 46227Off Market
- $272,0003 bd2 ba1.5k sqft2909 Babette Dr, Indianapolis, IN 46227Off Market

- $239,2003 bd1 ba1.6k sqft7420 Tammy Dr, Indianapolis, IN 46227Off Market

- $234,7003 bd-- ba1.3k sqft2919 Babette Dr, Indianapolis, IN 46227Off Market
- $277,2004 bd1 ba1.8k sqft7425 Tammy Dr, Indianapolis, IN 46227Off Market
- $239,4004 bd-- ba1.5k sqft2927 Babette Dr, Indianapolis, IN 46227Off Market
- $229,7003 bd2 ba1.2k sqft7410 Earl Ct, Indianapolis, IN 46227Off Market
- $285,9004 bd2 ba1.7k sqft7409 Tammy Dr, Indianapolis, IN 46227Pending
A local agent can set up tours, give advice and negotiate with sellers.
Similar homes
- $--4 bd1 ba1.8k sqft3205 Ivory Way, Indianapolis, IN 46227Auction
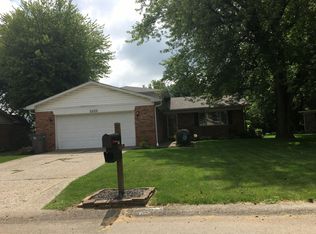 Auction.com 2
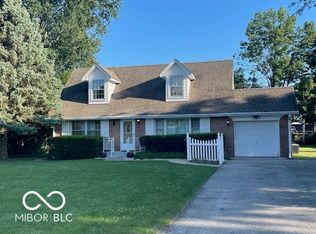
 - $275,0003 bd2 ba1.7k sqft7440 Griffith Rd, Indianapolis, IN 46227Active
 MLS ID #22116173, Wendy Zin, Shalom Realty LLC. MIBOR as distributed by MLS GRID
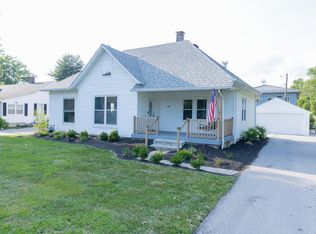
 - $250,0004 bd2 ba2k sqft2325 Lee Dr, Indianapolis, IN 46227Active
 MLS ID #22113677, Robert VanHook, Premier Agent Network. MIBOR as distributed by MLS GRID
 - $320,0003 bd3 ba1.9k sqft138 South St, Southport, IN 46227Active
 MLS ID #22114769, Nyein Kyaw, Wilson Trust Realty LLC. MIBOR as distributed by MLS GRID
 - $249,9004 bd2 ba1.7k sqft3628 Marble Dr, Indianapolis, IN 46227ActiveMLS ID #22110531, Wendy Zin, Shalom Realty LLC. MIBOR as distributed by MLS GRID
- $225,0003 bd2 ba1.2k sqft8315 Corinth Pl, Indianapolis, IN 46227ActiveMLS ID #22115910, Lindsey Winkhart, RE/MAX Advanced Realty. MIBOR as distributed by MLS GRID
- $229,9003 bd1 ba1.2k sqft7011 Camden St, Indianapolis, IN 46227ActiveMLS ID #22115290, Linda Par Cer, CrossRoads Link Realty. MIBOR as distributed by MLS GRID
- $249,5003 bd2 ba1.1k sqft8558 Gainesville Dr, Indianapolis, IN 46227ActiveMLS ID #22115826, Janna Long, Janna Long Real Estate LLC. MIBOR as distributed by MLS GRID
- $269,9003 bd2 ba1.4k sqft3539 E Southport Rd, Indianapolis, IN 46227ActiveMLS ID #22111284, Michelle Anderson, Bold Realty LLC. MIBOR as distributed by MLS GRID
- $299,9004 bd3 ba2.6k sqft8306 Corkwood Dr, Indianapolis, IN 46227ActiveMLS ID #22089864, Thawng Mang, Streamlined Realty. MIBOR as distributed by MLS GRID
- $279,0004 bd3 ba2k sqft7536 Lindenwood Dr, Indianapolis, IN 46227ActiveMLS ID #22081939, Jared McCormick, Key Realty Indiana. MIBOR as distributed by MLS GRID
- $289,0004 bd2 ba2.3k sqft7207 Rose Dr, Indianapolis, IN 46227ActiveMLS ID #22111359, Michael Weaver, The Vearus Group. MIBOR as distributed by MLS GRID
- $298,0003 bd3 ba2.2k sqft26 Market St, Indianapolis, IN 46227ActiveMLS ID #22113792, Van Thawng, eXp Realty, LLC. MIBOR as distributed by MLS GRID
- $250,0004 bd2 ba1.8k sqft6107 Homestead Dr, Indianapolis, IN 46227ActiveMLS ID #22104527, Ryan Stevens, Fathom Realty. MIBOR as distributed by MLS GRID
- $325,0002 bd3 ba2.2k sqft624 Griffin Rd, Indianapolis, IN 46227ActiveMLS ID #22114992, Shea Duymovic, REMAX ONE. MIBOR as distributed by MLS GRID
- $214,9003 bd3 ba1.9k sqft7534 Carolling Way, Indianapolis, IN 46237ActiveMLS ID #22115174, Fred Krawczyk, Envoy Real Estate, LLC. MIBOR as distributed by MLS GRID
- $214,9004 bd2 ba1.4k sqft2319 E Loretta Dr, Indianapolis, IN 46227ActiveMLS ID #22107619, Kelly Wood, REMAX ONE. MIBOR as distributed by MLS GRID
- $275,0004 bd2 ba1.4k sqft3335 Mechanicsburg Dr, Indianapolis, IN 46227ActiveMLS ID #22111549, David C Brenton, DAVID BRENTON'S TEAM. MIBOR as distributed by MLS GRID
- $270,0003 bd2 ba1.5k sqft7121 Laurel Dr, Indianapolis, IN 46227ActiveMLS ID #22095927, Uk Mang, Keller Williams Indy Metro Partners. MIBOR as distributed by MLS GRID
- $305,0004 bd2 ba1.8k sqft711 Front Royal Dr, Indianapolis, IN 46227ActiveMLS ID #22114258, Brian Quinlan, Daniels Real Estate. MIBOR as distributed by MLS GRID
