Single-story. Extensively upgraded. Immaculate. This Highland Home stands in a different category than anything else currently available in Tavolo Park.
Offering 4 bedrooms all with their own private en-suite baths, this home combines scale and livability in a way the surrounding new builds simply do not. Every space has been thoughtfully designed and elevated well beyond builder-grade standards. The kitchen anchors the home with matte finish appliances, brass hardware, a herringbone marble backsplash, and a large, functional layout built for both everyday living and entertaining. It opens seamlessly to a second living space with fireplace, the dining area, and the main living area, where volume ceilings and a wall of windows bring in natural light and create a strong sense of space.
A private office and dedicated media or flex room add versatility, while the primary suite is positioned as a true retreat with its own sitting area and a well-appointed, spa-like bath. Throughout the home, 10- and 13-foot ceilings, oversized windows, electric shades, and plantation shutters reinforce the level of finish and attention to detail. What separates this home from the rest is what has already been completed. The interior upgrades are matched by significant exterior enhancements, including expanded outdoor living and professionally designed landscaping, creating a more usable and finished backyard environment from day one.
With a 3-car garage, abundant storage, and access to Tavolo Park’s parks, trails, pool, and green spaces, this home offers a level of completeness, quality, and ease that buyers can enjoy immediately.
For sale
Price cut: $15K (5/8)
$715,000
7433 Woodwheel Dr, Fort Worth, TX 76123
4beds
3,028sqft
:
Get pre-qualified$5,415/mo
Single Family Residence
Built in 2020
7,318 Square Feet Lot
$-- Zestimate®
$236/sqft
$104/mo HOA
What's special
Expanded outdoor livingOversized windowsPrivate officeDining areaElectric shadesProfessionally designed landscapingBrass hardware
- 117 days |
- 334 |
- 16 |
Zillow last checked:
Listing updated:
Listed by:
Ashley Hanson 0616617 321-624-9502,
Williams Trew Real Estate 817-732-8400,
Margaret Coulborn 0439060 817-703-7491,
Williams Trew Real Estate
Source: NTREIS,MLS#: 21231289
Facts & features
Interior
Bedrooms & bathrooms
- Bedrooms: 4
- Bathrooms: 5
- Full bathrooms: 4
- 1/2 bathrooms: 1
Primary bedroom
- Features: Closet Cabinetry, Ceiling Fan(s), En Suite Bathroom, Sitting Area in Primary, Walk-In Closet(s)
- Level: First
- Dimensions: 17 x 19
Bedroom
- Features: Ceiling Fan(s), En Suite Bathroom, Split Bedrooms, Walk-In Closet(s)
- Level: First
- Dimensions: 11 x 10
Bedroom
- Features: Ceiling Fan(s), En Suite Bathroom, Split Bedrooms, Walk-In Closet(s)
- Level: First
- Dimensions: 11 x 11
Bedroom
- Features: Ceiling Fan(s), En Suite Bathroom
- Level: First
- Dimensions: 10 x 12
Primary bathroom
- Features: Dual Sinks, En Suite Bathroom, Garden Tub/Roman Tub, Linen Closet, Solid Surface Counters, Sink, Separate Shower, Steam Shower
- Level: First
- Dimensions: 11 x 13
Dining room
- Level: First
- Dimensions: 13 x 11
Family room
- Features: Ceiling Fan(s)
- Level: First
- Dimensions: 17 x 18
Other
- Features: En Suite Bathroom, Solid Surface Counters
- Level: First
- Dimensions: 1 x 1
Other
- Features: En Suite Bathroom, Solid Surface Counters
- Level: First
- Dimensions: 1 x 1
Other
- Level: First
- Dimensions: 1 x 1
Half bath
- Level: First
- Dimensions: 1 x 1
Kitchen
- Features: Breakfast Bar, Built-in Features, Eat-in Kitchen, Kitchen Island, Stone Counters, Walk-In Pantry
- Level: First
- Dimensions: 14 x 15
Living room
- Features: Fireplace
- Level: First
- Dimensions: 12 x 11
Media room
- Level: First
- Dimensions: 15 x 11
Office
- Features: Ceiling Fan(s)
- Level: First
- Dimensions: 8 x 14
Utility room
- Features: Built-in Features, Utility Room, Utility Sink
- Level: First
- Dimensions: 7 x 6
Heating
- Central, ENERGY STAR/ACCA RSI Qualified Installation, ENERGY STAR Qualified Equipment, Fireplace(s), Zoned
Cooling
- Central Air, Ceiling Fan(s), Electric, ENERGY STAR Qualified Equipment, Zoned
Appliances
- Included: Some Gas Appliances, Double Oven, Dishwasher, Electric Oven, Gas Cooktop, Disposal, Gas Water Heater, Microwave, Plumbed For Gas, Refrigerator
- Laundry: Washer Hookup, Electric Dryer Hookup, Laundry in Utility Room, Other
Features
- Built-in Features, Decorative/Designer Lighting Fixtures, Eat-in Kitchen, High Speed Internet, In-Law Floorplan, Kitchen Island, Open Floorplan, Pantry, Smart Home, Vaulted Ceiling(s), Walk-In Closet(s), Wired for Sound
- Flooring: Carpet, Luxury Vinyl Plank
- Windows: Shutters, Window Coverings
- Has basement: No
- Number of fireplaces: 1
- Fireplace features: Gas, Gas Log, Gas Starter, Living Room
Interior area
- Total interior livable area: 3,028 sqft
Video & virtual tour
Property
Parking
- Total spaces: 3
- Parking features: Door-Multi, Garage, Garage Door Opener, Oversized, Tandem
- Attached garage spaces: 3
Features
- Levels: One
- Stories: 1
- Patio & porch: Rear Porch, Patio, Covered
- Exterior features: Lighting, Private Yard, Rain Gutters
- Pool features: None, Community
- Fencing: Brick,Back Yard,Fenced,Perimeter,Wood
Lot
- Size: 7,318 Square Feet
- Features: Landscaped, Level, Subdivision, Sprinkler System, Few Trees
Details
- Parcel number: 42656417
Construction
Type & style
- Home type: SingleFamily
- Architectural style: Contemporary/Modern,Traditional,Detached
- Property subtype: Single Family Residence
Materials
- Brick
- Foundation: Slab
- Roof: Composition
Condition
- Year built: 2020
Utilities & green energy
- Sewer: Public Sewer
- Water: Public
- Utilities for property: Electricity Connected, Natural Gas Available, Sewer Available, Separate Meters, Underground Utilities, Water Available
Community & HOA
Community
- Features: Clubhouse, Lake, Playground, Park, Pool, Trails/Paths, Community Mailbox, Curbs, Sidewalks
- Security: Security System, Carbon Monoxide Detector(s), Smoke Detector(s)
- Subdivision: Tavolo Park
HOA
- Has HOA: Yes
- Services included: All Facilities, Association Management, Maintenance Grounds
- HOA fee: $1,250 annually
- HOA name: Sbb Community Management
- HOA phone: 817-482-1547
Location
- Region: Fort Worth
Financial & listing details
- Price per square foot: $236/sqft
- Tax assessed value: $582,280
- Annual tax amount: $13,909
- Date on market: 4/8/2026
- Cumulative days on market: 117 days
- Listing terms: Cash,Conventional,FHA,VA Loan
Estimated market value
Not available
Estimated sales range
Not available
Not available
Price history
| Date | Event | Price |
|---|---|---|
| 5/8/2026 | Price change | $715,000-2.1%$236/sqft |
Source: NTREIS #21231289 Report a problem | ||
| 4/8/2026 | Listed for sale | $730,000+6.6%$241/sqft |
Source: NTREIS #21231289 Report a problem | ||
| 9/20/2022 | Sold | -- |
Source: Ebby Halliday REC solds #20134732_76123 Report a problem | ||
| 8/31/2022 | Pending sale | $685,000$226/sqft |
Source: NTREIS #20134732 Report a problem | ||
| 8/26/2022 | Contingent | $685,000$226/sqft |
Source: NTREIS #20134732 Report a problem | ||
| 8/10/2022 | Listed for sale | $685,000$226/sqft |
Source: NTREIS #20134732 Report a problem | ||
Public tax history
| Year | Property taxes | Tax assessment |
|---|---|---|
| 2025 | -- | $582,280 |
| 2024 | -- | $582,280 -8.2% |
| 2023 | -- | $634,610 +29% |
| 2022 | $3,172 -64.8% | $491,935 +53% |
| 2021 | $9,002 | $321,469 |
Find assessor info on the county website
Monthly payment
Est. payment
Payment breakdown
Explore the cost of this home by adjusting the details. Changes won't be saved.Climate risks
Neighborhood: 76123
Nearby schools
GreatSchools rating
- 6/10Sue Crouch Intermediate SchoolGrades: PK-5Distance: 1.1 mi
- 3/10Summer Creek Middle SchoolGrades: 6-8Distance: 2.7 mi
- 3/10North Crowley High SchoolGrades: 9-12Distance: 2.5 mi
Schools provided by the listing agent
- Elementary: Sue Crouch
- Middle: Summer Creek,Crowley 9Th Grade
- High: North Crowley
- District: Crowley ISD
Source: NTREIS. This data may not be complete. We recommend contacting the local school district to confirm school assignments for this home.
- $508,1004 bd3 ba2.5k sqft7429 Woodwheel Dr, Fort Worth, TX 76123Off Market
- $1-- bd-- ba-- sqft7520 Harris Pkwy, Fort Worth, TX 76123Off Market
- $--4 bd4 ba3.3k sqft7421 Woodwheel Dr, Fort Worth, TX 76123Sold
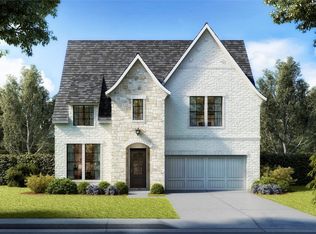
- $576,100-- bd-- ba3.1k sqft7428 Woodwheel Dr, Fort Worth, TX 76123Off Market
- $511,3004 bd3 ba2.2k sqft6020 Foxwheel Way, Fort Worth, TX 76123Off Market
- $557,800-- bd-- ba3.1k sqft7424 Woodwheel Dr, Fort Worth, TX 76123Off Market
- $560,400-- bd-- ba2.9k sqft7417 Woodwheel Dr, Fort Worth, TX 76123Off Market
- $610,900-- bd4 ba2.9k sqft7420 Woodwheel Dr, Fort Worth, TX 76123Off Market
A local agent can set up tours, give advice and negotiate with sellers.
Similar homes
- $449,9004 bd4 ba3.7k sqft5508 Rolling Meadows Dr, Fort Worth, TX 76123For Sale
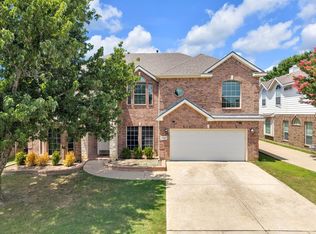 MLS ID #21307947, Angie Thomas. NTREIS
 - $745,0003 bd3 ba3.4k sqft8078 Cutter Corral Rd, Fort Worth, TX 76126For Sale
 MLS ID #21335326, Jessica Head. NTREIS
 - $625,0004 bd3 ba2.7k sqft7820 Winterbloom Way, Fort Worth, TX 76123New Construction
 NTREIS
 - from $564,9904 bd3 ba2.5k sqftPlan Richmond Plan, Tavolo Park, Fort Worth, TX 76123New Construction
 Highland Homes
 - $945,0004 bd3 ba4k sqft12408 Villa Milano Dr, Fort Worth, TX 76126For SaleMLS ID #21345431, Laura Fauntleroy. NTREIS
- $550,0004 bd3 ba2.3k sqft7825 Winterbloom Way, Fort Worth, TX 76123New ConstructionNTREIS
- $1,049,0004 bd3 ba3.5k sqft7736 Laura Lake Ln, Fort Worth, TX 76126For SaleMLS ID #21346410, Sherri Aaron. NTREIS
- $965,0004 bd3 ba2.8k sqft3751 Stoney Creek Ct, Fort Worth, TX 76116For SaleMLS ID #21317244, Melissa Huffman. NTREIS
- $699,0005 bd3 ba2.7k sqft8110 Spanish Hills Dr, Benbrook, TX 76126For SaleMLS ID #21302032, Carson Gates. NTREIS
- $799,9993 bd2 ba2.4k sqft5584 Justine Pl, Benbrook, TX 76126For SaleMLS ID #21297219, Russell Chase. NTREIS
- $639,9004 bd4 ba3.4k sqft2200 Simpson Ln, Mansfield, TX 76063For SaleMLS ID #21322025, Tristan Marino. NTREIS
- $849,0004 bd4 ba3.6k sqft4801 Collinwood Ave, Fort Worth, TX 76107For SaleMLS ID #21343767, Margaret Coulborn. NTREIS
- $699,0003 bd3 ba3.2k sqft13616 Walsh Ave, Aledo, TX 76008For SaleMLS ID #21248426, Elise Sessions. NTREIS
- $784,9004 bd3 ba3.1k sqft321 Pear Valley Ln, Burleson, TX 76028For SaleMLS ID #21312482, Rebecca Townsend. NTREIS
- $749,0004 bd4 ba3.5k sqft2016 Roundtree Cir E, Aledo, TX 76008For SaleMLS ID #21212433, Amanda Massingill. NTREIS
- $876,5005 bd4 ba4k sqft6321 Greenway Rd, Fort Worth, TX 76116For SaleMLS ID #21212296, Ivey Ramsey. NTREIS
- $779,0003 bd4 ba3.9k sqft408 Arcadia St, Hurst, TX 76053For SaleMLS ID #21347334, Jack McLemore. NTREIS
- $665,0003 bd2 ba1.9k sqft2205 Stanley Ave, Fort Worth, TX 76110For SaleMLS ID #21296859, Jackie Prowse. NTREIS
- $674,0004 bd4 ba3.1k sqft14017 Green Hook Rd, Aledo, TX 76008For SaleMLS ID #21317430, Justin Hammond. NTREIS
- $650,0003 bd4 ba2.7k sqft4232 Pershing Ave, Fort Worth, TX 76107For SaleMLS ID #21101355, Austin Phillips. NTREIS
