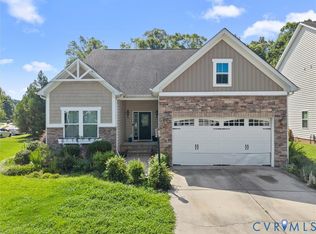
Welcome to this pristine one-level home in the desirable Patriots Landing community, where comfort, style, and exceptional amenities come together. Situated on a beautifully landscaped corner lot, this 2,394-square-foot home offers 3 bedrooms, 3 full baths, a two-car garage, and an inviting open floor plan with 9-foot ceilings throughout. The spacious family room features hardwood floors, a vaulted ceiling, and a cozy gas fireplace, flowing seamlessly into the well-appointed eat-in kitchen. Designed for both everyday living and entertaining, the kitchen offers granite countertops, stainless steel appliances, a center island with breakfast bar, recessed lighting, pantry, vaulted ceiling, 42-inch cabinets with pull-out shelving, and a bright breakfast nook. French doors lead to the formal dining room, providing an elegant space for gatherings or the flexibility of a private home office. The luxurious first-floor primary suite features a tray ceiling with crown molding, a comfortable sitting area, an oversized walk-in closet, and a beautifully appointed ensuite with tile flooring, double vanity, soaking tub, and separate tiled shower. A second first-floor bedroom offers a vaulted ceiling, ceiling fan, and generous closet space and is conveniently located near a full hall bath. The laundry room includes shelving and additional storage for everyday convenience. Upstairs, you'll find a private third bedroom with carpeting and a ceiling fan, an additional full bath, and a spacious loft that is ideal for guests, a media room, hobby space, or home office. Enjoy low-maintenance living in Patriots Landing, a sought-after community offering outstanding amenities and a welcoming neighborhood atmosphere. This beautifully maintained home is move-in ready and offers the perfect blend of elegance, functionality, and easy one-level living.
For sale
$425,000
7434 W Franklins Way, Quinton, VA 23141
3beds
2,394sqft
Multi Family, Single Family Residence
Built in 2011
-- sqft lot
$-- Zestimate®
$178/sqft
$-- HOA
What's special
Cozy gas fireplacePristine one-level homeTwo-car garageLuxurious first-floor primary suiteInviting open floor planBright breakfast nookGranite countertops
- 3 days |
- 147 |
- 9 |
Zillow last checked:
Listing updated:
Listed by:
James Strum,
Long & Foster REALTORS
Source: Long & Foster Broker Feed,MLS#: 2618065
Loading...
Facts & features
Interior
Bedrooms & bathrooms
- Bedrooms: 3
- Bathrooms: 3
- Full bathrooms: 3
Heating
- ForcedAir, NaturalGas, Zoned
Cooling
- Zoned, AtticFan
Appliances
- Included: Dishwasher, ExhaustFan, ElectricCooking, Disposal, GasWaterHeater, Microwave, Oven
Features
- BedroomOnMainLevel, BreakfastArea, BayWindow, TrayCeilings, DiningArea,
- Flooring: Carpet, Tile, Wood
- Basement: CrawlSpace
- Number of fireplaces: 1
Interior area
- Total structure area: 2,394
- Total interior livable area: 2,394 sqft
Property
Parking
- Parking features: Attached, DirectAccess, Driveway, Garage, GarageDoorOpener, Oversized, Paved, 2.0 Parking Spaces
- Has garage: Yes
- Has uncovered spaces: Yes
Features
- Exterior features: PavedDriveway
Lot
- Size: 6,098 Square Feet
Construction
Type & style
- Home type: MultiFamily
- Architectural style: TwoStory, Transitional
- Property subtype: Multi Family, Single Family Residence
Materials
- Frame, Stone, VinylSiding
Condition
- New construction: No
- Year built: 2011
Utilities & green energy
- Sewer: PublicSewer
Community & HOA
Community
- Subdivision: Patriots Landing
Location
- Region: Quinton
Financial & listing details
- Price per square foot: $178/sqft
- Annual tax amount: $2,340
- Date on market: 7/3/2026
Estimated market value
Not available
Estimated sales range
Not available
Not available
Price history
| Date | Event | Price |
|---|---|---|
| 7/3/2026 | Listed for sale | $425,000$178/sqft |
Source:  Long & Foster Broker Feed #2618065 Report a problem Long & Foster Broker Feed #2618065 Report a problem | ||
Public tax history
Tax history is unavailable.
Monthly payment
Est. payment$--/mo
Payment breakdown
Explore the cost of this home by adjusting the details. Changes won't be saved.All calculations are estimates and provided by Zillow, Inc. for informational purposes only. Actual amounts may vary.
HOA fees may include property taxes on listings classified as Co-Ops. Contact the listing agent and/or owner for fee details.
Mortgage interest rates are dependent on a number of factors, including credit score, down payment, and repayment length. Interest rate data provided by Zillow Group Marketplace, Inc. as of 1/1/1970 from various mortgage lenders with which we have lead or other similar arrangements; the Estimated Payment is an average of those rates.
See how much you could borrow to make a competitive offer.
Climate risks
Neighborhood: 23141
Nearby schools
GreatSchools rating
- 9/10George W. Watkins Elementary SchoolGrades: PK-5Distance: 4.9 mi
- 8/10New Kent Middle SchoolGrades: 6-8Distance: 11.1 mi
- 7/10New Kent High SchoolGrades: 9-12Distance: 11.2 mi
Schools provided by the listing agent
- Elementary: Quinton
- Middle: New Kent
- High: New Kent
Source: Long & Foster Broker Feed. This data may not be complete. We recommend contacting the local school district to confirm school assignments for this home.

A local agent can set up tours, give advice and negotiate with sellers.

- Virginia
- New Kent County
- Quinton
- 23141
- 7434 W Franklins Way
Nearby cities
Nearby zip codes
Other Quinton Topics
