An actual modern farmhouse on over 6 acres, just minutes from amenities and only 10 years young! Immaculately kept and thoughtfully designed with a main-floor primary suite and laundry. Soaring vaulted ceilings and a wood-burning fireplace anchor the living room, while the open kitchen features a butcher block island, pantry and stainless appliances. A convenient mudroom connects to the breezeway leading to garage and easy outdoor access. The spotless unfinished W/O basement offers endless possibilities. Outside, enjoy heated pool with large back deck, fully fenced pasture with 3 entrances, a barn that could easily be outfitted for horse stalls, a greenhouse, multiple outbuildings, a beautiful garden of buckwheat and wildflowers and a creek at the back of the property. Property features a well with excellent water production and nutritious soil. You choose your heat source: either the propane powered furnace and tankless water heater or take advantage of the boiler system for ultimate efficiency! See this dreamy home while you can.
Contingent
$575,000
744 Collins Rd, Bruceton Mills, WV 26525
5beds
2,436sqft
Single Family Residence
Built in 2016
6.27 Acres Lot
$540,700 Zestimate®
$236/sqft
$-- HOA
What's special
Wood-burning fireplaceLarge back deckMain-floor primary suiteHeated poolMultiple outbuildingsBreezeway leading to garageButcher block island
- 49 days
- 1,436
- 160
Likely to sell faster than
Zillow last checked:
Listing updated:
Listed by:
CAITLYN ALEXANDER 304-777-8259,
HOWARD HANNA PREMIER PROPERTIES BY BARBARA ALEXANDER, LLC
Source: NCWV REIN,MLS#: 10166535
Facts & features
Interior
Bedrooms & bathrooms
- Bedrooms: 5
- Bathrooms: 3
- Full bathrooms: 3
Rooms
- Room types: Pantry, Breezeway, First Floor Laundry/Util., First Floor Primary Bed
Primary bedroom
- Level: First
- Area: 222.75
- Dimensions: 16.5 x 13.5
Bedroom 2
- Features: Walk-In Closet(s), Laminate Flooring, Window Treatment
- Level: First
- Area: 120
- Dimensions: 12 x 10
Bedroom 3
- Features: Laminate Flooring
- Level: Second
- Area: 138
- Dimensions: 12 x 11.5
Bedroom 4
- Features: Laminate Flooring
- Level: Second
- Area: 132
- Dimensions: 12 x 11
Dining room
- Features: Laminate Flooring, Balcony/Deck
- Level: First
- Area: 131.25
- Dimensions: 12.5 x 10.5
Kitchen
- Features: Laminate Flooring, Dining Area, Pantry, Built-in Features, Balcony/Deck
- Level: First
- Area: 248
- Dimensions: 16 x 15.5
Living room
- Features: Fireplace, Laminate Flooring, Cathedral/Vaulted Ceiling, Concrete Flooring
- Level: First
- Area: 268.75
- Dimensions: 21.5 x 12.5
Basement
- Level: Basement
Heating
- Central, Floor Furnace, Hot Water, Propane, Wood, Other
Cooling
- Central Air, Ceiling Fan(s)
Appliances
- Included: Range, Microwave, Dishwasher, Refrigerator
Features
- Vaulted Ceiling(s)
- Flooring: Concrete, Laminate
- Basement: Full,Unfinished,Walk-Out Access
- Attic: Storage Only
- Number of fireplaces: 1
- Fireplace features: Masonry
Interior area
- Total structure area: 4,136
- Total interior livable area: 2,436 sqft
- Finished area above ground: 2,436
- Finished area below ground: 0
Property
Parking
- Total spaces: 3
- Parking features: Garage Door Opener, Off Street, 3+ Cars
- Attached garage spaces: 2
Features
- Levels: Two
- Stories: 2
- Patio & porch: Deck
- Fencing: Full,Other,Electric
- Has view: Yes
- View description: Mountain(s)
- Waterfront features: Stream/Creek
Lot
- Size: 6.27 Acres
- Features: Level, Sloped
Details
- Additional structures: Storage Shed/Outbuilding
- Parcel number: 39100019006004PT 006000
- Zoning description: None
- Other equipment: Water Filter, Other
- Horses can be raised: Yes
- Horse amenities: Horse Property
Construction
Type & style
- Home type: SingleFamily
- Architectural style: Farmhouse
- Property subtype: Single Family Residence
Materials
- Frame, Vinyl Siding
- Foundation: Block
- Roof: Shingle
Condition
- Year built: 2016
Utilities & green energy
- Electric: 200 Amps
- Sewer: Septic Tank
- Water: Well
Community & HOA
Community
- Features: Other
- Security: Smoke Detector(s)
HOA
- Has HOA: No
Location
- Region: Bruceton Mills
Financial & listing details
- Price per square foot: $236/sqft
- Tax assessed value: $224,100
- Annual tax amount: $2,659
- Date on market: 8/20/2026
- Electric utility on property: Yes
Estimated market value
$540,700
$514,000 - $568,000
$2,392/mo
Price history
| Date | Event | Price |
|---|---|---|
| 9/29/2026 | Contingent | $575,000$236/sqft |
Source:  NCWV REIN #10166535 Report a problem NCWV REIN #10166535 Report a problem | ||
| 8/20/2026 | Listed for sale | $575,000$236/sqft |
Source: NCWV REIN #10166535 Report a problem | ||
Public tax history
| Year | Property taxes | Tax assessment |
|---|---|---|
| 2024 | $1,135 -18.7% | $134,460 +2.1% |
| 2023 | $1,396 +1.6% | $131,700 +3.5% |
| 2022 | $1,374 | $127,260 +3.7% |
| 2021 | -- | $122,700 +5.5% |
| 2020 | -- | $116,340 |
| 2019 | $1,261 +24.8% | $116,340 +0.6% |
| 2018 | $1,010 +17.9% | $115,620 +14.7% |
| 2017 | $857 +513% | $100,800 +513.1% |
| 2016 | $140 +4.5% | $16,440 +5.8% |
| 2015 | $134 +0.5% | $15,540 +1.6% |
| 2014 | $133 +4.8% | $15,300 +4.1% |
| 2013 | $127 | $14,700 +14% |
| 2012 | $127 +7.7% | $12,900 +11.4% |
| 2011 | $118 +45.9% | $11,580 +9.7% |
| 2010 | $81 +1% | $10,560 |
| 2009 | $80 | $10,560 -27.9% |
| 2008 | -- | $14,640 +3% |
| 2007 | -- | $14,220 +7.7% |
| 2006 | -- | $13,200 +3.8% |
| 2005 | -- | $12,720 +0.5% |
| 2004 | -- | $12,660 +1.9% |
| 2003 | -- | $12,420 +3.5% |
| 2002 | -- | $12,000 -9.5% |
| 2001 | -- | $13,260 |
Find assessor info on the county website
Monthly payment
Est. payment
Payment breakdown
Explore the cost of this home by adjusting the details. Changes won't be saved.Climate risks
Neighborhood: 26525
Nearby schools
Schools provided by the listing agent
- Elementary: Bruceton School
- Middle: Bruceton School
- High: Preston High
- District: Preston
Source: NCWV REIN. This data may not be complete. We recommend contacting the local school district to confirm school assignments for this home.
Similar homes
- $399,0004 bd3 ba2.8k sqft381 Meadow Ln, Bruceton Mills, WV 26525For Sale
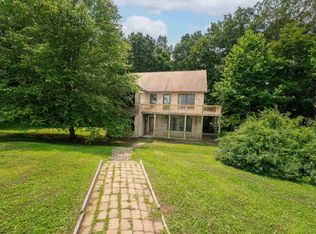 MLS ID #10166168, MICHAEL SNYDER. NCWV REIN
 - $649,0004 bd3 ba2.7k sqft18679 N Preston Hwy, Bruceton Mills, WV 26525For Sale
 MLS ID #10165536, RON NESTOR. NCWV REIN
 - $475,0003 bd4 ba3.3k sqft5297 Compressor Station Rd, Bruceton Mills, WV 26525For Sale
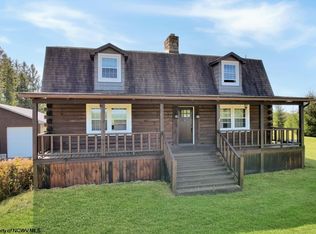 MLS ID #10166273, JONATHAN CONNER. NCWV REIN
 - $530,0003 bd2 ba2k sqft781 N Branch Holw, Bruceton Mills, WV 26525For Sale
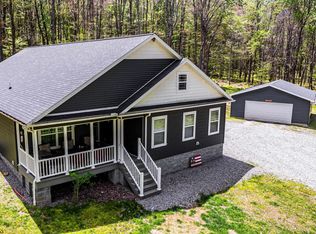 MLS ID #10164700, TAMMY FOX. NCWV REIN
 - $609,0004 bd3 ba3.6k sqft1315/ACRE S At 361 Caney Valley Rd, Markleysburg, PA 15459Auction
 MLS ID #PAFY2000084, Kaleb Hurley, Hurley Real Estate & Auctions. Bright MLS
 - $369,9003 bd2 ba2.9k sqft3496 Old Morgantown Rd W, Friendsville, MD 21531For SaleMLS ID #MDGA2012932, Jon Bell, Railey Realty, Inc.. Bright MLS
