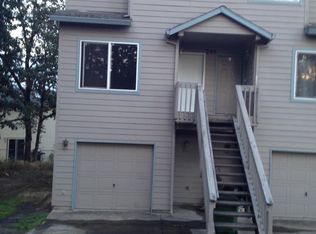
Nice and clean St Helens duplex with good rental history. Both units have the same floor plan with 3 bedrooms and 1 1/2 baths. All appliances and washer/dryer hook ups. Small decks off the dining/kitchen space. Great investment option. Do not disturb the tenants and all offers subject to interior inspection.
Active
$524,900
744 Oregon St, Saint Helens, OR 97051
6beds
2,212sqft
Multi Family
Built in 1998
-- sqft lot
$-- Zestimate®
$237/sqft
$-- HOA
What's special
All appliances
- 286 days
- 86
- 11
Zillow last checked:
Listing updated:
Listed by:
Lea Chitwood 503-730-4554,
RE/MAX Powerpros
Source: RMLS (OR),MLS#: 237035756
Facts & features
Interior
Bedrooms & bathrooms
- Bedrooms: 6
- Bathrooms: 4
- Full bathrooms: 2
- Partial bathrooms: 2
Cooling
- None
Appliances
- Included: Dishwasher, Range, Refrigerator, Electric Water Heater
- Laundry: Washer Dryer Hookup
Features
- Basement: Crawl Space
Interior area
- Total structure area: 2,212
- Total interior livable area: 2,212 sqft
Property
Parking
- Total spaces: 4
- Parking features: Attached, Garage
- Garage spaces: 2
Features
- Stories: 3
Lot
- Size: 4,791 Square Feet
- Features: Level, Sloped, SqFt 5000 to 6999
Details
- Parcel number: 13544
- Zoning: SH:AR
Construction
Type & style
- Home type: MultiFamily
- Property subtype: Multi Family
Materials
- Cement Siding, Lap Siding
- Foundation: Concrete Perimeter
- Roof: Composition
Condition
- Existing
- Year built: 1998
Utilities & green energy
- Sewer: Public Sewer
- Water: Public
- Utilities for property: Cable Connected
Community & HOA
Community
- Security: None
Location
- Region: Saint Helens
Financial & listing details
- Price per square foot: $237/sqft
- Tax assessed value: $192,950
- Annual tax amount: $3,321
- Date on market: 12/29/2025
- Listing terms: Cash,Conventional
- Total actual rent: 3320
- Road surface type: Paved
Estimated market value
Not available
Estimated sales range
Not available
Not available
Price history
| Date | Event | Price |
|---|---|---|
| 6/13/2026 | Price change | $524,900-2.8%$237/sqft |
Source:  RMLS (OR) #237035756 Report a problem RMLS (OR) #237035756 Report a problem | ||
| 12/29/2025 | Listed for sale | $539,900+92.8%$244/sqft |
Source: RMLS (OR) #237035756 Report a problem | ||
| 10/31/2018 | Sold | $280,000-13.8%$127/sqft |
Source: RMLS (OR) #18418124 Report a problem | ||
| 9/27/2018 | Pending sale | $325,000$147/sqft |
Source: John L Scott Real Estate #18418124 Report a problem | ||
| 8/31/2018 | Listed for sale | $325,000-14.2%$147/sqft |
Source: John L. Scott Market Center #18418124 Report a problem | ||
| 6/6/2018 | Listing removed | $379,000$171/sqft |
Source: RE/MAX Equity Group #18027027 Report a problem | ||
| 5/2/2018 | Price change | $379,000-8.7%$171/sqft |
Source: RE/MAX Equity Group #18027027 Report a problem | ||
| 3/15/2018 | Listed for sale | $415,000+80.4%$188/sqft |
Source: RE/MAX Equity Group #18027027 Report a problem | ||
| 2/6/2016 | Listing removed | $230,000$104/sqft |
Source: RE/MAX POWER PROS #15512926 Report a problem | ||
| 12/15/2015 | Pending sale | $230,000$104/sqft |
Source: RE/MAX POWER PROS #15512926 Report a problem | ||
| 7/29/2015 | Price change | $230,000-4.2%$104/sqft |
Source: RE/MAX POWER PROS #15512926 Report a problem | ||
| 7/3/2015 | Price change | $240,000-4%$108/sqft |
Source: RE/MAX POWER PROS #15512926 Report a problem | ||
| 5/2/2015 | Listed for sale | $250,000+25.1%$113/sqft |
Source: RE/MAX Powerpros #15512926 Report a problem | ||
| 7/3/2012 | Listing removed | $199,900$90/sqft |
Source: RE/MAX EQUITY GROUP SUNSET CORRIDOR #11344575 Report a problem | ||
| 1/10/2012 | Price change | $199,900-4.8%$90/sqft |
Source: RE/MAX EQUITY GROUP SUNSET CORRIDOR #11344575 Report a problem | ||
| 10/21/2011 | Price change | $209,900-2.4%$95/sqft |
Source: RE/MAX EQUITY GROUP SUNSET CORRIDOR #11344575 Report a problem | ||
| 10/19/2011 | Listed for sale | $215,000+22.9%$97/sqft |
Source: RE/MAX equity group - Sunset Corridor Report a problem | ||
| 6/1/2009 | Listing removed | $175,000$79/sqft |
Source: Listhub #8089344 Report a problem | ||
| 4/4/2009 | Price change | $175,000+16.7%$79/sqft |
Source: Listhub #8089344 Report a problem | ||
| 3/3/2009 | Listed for sale | $150,000-33.3%$68/sqft |
Source: Listhub #8089344 Report a problem | ||
| 6/11/2008 | Listing removed | $224,900$102/sqft |
Source: Homes & Land #8048535 Report a problem | ||
| 5/24/2008 | Listed for sale | $224,900$102/sqft |
Source: Homes & Land #8048535 Report a problem | ||
Public tax history
| Year | Property taxes | Tax assessment |
|---|---|---|
| 2016 | $2,381 +3.4% | $154,070 +3% |
| 2015 | $2,303 +1.6% | $149,590 +3% |
| 2014 | $2,267 +6.3% | $145,240 +3% |
| 2013 | $2,133 +4.2% | $141,010 +3% |
| 2012 | $2,047 +3.6% | $136,910 +3% |
| 2011 | $1,976 +0.7% | $132,930 +3% |
| 2010 | $1,962 | $129,060 |
Find assessor info on the county website
Monthly payment
Est. payment
Payment breakdown
Explore the cost of this home by adjusting the details. Changes won't be saved.Climate risks
Neighborhood: 97051
Nearby schools
Schools provided by the listing agent
- Elementary: Mcbride
- Middle: St Helens
- High: St Helens
Source: RMLS (OR). This data may not be complete. We recommend contacting the local school district to confirm school assignments for this home.

Similar homes
- $515,0004 bd3 ba2.6k sqft59992 Ridgeway Loop, Saint Helens, OR 97051Active
 MLS ID #466687173, Lea Chitwood, RE/MAX Powerpros. RMLS (OR)
 - $499,9004 bd3 ba2.6k sqft35140 Roberts Ln, Saint Helens, OR 97051Active
 MLS ID #252965333, Tammy Scamfer, MORE Realty. RMLS (OR)
 - $460,0004 bd3 ba1.7k sqft35635 Jakobi St, Saint Helens, OR 97051Active
 MLS ID #200446005, Lea Chitwood, RE/MAX Powerpros. RMLS (OR)
 - $624,9004 bd2 ba1.9k sqft371 Belton Rd, Saint Helens, OR 97051Active
 MLS ID #771427803, Jennifer Parral, Oregon First. RMLS (OR)
 - $559,9904 bd2 ba3k sqft35413 Pittsburg Rd, Saint Helens, OR 97051ActiveMLS ID #798589833, Sally Mehalovich, RE/MAX Advantage Group. RMLS (OR)
- $480,0004 bd3 ba2.3k sqft34575 Noble Rd, Saint Helens, OR 97051ActiveMLS ID #266221943, Jamie Scott, John L. Scott Portland South. RMLS (OR)
- $549,0003 bd2 ba1.5k sqft2540 Gable Rd, Saint Helens, OR 97051ActiveMLS ID #139973340, Katie Moore, John L. Scott. RMLS (OR)
- $525,0003 bd3 ba1.6k sqft425 Northstar Ct, Columbia City, OR 97018ActiveMLS ID #652714707, Lea Chitwood, RE/MAX Powerpros. RMLS (OR)
- $424,0003 bd2 ba1.3k sqft355 S 13th St, Saint Helens, OR 97051ActiveMLS ID #591607830, Connie Thorpe, MORE Realty. RMLS (OR)
- $340,0004 bd2 ba2.6k sqft280 Wyeth St, Saint Helens, OR 97051ActiveMLS ID #682817993, Susie Wilson, Oregon First. RMLS (OR)
- $425,0004 bd3 ba1.5k sqft35365 Oakwood Dr, Saint Helens, OR 97051ActiveMLS ID #703302530, Eric Ryan, Opt. RMLS (OR)
- $420,0003 bd3 ba2k sqft58905 Alexandra Ln, Saint Helens, OR 97051ActiveMLS ID #733503857, Ali Englehardt, Keller Williams Sunset Corridor. RMLS (OR)
- $500,0005 bd3 ba2.4k sqft1945 Blacktail Ln, Woodland, WA 98674ActiveMLS ID #435653513, Brandon Fox, Keller Williams Realty. RMLS (OR)
- $580,0004 bd3 ba3k sqft34920 Canaan Rd, Deer Island, OR 97054ActiveMLS ID #535719752, Lynn Foe, Berkshire Hathaway HomeServices NW Real Estate. RMLS (OR)
- $525,0003 bd2 ba1.5k sqft32580 Tide Creek Rd, Deer Island, OR 97054ActiveMLS ID #302840856, Lea Chitwood, RE/MAX Powerpros. RMLS (OR)
- $515,0004 bd3 ba2.1k sqft51607 SW 5th St, Scappoose, OR 97056ActiveMLS ID #422542495, Chris Speth, Like Kind Realty. RMLS (OR)
- $524,9003 bd3 ba1.7k sqft228 E 17th Pl, La Center, WA 98629ActiveMLS ID #791384990, Gavin Hindman, Works Real Estate. RMLS (OR)
- $560,0004 bd3 ba2.3k sqft598 E Heritage Loop, La Center, WA 98629ActiveMLS ID #251055058, Taylor Anderson, Windermere Northwest Living. RMLS (OR)
- $535,0005 bd4 ba2.8k sqft52052 SE 3rd Pl, Scappoose, OR 97056ActiveMLS ID #599171806, Mike Parsons, MORE Realty. RMLS (OR)
- $499,0004 bd3 ba2.2k sqft1122 NW 148th Cir, Vancouver, WA 98686ActiveMLS ID #489219099, Jeff Foote, Kelly Right Real Estate Vancouver. RMLS (OR)
