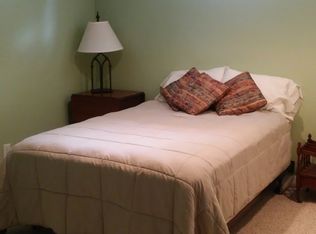

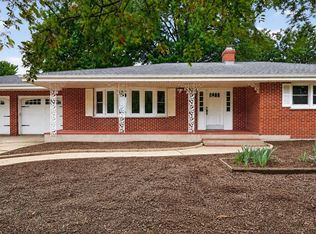
Rare opportunity to own this meticulously maintained 4-bedroom, 2-full-bath bi-level home with an attached 2-car garage. Located in the desirable Wuthering Hills neighborhood, this home provides easy access to highways, schools, shopping, and the Ice Age trails. Custom stair railings showcase the home's character as they lead you to an open-concept upper level featuring a fully remodeled kitchen w/ amish made wooden cabinetry, quartz countertops, large island, SS appliances, subway tile backsplash, touch-activated smart faucet, and recessed lighting. Newer luxury vinyl plank flooring extends throughout the upper-level living areas. The spacious dining and living rooms provide direct access to the deck, concrete patio, and fully fenced backyard. Three bedrooms and an updated full bath complete the main level. The lower level offers a large rec room, fourth bedroom, second full bath, and versatile flex space perfect for a home office, gym, or playroom. New central air Fall of 2025.
Offer-show
$410,000
744 Sussex Dr, Janesville, WI 53546
4beds
2,094sqft
Single Family Residence
Built in 1971
0.27 Acres Lot
$409,200 Zestimate®
$196/sqft
$-- HOA
What's special
- --
- on Zillow
- 38
- views
- 0
- saves
Zillow last checked:
Listing updated:
Listed by:
Nicholas Carter,
Keller Williams Realty Signature
Source: SCWMLS,MLS#: 2026731
Facts & features
Interior
Bedrooms & bathrooms
- Bedrooms: 4
- Bathrooms: 2
- Full bathrooms: 2
Primary bedroom
- Level: Upper
- Area: 132
- Dimensions: 12 x 11
Bedroom 2
- Level: Upper
- Area: 110
- Dimensions: 11 x 10
Bedroom 3
- Level: Upper
- Area: 100
- Dimensions: 10 x 10
Bedroom 4
- Level: Lower
- Area: 120
- Dimensions: 12 x 10
Dining room
- Level: Upper
- Area: 96
- Dimensions: 12 x 8
Kitchen
- Features: Kitchen Island, Range/Oven, Refrigerator, Dishwasher, Microwave, Disposal
- Level: Upper
- Area: 169
- Dimensions: 13 x 13
Living room
- Level: Upper
- Area: 221
- Dimensions: 17 x 13
Heating
- Forced Air
Cooling
- Central Air
Features
- Ceiling Fan(s), Exhaust Fan, Rec Room, Bonus Room
- Basement: Full,Finished
- Has fireplace: No
Interior area
- Total structure area: 2,094
- Total interior livable area: 2,094 sqft
- Finished area above ground: 1,144
Property
Parking
- Total spaces: 2
- Parking features: 2 car, Attached
- Attached garage spaces: 2
- Has uncovered spaces: Yes
Features
- Levels: Multi/Split,Bi-level
- Patio & porch: Deck, Patio
- Fencing: Fenced
Lot
- Size: 0.27 Acres
Details
- Parcel number: 0229300381
- Zoning: R1
Construction
Type & style
- Home type: SingleFamily
- Property subtype: Single Family Residence
Materials
- Wood Siding
Condition
- Year built: 1971
Utilities & green energy
- Sewer: Public Sewer
- Water: Public
Community & HOA
Location
- Region: Janesville
Financial & listing details
- Price per square foot: $196/sqft
- Tax assessed value: $226,000
- Annual tax amount: $3,816
- Date on market: 6/25/2026
- Inclusions: Kitchen refrigerator, stove/oven, dishwasher, microwave, washer/dryer, garage shelf unit, bedroom tv mounts(2), lower level cubby/shelf unit.
- Exclusions: Garage refrigerator, garage freezer, furniture, family TV mount, kitchen island stools, and any other personal property.
Estimated market value
$409,200
$389,000 - $430,000
$2,183/mo
Price history
| Date | Event | Price |
|---|---|---|
| 8/12/2026 | Sold | $406,500-0.9%$194/sqft |
Source: Public Record Report a problem | ||
| 7/6/2026 | Contingent | $410,000$196/sqft |
Source: SCWMLS #2026731 Report a problem | ||
| 6/25/2026 | Listed for sale | $410,000+193.1%$196/sqft |
Source: SCWMLS #2026731 Report a problem | ||
| 8/2/2016 | Sold | $139,900$67/sqft |
Source: Public Record Report a problem | ||
| 7/27/2016 | Pending sale | $139,900$67/sqft |
Source: Zuelke Real Estate Team #1774573 Report a problem | ||
| 5/7/2016 | Listed for sale | $139,900$67/sqft |
Source: Zuelke Real Estate Team #1774573 Report a problem | ||
Public tax history
| Year | Property taxes | Tax assessment |
|---|---|---|
| 2025 | $3,816 +5.4% | $226,000 |
| 2024 | $3,620 +0.1% | $226,000 |
| 2023 | $3,616 +4.1% | $226,000 +45.2% |
| 2022 | $3,475 -0.1% | $155,700 |
| 2021 | $3,479 +2.4% | $155,700 |
| 2020 | $3,396 +3.1% | $155,700 |
| 2019 | $3,295 +14.1% | $155,700 +34.7% |
| 2018 | $2,888 | $115,600 |
| 2017 | $2,888 +1.9% | $115,600 +0.8% |
| 2016 | $2,833 +6.8% | $114,700 |
| 2014 | $2,652 -1.7% | $114,700 |
| 2013 | $2,698 +0.7% | $114,700 |
| 2012 | $2,680 -1.2% | $114,700 |
| 2011 | $2,712 | $114,700 +6.5% |
| 2010 | -- | $107,700 |
| 2009 | -- | $107,700 |
| 2008 | -- | $107,700 -4.6% |
| 2007 | -- | $112,900 |
| 2006 | -- | $112,900 |
| 2005 | -- | $112,900 |
| 2004 | -- | $112,900 |
| 2003 | -- | $112,900 |
| 2002 | -- | $112,900 -1% |
| 2001 | -- | $114,000 |
Find assessor info on the county website
Monthly payment
Est. payment
Payment breakdown
Explore the cost of this home by adjusting the details. Changes won't be saved.Climate risks
Neighborhood: 53546
Nearby schools
Schools provided by the listing agent
- Elementary: Harrison
- Middle: Marshall
- High: Craig
- District: Janesville
Source: SCWMLS. This data may not be complete. We recommend contacting the local school district to confirm school assignments for this home.

Similar homes
- $449,9004 bd3 ba2.6k sqft824 Suffolk Dr, Janesville, WI 53546For Sale
 MLS ID #2029543, Bill Santner II. SCWMLS
 - $439,9004 bd2 ba2.4k sqft3703 Skyview Dr, Janesville, WI 53546For Sale
 MLS ID #2028452, Lisa Dobbs. SCWMLS
 - $400,0003 bd2 ba2.3k sqft726 Rockshire Dr, Janesville, WI 53546For Sale
 MLS ID #2026668, Jenny Hewitt. SCWMLS
 - $449,9003 bd3 ba2k sqft4333 Fieldcrest Dr, Janesville, WI 53546For Sale
 MLS ID #2031278, Phuong Tomas. SCWMLS
