WHY WAIT TO ΒUΙᏞD? This ΒEΤTER-THAN‐NΕW showstopper is loaded with upgrades today's buyers dream about! Nestled on a premium cul-de-sac in the gated Heartland community, this stunning single-story offers breathtaking mountain views, designer finishes, and effortless luxury throughout. The bright open floor plan showcases gorgeous luxury vinyl plank flooring, elegant full-height cabinetry, upgraded quartz countertops, custom shutters, designer lighting, new plumbing fixtures, stylish hardware, and a beautifully reimagined primary bath featuring a striking custom tile shower. The chef's kitchen is the heart of the home with an oversized island and walk-in pantry, while walk-in closets in both the primary and secondary bedroom provide exceptional storage. Step outside to your private backyard oasis with lush turf, mature trees, and low-maintenance landscaping designed for peaceful mornings and unforgettable sunsets. Every upgrade is complete—just drop your bags and move right in. Even new construction can't compete!
Pending
Price cut: $10K (7/30)
$469,999
7446 Charlotte Bay Ave, North Las Vegas, NV 89084
3beds
1,609sqft
Single Family Residence
Built in 2024
5,227 Square Feet Lot
$469,200 Zestimate®
$292/sqft
$113/mo HOA
What's special
Stylish hardwareDesigner finishesLow-maintenance landscapingUpgraded quartz countertopsBreathtaking mountain viewsLush turfBeautifully reimagined primary bath
- 35 days |
- 430 |
- 30 |
Zillow last checked:
Listing updated:
Listed by:
Katy Larrabee S.0186929 702-465-2183,
Keller Williams VIP
Source: LVR,MLS#: 2798087 Originating MLS: Greater Las Vegas Association of Realtors Inc
Originating MLS: Greater Las Vegas Association of Realtors IncFacts & features
Interior
Bedrooms & bathrooms
- Bedrooms: 3
- Bathrooms: 2
- Full bathrooms: 2
Primary bedroom
- Description: Closet
- Dimensions: 15x13
Bedroom 2
- Description: Closet
- Dimensions: 13x12
Bedroom 3
- Description: Closet
- Dimensions: 13x12
Kitchen
- Description: Island
Heating
- Central, Gas
Cooling
- Central Air, Electric
Appliances
- Included: Dryer, Disposal, Gas Range, Microwave, Refrigerator, Washer
- Laundry: Gas Dryer Hookup, Laundry Room
Features
- Bedroom on Main Level, Primary Downstairs, None
- Flooring: Carpet, Luxury Vinyl Plank
- Has fireplace: No
Interior area
- Total structure area: 1,609
- Total interior livable area: 1,609 sqft
Video & virtual tour
Property
Parking
- Total spaces: 2
- Parking features: Attached, Garage, Private
- Attached garage spaces: 2
Features
- Stories: 1
- Exterior features: Private Yard
- Fencing: Block,Back Yard
Lot
- Size: 5,227 Square Feet
- Features: Desert Landscaping, Landscaped, < 1/4 Acre
Details
- Parcel number: 12416316047
- Zoning description: Single Family
- Horse amenities: None
Construction
Type & style
- Home type: SingleFamily
- Architectural style: One Story
- Property subtype: Single Family Residence
Materials
- Roof: Tile
Condition
- Resale
- Year built: 2024
Utilities & green energy
- Electric: Photovoltaics None
- Sewer: Public Sewer
- Water: Public
- Utilities for property: Underground Utilities
Community & HOA
Community
- Security: Gated Community
- Subdivision: The Villages At Tule Spgs Parcel 107
HOA
- Has HOA: Yes
- Amenities included: Gated
- Services included: Association Management
- HOA fee: $231 quarterly
- HOA name: Tule Springs
- HOA phone: 702-248-2262
- Second HOA fee: $108 quarterly
Location
- Region: North Las Vegas
Financial & listing details
- Price per square foot: $292/sqft
- Tax assessed value: $407,966
- Annual tax amount: $4,790
- Date on market: 7/16/2026
- Listing agreement: Exclusive Right To Sell
- Listing terms: Cash,Conventional,FHA,VA Loan
Estimated market value
$469,200
$446,000 - $493,000
$2,394/mo
Price history
| Date | Event | Price |
|---|---|---|
| 8/13/2026 | Pending sale | $469,999$292/sqft |
Source:  LVR #2798087 Report a problem LVR #2798087 Report a problem | ||
| 7/30/2026 | Price change | $469,999-2.1%$292/sqft |
Source: LVR #2798087 Report a problem | ||
| 7/16/2026 | Listed for sale | $479,999+11.6%$298/sqft |
Source: LVR #2798087 Report a problem | ||
| 3/12/2024 | Sold | $429,990$267/sqft |
Source: Public Record Report a problem | ||
| 2/1/2024 | Pending sale | $429,990$267/sqft |
Source:  DR Horton Report a problem DR Horton Report a problem | ||
Public tax history
| Year | Property taxes | Tax assessment |
|---|---|---|
| 2026 | $4,793 -6.4% | $142,788 +254.8% |
| 2025 | $5,123 +278.6% | $40,250 |
| 2024 | $1,353 | $40,250 |
Find assessor info on the county website
Monthly payment
Est. payment
Payment breakdown
Explore the cost of this home by adjusting the details. Changes won't be saved.Climate risks
Neighborhood: 89084
Nearby schools
GreatSchools rating
- 6/10Vincent L Triggs Elementary SchoolGrades: PK-5Distance: 2.2 mi
- 6/10Anthony Saville Middle SchoolGrades: 6-8Distance: 3.8 mi
- 2/10Legacy High SchoolGrades: 9-12Distance: 1.6 mi
Schools provided by the listing agent
- Elementary: Triggs, Vincent,Triggs, Vincent
- Middle: Saville Anthony
- High: Legacy
Source: LVR. This data may not be complete. We recommend contacting the local school district to confirm school assignments for this home.
- $489,9904 bd2 ba1.8k sqft7439 Mason Springs Ave, North Las Vegas, NV 89084Sold
- $482,4554 bd2 ba1.8k sqft1797 Juno Cove St, North Las Vegas, NV 89084Sold
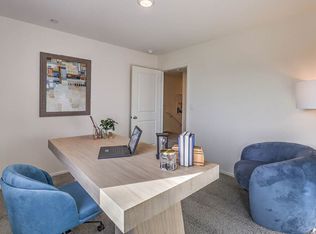
- $414,7003 bd3 ba1.6k sqft7430 Augustine Bay St #1-103, North Las Vegas, NV 89084Off Market
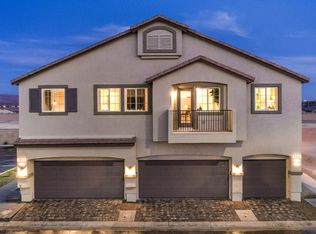
- $402,5003 bd3 ba1.3k sqft7430 Augustine Bay St #1-102, North Las Vegas, NV 89084Off Market
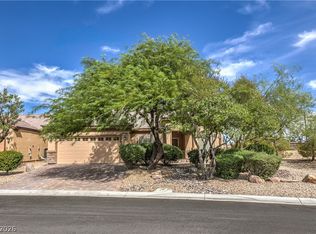
- $450,9903 bd3 ba1.6k sqft1793 Juno Cove St, North Las Vegas, NV 89084Sold
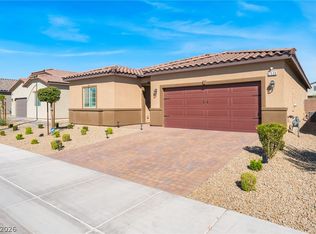
- $414,7003 bd3 ba1.6k sqft7434 Augustine Bay St #2-103, North Las Vegas, NV 89084Off Market
- $367,9002 bd2 ba1.1k sqft7434 Augustine Bay St #2-101, North Las Vegas, NV 89084Off Market
- $402,5003 bd3 ba1.3k sqft7434 Augustine Bay St #2-102, North Las Vegas, NV 89084Off Market
A local agent can set up tours, give advice and negotiate with sellers.
Similar homes
- $495,0003 bd2 ba2.1k sqft7340 Petrel St, North Las Vegas, NV 89084For Sale
 MLS ID #2810355, Linda L. Pearson, Real Broker LLC. LVR
 - $480,0002 bd3 ba1.8k sqft2409 Great Auk Ave, North Las Vegas, NV 89084For Sale
 MLS ID #2809910, Margaret Aiello, Realty ONE Group, Inc. LVR
 - $485,0004 bd2 ba1.8k sqft7539 Charlotte Bay Ave, North Las Vegas, NV 89084For Sale
 MLS ID #2808726, Robin I. Smith, Keller Williams Realty Las Veg. LVR
 - $444,9003 bd2 ba1.7k sqft2120 Willow Wren Dr, North Las Vegas, NV 89084For Sale
 MLS ID #2807723, Alan M. Hays, Realty Executives of SNV. LVR
 - $440,0003 bd2 ba1.7k sqft2708 Crested Ibis Ave, North Las Vegas, NV 89084For SaleMLS ID #2804202, Thomas Lisiewski, Your Real Estate Co. LVR
- $472,9904 bd3 ba1.8k sqft7413 Balenger Bay Ave, North Las Vegas, NV 89084New ConstructionLVR
- $440,0003 bd3 ba1.8k sqft7750 Coast Jay St, North Las Vegas, NV 89084For SaleMLS ID #2805141, Deborah J. Ruiz, LPT Realty, LLC. LVR
- $440,0003 bd2 ba1.7k sqft7725 Island Rail Dr, North Las Vegas, NV 89084For SaleMLS ID #2801923, Aldona Moreno, Huntington & Ellis, A Real Est. LVR
- $450,0003 bd2 ba1.4k sqft7953 Grey Teal St, North Las Vegas, NV 89084For SaleMLS ID #2805844, Eric J. Wilson, Keller Williams VIP. LVR
- $525,0003 bd3 ba2.3k sqft6636 Chelton Oaks St, North Las Vegas, NV 89084For SaleMLS ID #2809038, David M. Radcliffe, Equity Union Real Estate. LVR
- $470,0004 bd3 ba1.8k sqft7029 Tilligerry St, North Las Vegas, NV 89084For SaleMLS ID #2779360, Daniel Merrill, Coldwell Banker Premier. LVR
- $455,5674 bd3 ba1.8k sqft7727 Moore Creek Ln, North Las Vegas, NV 89084For SaleMLS ID #2797448, Blake L. Bonvicin, LPT Realty, LLC. LVR
- $375,0003 bd2 ba1.7k sqft7927 Crested Starling Ct, North Las Vegas, NV 89084For SaleMLS ID #2809869, Brandy J. White Elk, Innovative Real Estate Strateg. LVR
- $449,9904 bd3 ba2.1k sqft1219 Indigo Bluff Ave, North Las Vegas, NV 89084For SaleMLS ID #2800878, Faith Harmer, Huntington & Ellis, A Real Est. LVR
- $449,9993 bd3 ba1.7k sqft1049 Williamtown Ave, North Las Vegas, NV 89084For SaleMLS ID #2800542, Randy Myers, Keller Williams MarketPlace. LVR
- $449,0003 bd3 ba2.4k sqft6729 Sea Swallow St, North Las Vegas, NV 89084For SaleMLS ID #2800491, Ted Morrison, Realty ONE Group, Inc. LVR
- $447,7503 bd2 ba1.8k sqft821 Fox Mountain Ct, North Las Vegas, NV 89084For SaleMLS ID #2795034, Brian E. Wedewer, BHHS Nevada Properties. LVR
- $458,0004 bd3 ba1.8k sqft7743 Moore Creek Ln, North Las Vegas, NV 89084For SaleMLS ID #2774445, Gregory Protzmann, United Realty Group. LVR
- $425,0003 bd3 ba1.7k sqft364 Free Fall Ave, North Las Vegas, NV 89084For SaleMLS ID #2806649, La Fonda Nunez, Las Vegas Realty Group. LVR
- $514,5002 bd2 ba1.5k sqft2360 Great Auk Ave, North Las Vegas, NV 89084For SaleMLS ID #2799879, Mark T. Krempel, Realty ONE Group, Inc. LVR
