Welcome to this stunning 2-bedroom, 2-bathroom END UNIT townhome offering 1,443 square feet of light-filled living space in one of Atlanta's most sought-after locations-Lindbergh! From the moment you step inside, you'll be impressed by the soaring ceilings, abundant natural light, and beautiful molding details that add character and charm throughout. The main level is designed for both everyday living and entertaining, featuring a spacious kitchen with a large island, stainless steel appliances, and an abundance of cabinet space. The kitchen flows seamlessly into the dining area, where you'll find access to a private balcony-the perfect spot to unwind after a long day. With open sightlines to the expansive family room, this level offers an inviting and airy atmosphere ideal for hosting family and friends. The primary suite is conveniently located on the main level and features a spacious ensuite bathroom complete with a soaking tub, separate shower, and ample storage. Downstairs, you'll find a generously sized guest bedroom with its own private ensuite bathroom, creating the perfect retreat for guests, roommates, or a home office setup. Large sliding glass doors lead to a cozy patio space ideal for relaxing outdoors. This level also includes a large laundry room with plenty of storage and direct access to the attached one-car garage. An additional parking space on the driveway provides even more convenience. The beautifully maintained community features a spacious dog run and is ideally situated just steps from shopping, dining, parks, and entertainment, with easy access to major highways for a quick commute anywhere in the city. This exceptional home offers the perfect combination of comfort, style, and location-don't miss your opportunity to make it yours!
Pending
$350,000
745 Fountainhead Ln NE Unit 111, Atlanta, GA 30324
2beds
1,443sqft
Townhouse
Built in 2010
653 Square Feet Lot
$341,800 Zestimate®
$243/sqft
$325/mo HOA
What's special
- 96 days
- 69
- 3
Zillow last checked:
Listing updated:
Listed by:
Angie Bertino 609-367-5188,
Bolst
Source: GAMLS,MLS#: 10784544
Facts & features
Interior
Bedrooms & bathrooms
- Bedrooms: 2
- Bathrooms: 2
- Full bathrooms: 2
- Main level bathrooms: 1
- Main level bedrooms: 1
Rooms
- Room types: Laundry, Other
Kitchen
- Features: Breakfast Area, Kitchen Island, Pantry
Heating
- Central
Cooling
- Ceiling Fan(s), Central Air
Appliances
- Included: Dishwasher, Disposal, Dryer, Electric Water Heater, Microwave
- Laundry: Mud Room
Features
- High Ceilings, Roommate Plan, Walk-In Closet(s)
- Flooring: Hardwood
- Windows: Double Pane Windows
- Basement: None
- Has fireplace: No
- Common walls with other units/homes: End Unit
Interior area
- Total structure area: 1,443
- Total interior livable area: 1,443 sqft
- Finished area above ground: 1,443
- Finished area below ground: 0
Property
Parking
- Total spaces: 1
- Parking features: Attached, Garage
- Has attached garage: Yes
Features
- Levels: Two
- Stories: 2
- Patio & porch: Deck, Patio
- Exterior features: Balcony
- Has view: Yes
- View description: City
- Waterfront features: No Dock Or Boathouse
- Body of water: None
Lot
- Size: 653 Square Feet
- Features: Level
Details
- Parcel number: 17 0049 LL0818
Construction
Type & style
- Home type: Townhouse
- Architectural style: Brick 4 Side
- Property subtype: Townhouse
- Attached to another structure: Yes
Materials
- Brick
- Foundation: Slab
- Roof: Composition
Condition
- Resale
- New construction: No
- Year built: 2010
Utilities & green energy
- Sewer: Public Sewer
- Water: Public
- Utilities for property: Cable Available, Electricity Available, High Speed Internet, Sewer Available, Water Available
Community & HOA
Community
- Features: Near Public Transport, Walk To Schools, Near Shopping
- Security: Smoke Detector(s)
- Subdivision: Sera Townhomes
HOA
- Has HOA: Yes
- Services included: Maintenance Structure, Maintenance Grounds
- HOA fee: $3,900 annually
Location
- Region: Atlanta
Financial & listing details
- Price per square foot: $243/sqft
- Annual tax amount: $5,155
- Date on market: 6/12/2026
- Cumulative days on market: 61 days
- Listing agreement: Exclusive Agency
- Electric utility on property: Yes
Estimated market value
$341,800
$325,000 - $359,000
$2,588/mo
Price history
| Date | Event | Price |
|---|---|---|
| 8/12/2026 | Pending sale | $350,000$243/sqft |
Source:  GAMLS #10784544 Report a problem GAMLS #10784544 Report a problem | ||
| 6/12/2026 | Listed for sale | $350,000+4.5%$243/sqft |
Source:  FMLS GA #7784295 Report a problem FMLS GA #7784295 Report a problem | ||
| 6/1/2021 | Sold | $335,000-2.9%$232/sqft |
Source:  GAMLS #8950932 Report a problem GAMLS #8950932 Report a problem | ||
| 5/4/2021 | Pending sale | $345,000$239/sqft |
Source: GAMLS #8950932 Report a problem | ||
| 4/15/2021 | Price change | $345,000-1.1%$239/sqft |
Source: GAMLS #8950932 Report a problem | ||
| 4/1/2021 | Listed for sale | $349,000$242/sqft |
Source: GAMLS #8950932 Report a problem | ||
| 3/17/2020 | Listing removed | $349,000$242/sqft |
Source: Berkshire Hathaway HomeServices Georgia Properties #6680400 Report a problem | ||
| 2/13/2020 | Listed for sale | $349,000+62.3%$242/sqft |
Source: Berkshire Hathaway HomeServices Georgia Properties #8735945 Report a problem | ||
| 5/20/2013 | Sold | $215,000-4.4%$149/sqft |
Source:  FMLS GA #5129540 Report a problem FMLS GA #5129540 Report a problem | ||
| 4/9/2013 | Pending sale | $224,900$156/sqft |
Source: Wynd Realty #5129540 Report a problem | ||
| 4/4/2013 | Listed for sale | $224,900+31.1%$156/sqft |
Source: Wynd Realty #5129540 Report a problem | ||
| 4/23/2010 | Sold | $171,500$119/sqft |
Source: Agent Provided Report a problem | ||
Public tax history
Tax history is unavailable.
Monthly payment
Est. payment
Payment breakdown
Explore the cost of this home by adjusting the details. Changes won't be saved.Climate risks
Neighborhood: Lindbergh
Nearby schools
Schools provided by the listing agent
- Elementary: Garden Hills
- Middle: Sutton
- High: North Atlanta
Source: GAMLS. This data may not be complete. We recommend contacting the local school district to confirm school assignments for this home.
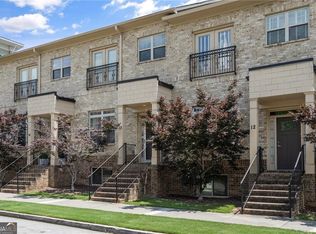
- $540,1004 bd4 ba2.2k sqft745 Fountainhead Ln NE UNIT 13, Atlanta, GA 30324Off Market
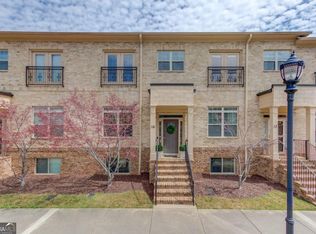
- $574,9003 bd4 ba2.3k sqft745 Fountainhead Ln NE #14, Atlanta, GA 30324Sold
- $515,0003 bd4 ba3k sqft745 Fountainhead Ln NE UNIT 8, Atlanta, GA 30324Sold

- $533,1004 bd4 ba2.5k sqft745 Fountainhead Ln NE UNIT 132, Atlanta, GA 30324Off Market

Similar homes
- $324,9002 bd3 ba1.7k sqft3071 Lenox Rd NE APT 11, Atlanta, GA 30324Active

 MLS ID #10845043, Teena Francis, Keller Williams Realty PeachtreeRoad. GAMLS
 - $349,9002 bd3 ba1.4k sqft3275 Lenox Rd NE APT 108, Atlanta, GA 30324Active
 MLS ID #10786072, David Wrenn, ERA Foster & Bond. GAMLS
 - $349,5002 bd3 ba1.4k sqft3275 Lenox Rd NE APT 208, Atlanta, GA 30324Active
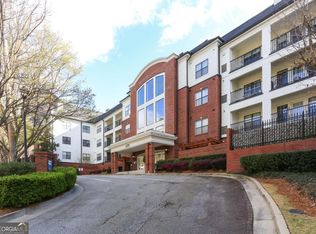 MLS ID #10713350, Aziz Izmour, Compass. GAMLS
 - $319,0002 bd3 ba1.3k sqft1448 Liberty Pkwy NW, Atlanta, GA 30318Active
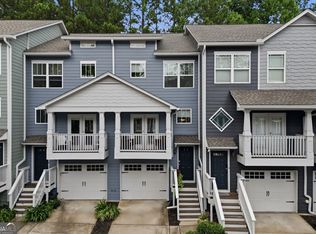 MLS ID #10835996, Michael Madden, Atlanta Communities. GAMLS
 - $359,0001 bd2 ba960 sqft560 Dutch Valley Rd NE APT 2309, Atlanta, GA 30324ActiveMLS ID #10820699, John Giffer, Engel & V?lkers Atlanta. GAMLS
- $315,9002 bd3 ba1.3k sqft1428 Liberty Pkwy NW, Atlanta, GA 30318ActiveMLS ID #10778636, Shenita Cosby, Keller Williams Realty Cityside. GAMLS
- $325,0002 bd3 ba1.5k sqft476 Fraser St SE, Atlanta, GA 30312ActiveMLS ID #10832689, Erik Dowdy, Engel & V?lkers Atlanta. GAMLS
- $305,0003 bd4 ba1.3k sqft1524 Liberty Pkwy NW, Atlanta, GA 30318ActiveMLS ID #10815801, Michael Webb, Compass. GAMLS
- $372,5002 bd3 ba1.3k sqft1365 Memorial Dr SE Unit 4, Atlanta, GA 30317ActiveMLS ID #10791730, Lexi Benomar, Motto. GAMLS
- $375,0002 bd3 ba1.6k sqft1735 Peachtree St NE Unit 327, Atlanta, GA 30309ActiveMLS ID #10837752, Hannah Fleshel, Keller Williams Realty PeachtreeRoad. GAMLS
- $430,0002 bd3 ba1.7k sqft3275 Lenox Rd NE APT 413, Atlanta, GA 30324ActiveMLS ID #10786577, Igor Arkhipov, Realco Brokers Intl. LLC. GAMLS
- $272,5001 bd1 ba918 sqft1189 La Vista Rd NE, Atlanta, GA 30324Active Under ContractMLS ID #10838521, Chuck D Smith, Keller Williams Realty. GAMLS
- $374,9002 bd2 ba1.1k sqft1101 Juniper St NE APT 211, Atlanta, GA 30309ActiveMLS ID #10778533, JK Team, REMAX Around Atlanta. GAMLS
- $295,0002 bd3 ba1.3k sqft1140 Liberty Pkwy NW, Atlanta, GA 30318ActiveMLS ID #10801638, Anna Callaway, Compass. GAMLS
- $409,0002 bd2 ba1.1k sqft913 Brees Ct, Atlanta, GA 30318ActiveMLS ID #10815013, Clinton Fields, Keller Williams Realty Buckhead. GAMLS
- $289,9002 bd2 ba1.1k sqft390 17th St NW Unit 2036, Atlanta, GA 30363ActiveMLS ID #10838436, David Rosa, Coldwell Banker Realty. GAMLS
- $337,0002 bd1 ba883 sqft824 Greenwood Ave NE APT 3, Atlanta, GA 30306ActiveMLS ID #10718171, Cynthia Forde, Keller Williams Realty Consultants. GAMLS
- $275,0002 bd2 ba1.3k sqft2499 Peachtree Rd NE APT 508, Atlanta, GA 30305ActiveMLS ID #10795431, Tania G Macleod, eXp Realty. GAMLS
- $299,9002 bd2 ba1.1k sqft400 17th St NW Unit 2407, Atlanta, GA 30363ActiveMLS ID #10771748, David Rosa, Coldwell Banker Realty. GAMLS
- $350,0002 bd3 ba1.2k sqft1150 Kilmington Ct, Alpharetta, GA 30009ActiveMLS ID #10786982, Tatum McCurdy, Keller Williams Realty Consultants. GAMLS
