Fresh, Stylish, and Move-In Ready! This beautifully updated 4-bedroom, 2 full-bath home offers the perfect blend of modern updates, comfort, and a peaceful location on a quiet dead-end street in Fortville-just 20 minutes east of Geist Reservoir. From the moment you arrive, you'll appreciate the freshly painted front porch, setting the stage for the warm and inviting interior. Inside, you'll find fresh paint throughout, brand-new flooring in the main living areas, and plush new carpet in the bedrooms, giving the entire home a clean, modern feel that's truly move-in ready. Whether you're hosting friends, spending time with family, or simply relaxing after a long day, this home's spacious layout provides plenty of room to fit your lifestyle. Step outside to your own private retreat! The fully fenced backyard offers the perfect space for kids, pets, gardening, or entertaining, while the newly painted deck is ready for summer barbecues, morning coffee, or evenings under the stars. Conveniently located near shopping, dining, parks, schools, and just minutes from everything Fortville has to offer, you'll also enjoy easy access to Geist Reservoir for boating, fishing, and outdoor recreation. Homes with this many updates, this much space, and this desirable location don't stay on the market for long. Schedule your private showing today and discover why this could be the perfect place to call home!
Pending
$195,000
7454 W San Marco Dr, Fortville, IN 46040
4beds
1,512sqft
Residential, Manufactured Home
Built in 2005
10,454 Square Feet Lot
$-- Zestimate®
$129/sqft
$-- HOA
What's special
Newly painted deckSpacious layoutPrivate retreatWarm and inviting interiorFresh paint throughoutFully fenced backyardFreshly painted front porch
- 50 days |
- 112 |
- 3 |
Likely to sell faster than
Zillow last checked:
Listing updated:
Listed by:
Michael Ondek 317-268-8461,
BluPrint Real Estate Group
Source: MIBOR as distributed by MLS GRID,MLS#: 22111270
Facts & features
Interior
Bedrooms & bathrooms
- Bedrooms: 4
- Bathrooms: 2
- Full bathrooms: 2
- Main level bathrooms: 2
- Main level bedrooms: 4
Primary bedroom
- Level: Main
- Area: 132 Square Feet
- Dimensions: 12x11
Bedroom 2
- Level: Main
- Area: 110 Square Feet
- Dimensions: 10x11
Bedroom 3
- Level: Main
- Area: 100 Square Feet
- Dimensions: 10x10
Bedroom 4
- Level: Main
- Area: 99 Square Feet
- Dimensions: 9x11
Heating
- Forced Air, Electric
Cooling
- Central Air
Appliances
- Included: Electric Water Heater, Disposal, Electric Oven, Refrigerator
- Laundry: Laundry Room
Features
- Attic Access, Ceiling Fan(s), High Speed Internet, Eat-in Kitchen
- Has basement: No
- Attic: Access Only
- Number of fireplaces: 2
- Fireplace features: Family Room, Living Room
Interior area
- Total structure area: 1,512
- Total interior livable area: 1,512 sqft
Property
Parking
- Parking features: Gravel
Features
- Levels: One
- Stories: 1
- Patio & porch: Covered, Deck, Porch
Lot
- Size: 10,454 Square Feet
- Features: Mature Trees, Wooded
Details
- Additional structures: Storage
- Additional parcels included: Alfont 0.0000Acres Str: 00000 Section: Plat: 00 In: Out:
- Parcel number: 481602100020000014
- Horse amenities: None
Construction
Type & style
- Home type: MobileManufactured
- Architectural style: Ranch
- Property subtype: Residential, Manufactured Home
Materials
- Vinyl Siding
- Foundation: Crawl Space
Condition
- New construction: No
- Year built: 2005
Utilities & green energy
- Water: Private
Community & HOA
Community
- Subdivision: Alfont
HOA
- Has HOA: No
Location
- Region: Fortville
Financial & listing details
- Price per square foot: $129/sqft
- Annual tax amount: $698
- Date on market: 6/30/2026
- Cumulative days on market: 51 days
Estimated market value
Not available
Estimated sales range
Not available
Not available
Price history
| Date | Event | Price |
|---|---|---|
| 7/21/2026 | Pending sale | $195,000$129/sqft |
Source:  MIBOR as distributed by MLS GRID #22111270 Report a problem MIBOR as distributed by MLS GRID #22111270 Report a problem | ||
| 6/30/2026 | Listed for sale | $195,000+126.2%$129/sqft |
Source: MIBOR as distributed by MLS GRID #22111270 Report a problem | ||
| 8/5/2019 | Sold | $86,200$57/sqft |
Source: MIBOR as distributed by MLS GRID #21589788 Report a problem | ||
Public tax history
Tax history is unavailable.
Monthly payment
Climate risks
Neighborhood: 46040
Nearby schools
GreatSchools rating
- 7/10Maple Ridge Elementary SchoolGrades: PK-6Distance: 2.1 mi
- 8/10Pendleton Heights Middle SchoolGrades: 7-8Distance: 5.4 mi
- 10/10Pendleton Heights High SchoolGrades: 9-12Distance: 5.2 mi
- $164,1002 bd1 ba1.1k sqft7420 San Marco Dr, Fortville, IN 46040Off Market
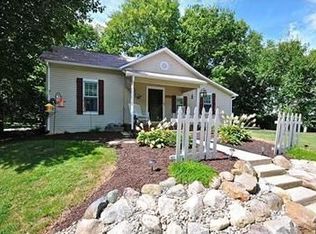
- $207,1003 bd2 ba1.5k sqft7454 San Marco Dr, Fortville, IN 46040Off Market
- $16,600-- bd-- ba-- sqftW San Marco Dr, Fortville, IN 46040Off Market
- $5,300-- bd-- ba-- sqftW San Marco Dr, Fortville, IN 46040Off Market
- $189,7002 bd1 ba1.2k sqft7420 W San Marco Dr, Fortville, IN 46040Off Market
- $238,1001 bd1 ba625 sqft7444 W San Marco Dr, Fortville, IN 46040Off Market
- $6,000-- bd-- ba-- sqft7444 W San Marco Dr, Fortville, IN 46040Off Market
- $23,1002 bd1 ba110 sqft7447 W San Marco Dr, Fortville, IN 46040Off Market
Similar homes
- $200,0004 bd1 ba1.3k sqft2825 Kristen Dr E, Indianapolis, IN 46218Active
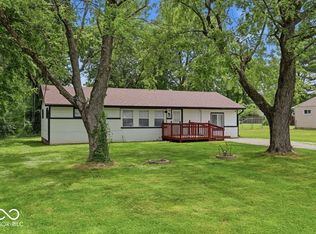 MLS ID #22109281, Adriana Santiago-Lora, F.C. Tucker Company. MIBOR as distributed by MLS GRID
 - $200,0003 bd2 ba1.1k sqft216 E 49th St, Anderson, IN 46013Active
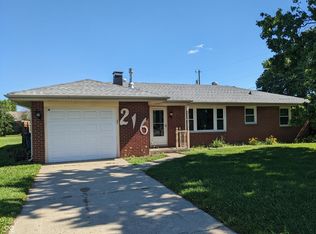 MLS ID #22107860, Timothy Bennett, 1 Percent Lists Indiana Real Estate. MIBOR as distributed by MLS GRID
 - $200,0003 bd2 ba2.2k sqft1642 N Graham Ave, Indianapolis, IN 46218Active
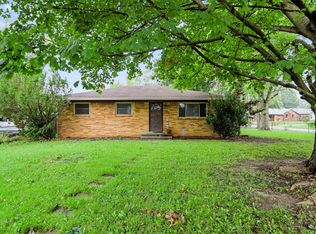 MLS ID #22119978, Antwon Culbreath, Redfin Corporation. MIBOR as distributed by MLS GRID
 - $189,9003 bd2 ba1.1k sqft10301 E Nassau Ln, Indianapolis, IN 46229Active
 MLS ID #22116744, Jan Brown, F.C. Tucker Company. MIBOR as distributed by MLS GRID
 - $203,5003 bd3 ba1.4k sqft657 Fern St, Greenfield, IN 46140ActiveMLS ID #22116624, Brian Patterson, Simplicity Realty. MIBOR as distributed by MLS GRID
- $169,0004 bd3 ba1.7k sqft8041 E 34th St, Indianapolis, IN 46226ActiveMLS ID #22120036, Adam Woodring, Mainstay Brokerage LLC. MIBOR as distributed by MLS GRID
- $187,9003 bd1 ba1.2k sqft2011 Rosewood Dr, Anderson, IN 46011ActiveMLS ID #22109459, Maria Lasher, eXp Realty LLC. MIBOR as distributed by MLS GRID
- $209,9003 bd3 ba1.4k sqft2352 Collins Way, Greenfield, IN 46140ActiveMLS ID #22117835, Steve Lew, Steve Lew Real Estate Group, LLC. MIBOR as distributed by MLS GRID
- $199,4003 bd2 ba1.1k sqft262 E 600 N, Alexandria, IN 46001ActiveMLS ID #22104963, Katie Blossom, RE/MAX Real Estate Solutions. MIBOR as distributed by MLS GRID
- $195,0003 bd2 ba1.1k sqft4630 N Richardt Ave, Indianapolis, IN 46226ActiveMLS ID #22108036, Marlene Agosto, Realty of America LLC. MIBOR as distributed by MLS GRID
- $169,9004 bd2 ba1.7k sqft3245 Eastbrooke Cir, Indianapolis, IN 46235ActiveMLS ID #22102457, Isabella Frazier, Trelora Realty. MIBOR as distributed by MLS GRID
- $193,0003 bd1 ba892 sqft3314 Eastbrooke Ct, Indianapolis, IN 46235ActiveMLS ID #22099497, James Krause, @properties. MIBOR as distributed by MLS GRID
- $209,9003 bd1 ba1.1k sqft11505 E 10th St, Indianapolis, IN 46229ActiveMLS ID #22102769, Wendy Ault, Wendy Ault. MIBOR as distributed by MLS GRID
- $195,0003 bd2 ba1.7k sqft415 S Arlington Ave, Indianapolis, IN 46219ActiveMLS ID #22116440, Andrew Sullivan, Keller Williams Indpls Metro N. MIBOR as distributed by MLS GRID
- $190,0002 bd1 ba840 sqft511 E Marion Ave, Arcadia, IN 46030ActiveMLS ID #22121058, Heather Hemphill, Key Realty Indiana. MIBOR as distributed by MLS GRID
- $290,0003 bd2 ba1.5k sqft12329 Wolf Run Rd, Noblesville, IN 46060For SaleMLS ID #202633779, Nick Krieg, Empire Real Estate LLC. IRMLS
- $184,0003 bd1 ba1.1k sqft3937 Marietta Ct, Indianapolis, IN 46235ActiveMLS ID #22109488, Brenda Cook, F.C. Tucker Company. MIBOR as distributed by MLS GRID
- $284,9003 bd3 ba2k sqft8394 S Shady Trail Dr, Pendleton, IN 46064ActiveMLS ID #22118107, Heather Hemphill, Key Realty Indiana. MIBOR as distributed by MLS GRID
- $168,0003 bd2 ba1.3k sqft10238 Sutters Ct, Indianapolis, IN 46229ActiveMLS ID #22114860, Renee Peek, F.C. Tucker Company. MIBOR as distributed by MLS GRID
- $189,9002 bd2 ba1.5k sqft1411 E 8th St, Anderson, IN 46012For SaleMLS ID #202614234, Jairo Correa, RE/MAX Evolve. IRMLS
