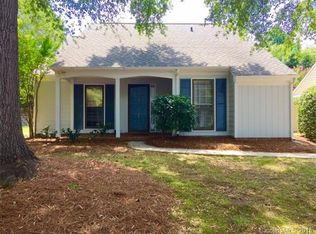
Welcome to this charming 3-bedroom, 2-bath home in the highly desirable Candlewyck community in south Charlotte. Situated on an almost half-acre corner lot, this property offers room to spread out with mature trees, established landscaping, and open green space that provide both privacy and flexibility for outdoor living. Backing to a peaceful, tree-lined nature trail, the home offers a rare combination of usable outdoor space. Inside, the bright and refreshed interior features a spacious, light-filled floor plan designed for everyday living. The main living room flows seamlessly into the dining area, highlighted by updated lighting. The galley-style kitchen offers ample counter space, stainless steel appliances, and connects easily to a cozy breakfast area. Just beyond, the family room centers around a fireplace, creating a comfortable space to unwind. The main-level primary suite provides both convenience and privacy, featuring generous space, dual closets, and an ensuite bath. Upstairs, two large bedrooms and a full bath offer flexibility for guests, family, or a home office. Additional highlights include a brand-new roof (2024), two storage sheds, and all appliances conveying. Residents of Candlewyck enjoy a wide range of amenities, including a pool, clubhouse, tennis and sports courts, dog park, walking trails, and a stocked fishing pond—all within a top-rated school district. Ideally located close to Uptown Charlotte, SouthPark, Ballantyne, and The Arboretum Shopping Center, this home offers convenient access to shopping, dining, and major commuting routes.
Under contract-show
$485,000
7456 Crowflock Ct, Charlotte, NC 28226
3beds
1,686sqft
:
Get pre-qualified$2,922/mo
Single Family Residence
Built in 1977
0.47 Acres Lot
$471,600 Zestimate®
$288/sqft
$68/mo HOA
What's special
Established landscapingBright and refreshed interiorUpdated lightingOpen green spaceCozy breakfast areaAlmost half-acre corner lotAmple counter space
- 109 days |
- 69 |
- 1 |
Likely to sell faster than
Zillow last checked:
Listing updated:
Listed by:
Marissa Tosoni marissa.tosoni@davidhoffmanrealty.com,
David Hoffman Realty Charlotte
Source: Canopy MLS as distributed by MLS GRID,MLS#: 4365076
Facts & features
Interior
Bedrooms & bathrooms
- Bedrooms: 3
- Bathrooms: 2
- Full bathrooms: 2
- Main level bedrooms: 1
Primary bedroom
- Level: Main
Bedroom s
- Level: Upper
Bedroom s
- Level: Upper
Bathroom full
- Level: Main
Bathroom full
- Level: Upper
Breakfast
- Level: Main
Dining room
- Level: Main
Family room
- Level: Main
Kitchen
- Level: Main
Living room
- Level: Main
Heating
- Central, Heat Pump
Cooling
- Ceiling Fan(s), Central Air
Appliances
- Included: Dishwasher, Dryer, Gas Water Heater, Oven, Refrigerator, Washer, Washer/Dryer
- Laundry: Inside, Laundry Room, Washer Hookup
Features
- Attic Other, Pantry, Storage
- Flooring: Carpet, Tile, Wood
- Doors: Screen Door(s), Sliding Doors, Storm Door(s)
- Windows: Insulated Windows
- Has basement: No
- Attic: Other
- Fireplace features: Wood Burning
Interior area
- Total structure area: 1,686
- Total interior livable area: 1,686 sqft
- Finished area above ground: 1,686
- Finished area below ground: 0
Video & virtual tour
Property
Parking
- Parking features: Driveway
- Has uncovered spaces: Yes
Features
- Levels: Two
- Stories: 2
- Patio & porch: Patio
- Exterior features: Storage
- Pool features: Community
- Fencing: Back Yard
- Waterfront features: None
Lot
- Size: 0.47 Acres
- Features: Corner Lot, Hilly, Wooded, Views
Details
- Additional structures: Shed(s)
- Parcel number: 21131348
- Zoning: R-15PUD
- Special conditions: Standard
Construction
Type & style
- Home type: SingleFamily
- Property subtype: Single Family Residence
Materials
- Hardboard Siding, Shingle/Shake
- Foundation: Slab
Condition
- New construction: No
- Year built: 1977
Utilities & green energy
- Sewer: Public Sewer
- Water: City
- Utilities for property: Electricity Connected
Community & HOA
Community
- Features: Picnic Area, Playground, Pond, Sidewalks, Sport Court, Street Lights, Tennis Court(s), Walking Trails
- Security: Carbon Monoxide Detector(s), Smoke Detector(s)
- Subdivision: Candlewyck
HOA
- Has HOA: Yes
- HOA fee: $68 monthly
- HOA name: CSI Community Management
- HOA phone: 704-892-1660
Location
- Region: Charlotte
Financial & listing details
- Price per square foot: $288/sqft
- Tax assessed value: $394,400
- Annual tax amount: $3,199
- Date on market: 4/8/2026
- Cumulative days on market: 97 days
- Listing terms: Cash,Conventional,FHA
- Electric utility on property: Yes
- Road surface type: Concrete, Paved
Estimated market value
$471,600
$448,000 - $495,000
$2,517/mo
Price history
| Date | Event | Price |
|---|---|---|
| 4/8/2026 | Listed for sale | $485,000+1.9%$288/sqft |
Source:  Canopy MLS as distributed by MLS GRID #4365076 Report a problem Canopy MLS as distributed by MLS GRID #4365076 Report a problem | ||
| 12/18/2024 | Sold | $476,000$282/sqft |
Source: Canopy MLS as distributed by MLS GRID #4197611 Report a problem | ||
| 11/14/2024 | Listed for sale | $476,000+140.4%$282/sqft |
Source: Canopy MLS as distributed by MLS GRID #4197611 Report a problem | ||
| 10/12/2024 | Listing removed | $2,000$1/sqft |
Source: Zillow Rentals Report a problem | ||
| 9/30/2024 | Listed for rent | $2,000$1/sqft |
Source: Zillow Rentals Report a problem | ||
| 9/11/2024 | Listing removed | $2,000$1/sqft |
Source: Zillow Rentals Report a problem | ||
| 3/25/2024 | Listed for rent | $2,000-9%$1/sqft |
Source: Zillow Rentals Report a problem | ||
| 3/13/2024 | Listing removed | -- |
Source: Zillow Rentals Report a problem | ||
| 1/31/2024 | Price change | $2,199-4.3%$1/sqft |
Source: Zillow Rentals Report a problem | ||
| 1/3/2024 | Listed for rent | $2,299+4.5%$1/sqft |
Source: Zillow Rentals Report a problem | ||
| 9/20/2023 | Listing removed | -- |
Source: Zillow Rentals Report a problem | ||
| 9/18/2023 | Listed for rent | $2,200+37.5%$1/sqft |
Source: Zillow Rentals Report a problem | ||
| 2/24/2021 | Listing removed | -- |
Source: Owner Report a problem | ||
| 5/12/2020 | Listing removed | $1,600$1/sqft |
Source: Owner Report a problem | ||
| 4/14/2020 | Price change | $1,600-2.7%$1/sqft |
Source: Owner Report a problem | ||
| 3/13/2020 | Listed for rent | $1,645$1/sqft |
Source: Owner Report a problem | ||
| 2/22/2008 | Sold | $198,000$117/sqft |
Source: Public Record Report a problem | ||
Public tax history
| Year | Property taxes | Tax assessment |
|---|---|---|
| 2025 | $3,199 | $394,400 |
| 2024 | -- | $394,400 |
| 2023 | -- | $394,400 +40.9% |
| 2022 | -- | $279,900 |
| 2021 | -- | $279,900 |
| 2020 | -- | $279,900 |
| 2019 | $2,793 +14.9% | $279,900 +55.8% |
| 2018 | $2,430 +2.2% | $179,600 |
| 2017 | $2,378 | $179,600 |
| 2016 | $2,378 | $179,600 |
| 2015 | $2,378 +0.4% | $179,600 |
| 2014 | $2,369 | -- |
| 2013 | -- | $179,600 |
| 2012 | -- | $179,600 |
| 2011 | -- | $179,600 +27.4% |
| 2010 | -- | $141,000 |
| 2009 | -- | $141,000 |
| 2008 | -- | $141,000 |
| 2007 | -- | $141,000 |
| 2006 | -- | $141,000 |
| 2005 | -- | $141,000 |
| 2004 | -- | $141,000 |
| 2003 | -- | $141,000 +24.4% |
| 2002 | -- | $113,320 |
| 2001 | -- | $113,320 |
| 2000 | -- | $113,320 |
Find assessor info on the county website
Monthly payment
Est. payment
Payment breakdown
Explore the cost of this home by adjusting the details. Changes won't be saved.Climate risks
Neighborhood: Wessex Square
Nearby schools
GreatSchools rating
- 7/10Olde Providence ElementaryGrades: K-5Distance: 1 mi
- 5/10Carmel MiddleGrades: 6-8Distance: 1.9 mi
- 9/10Providence HighGrades: 9-12Distance: 1 mi
Schools provided by the listing agent
- Elementary: Olde Providence
- Middle: Carmel
- High: Providence
Source: Canopy MLS as distributed by MLS GRID. This data may not be complete. We recommend contacting the local school district to confirm school assignments for this home.
- $549,4004 bd2 ba1.8k sqft7448 Crowflock Ct, Charlotte, NC 28226Off Market

- $368,2003 bd2 ba1.3k sqft2601 Hillmont Dr, Charlotte, NC 28226Off Market
- $619,8005 bd3 ba2.6k sqft2301 Lawton Bluff Rd, Charlotte, NC 28226Off Market
- $328,3003 bd2 ba1k sqft2600 Hillmont Dr, Charlotte, NC 28226Off Market
- $629,0004 bd3 ba2.2k sqft7440 Crowflock Ct, Charlotte, NC 28226Off Market
- $535,1004 bd2 ba2.1k sqft2256 Lawton Bluff Rd, Charlotte, NC 28226Off Market
- $476,8004 bd3 ba1.9k sqft2240 Lawton Bluff Rd, Charlotte, NC 28226Off Market
- $360,0003 bd2 ba1.3k sqft2605 Hillmont Dr, Charlotte, NC 28226Sold
A local agent can set up tours, give advice and negotiate with sellers.
Similar homes
- $474,9004 bd3 ba2.1k sqft628 Bellows Ln, Charlotte, NC 28270For Sale

 MLS ID #4397213, Guy Santiago, Better Homes and Garden Real Estate Paracle. Canopy MLS as distributed by MLS GRID
 - $585,0004 bd3 ba2.2k sqft10412 Sardis Oaks Rd, Charlotte, NC 28270For Sale
 MLS ID #4406836, Jeremy Ordan, Howard Hanna Allen Tate Charlotte South. Canopy MLS as distributed by MLS GRID
 - $499,0004 bd3 ba1.8k sqft12219 Landing Green Dr #57, Charlotte, NC 28277For Sale
 MLS ID #4340734, John Combs, Local Real Estate. Canopy MLS as distributed by MLS GRID
 - $510,0003 bd3 ba1.9k sqft15114 Edindale Dr, Charlotte, NC 28277For Sale
 MLS ID #4406080, Rachael Bryant, The Agency - Charlotte. Canopy MLS as distributed by MLS GRID
 - $379,9003 bd3 ba1.5k sqft11117 Kingfisher Dr, Charlotte, NC 28226For SaleMLS ID #4397295, Terri Patton, Keller Williams Ballantyne Area. Canopy MLS as distributed by MLS GRID
- $450,0003 bd2 ba1.3k sqft8917 Danson Dr, Charlotte, NC 28277For SaleMLS ID #4392599, Valerie Castano, Howard Hanna Allen Tate Charlotte South. Canopy MLS as distributed by MLS GRID
- $499,0004 bd3 ba1.9k sqft1401 Cedarwood Ln, Charlotte, NC 28212For SaleMLS ID #4370220, Genevieve Williams, Genevieve Williams Real Estate LLC. Canopy MLS as distributed by MLS GRID
- $525,0004 bd2 ba1.8k sqft6108 Mallard Dr, Charlotte, NC 28227For SaleMLS ID #4396420, Joe Nguyen, Keller Williams South Park. Canopy MLS as distributed by MLS GRID
- $569,0004 bd3 ba2.3k sqft503 Wyre Forest Ct, Charlotte, NC 28270For SaleMLS ID #4393904, Janice Maynard, Keller Williams Ballantyne Area. Canopy MLS as distributed by MLS GRID
- $509,0003 bd3 ba2.1k sqft3729 Benseval Ln, Matthews, NC 28105For SaleMLS ID #4382542, Michelle Duyck, Keller Williams South Park. Canopy MLS as distributed by MLS GRID
- $429,0003 bd3 ba2.1k sqftCarmel Hollow, Charlotte, NC 28226For SaleMLS ID #4358631, JoAnna Dougan, NextHome Serene Living. Canopy MLS as distributed by MLS GRID
- $540,0004 bd3 ba2.1k sqft11616 Parks Farm Ln, Charlotte, NC 28277For SaleMLS ID #4400042, Tom O'Neil, Real Broker, LLC. Canopy MLS as distributed by MLS GRID
- $475,0003 bd3 ba1.9k sqft12002 Harmon Ln, Pineville, NC 28134For SaleMLS ID #4395944, Nicole McAlister, Keller Williams Ballantyne Area. Canopy MLS as distributed by MLS GRID
- $590,0004 bd3 ba2.2k sqft6101 Boykin Spaniel Rd, Charlotte, NC 28277For SaleMLS ID #4358674, Max Morrison, Carolina Realty Solutions. Canopy MLS as distributed by MLS GRID
- $439,0003 bd2 ba1.3k sqft3724 Cobbleridge Dr, Charlotte, NC 28215For SaleMLS ID #4362889, Joshua Drown, The McDevitt Agency. Canopy MLS as distributed by MLS GRID
- $475,0003 bd3 ba1.6k sqft12624 Cardinal Woods Dr, Pineville, NC 28134For SaleMLS ID #4383732, Rory Cummins, EXP Realty LLC Ballantyne. Canopy MLS as distributed by MLS GRID
- $569,9004 bd3 ba2.1k sqft11831 Parks Farm Ln, Charlotte, NC 28277For SaleMLS ID #4385402, Don Gomez, C-A-RE Realty. Canopy MLS as distributed by MLS GRID
- $469,0003 bd2 ba2.2k sqft1000 Master Gunner Ct, Indian Trail, NC 28079For SaleMLS ID #4393730, Evona Cholewa, Coldwell Banker Realty. Canopy MLS as distributed by MLS GRID
- $499,5003 bd3 ba1.8k sqft11926 Hawick Valley Ln, Charlotte, NC 28277For SaleMLS ID #4333536, Andrea Ochoa, Collective Realty LLC. Canopy MLS as distributed by MLS GRID
- $375,0003 bd2 ba1.3k sqft4322 Rocky River Rd N, Indian Trail, NC 28079For SaleMLS ID #4403506, Kelly Brais, Coldwell Banker Realty. Canopy MLS as distributed by MLS GRID
