This well-maintained home in Sunset Beach offers a rare dual golf course setting -- the front of the home overlooks the #6 tee box while the rear faces the #1 fairway of the Bay Course, providing views from every angle.
The current owners have invested in meaningful updates throughout, including a new roof, two-stage HVAC system engineered for the coastal humidity, new water heater, and freshly painted interior. The kitchen has been thoughtfully refreshed with marble countertops, tiled backsplash, stainless steel appliances, and a new garbage disposal. Levolor blinds are installed throughout the home.
Outside, new landscaping with low-voltage lighting adds curb appeal and evening ambiance. The garage features built-in shelving and a workbench -- ideal for the hobbyist or extra storage needs.
This is a move-in ready home with the updates already done, situated on one of Sunset Beach's most desirable golf course lots in Sandpiper Bay. Sunset Beach offers a laid-back coastal lifestyle with easy access to the beach, dining, and the Brunswick County amenities that make this area one of the most sought-after destinations on the North Carolina coast. See for HOA info
https://sandpiperbayhoa.com/
Pending
Price cut: $5K (7/9)
$444,900
7459 Balmore Drive SW, Sunset Beach, NC 28468
3beds
2,058sqft
:
Get pre-qualified$2,633/mo
Single Family Residence
Built in 2003
9,714 Square Feet Lot
$435,500 Zestimate®
$216/sqft
$75/mo HOA
What's special
Freshly painted interiorTiled backsplashNew roofNew garbage disposalViews from every angleStainless steel appliances
- 69 days |
- 1,104 |
- 57 |
Zillow last checked:
Listing updated:
Listed by:
Christy C Davis 704-252-1831,
Century 21 Barefoot Realty
Source: Hive MLS,MLS#: 100574384 Originating MLS: Brunswick County Association of Realtors
Originating MLS: Brunswick County Association of RealtorsFacts & features
Interior
Bedrooms & bathrooms
- Bedrooms: 3
- Bathrooms: 2
- Full bathrooms: 2
Rooms
- Room types: Family Room, Dining Room, Sunroom, Master Bedroom, Bedroom 2, Bedroom 3, Laundry
Primary bedroom
- Description: Cathedral Ceiling, Fan, Carpeting
- Level: Main
Bedroom 2
- Description: Carpet, Ceiling Fan
- Level: Main
Bedroom 3
- Description: Ceiling Fan, Carpet
- Level: Main
Dining room
- Description: Hardwood Flrs
- Level: Main
Family room
- Description: Carpet, Fan, Fireplace
- Level: Main
Kitchen
- Description: Hardwood, Fan, Solid Surface Countertops
- Level: Main
Laundry
- Description: Washer and Dryer hook up
- Level: Main
Sunroom
- Description: Carolina Rd, Hardwood Flrs, Fan
- Level: Main
Heating
- Electric, Heat Pump
Cooling
- Central Air
Appliances
- Included: Electric Oven, Electric Cooktop, Built-In Microwave, Refrigerator, Disposal, Dishwasher, Electric Range
- Laundry: Dryer Hookup, Washer Hookup, Laundry Room
Features
- Master Downstairs, Walk-in Closet(s), High Ceilings, Entrance Foyer, Solid Surface, Ceiling Fan(s), Pantry, Walk-in Shower, Blinds/Shades, Gas Log, Walk-In Closet(s)
- Flooring: Carpet, Tile, Wood
- Basement: None
- Has fireplace: Yes
- Fireplace features: Gas Log
Interior area
- Total structure area: 2,058
- Total interior livable area: 2,058 sqft
Video & virtual tour
Property
Parking
- Total spaces: 2
- Parking features: Off Street, Paved, Garage
- Attached garage spaces: 2
Features
- Levels: One
- Patio & porch: Patio
- Exterior features: Other
- Pool features: None
- Fencing: None
- Has view: Yes
- View description: Golf Course
Lot
- Size: 9,714 Square Feet
- Dimensions: 65.59 x 102.54 x 72.82 x 145.56
Details
- Parcel number: 227ib066
- Zoning: Sb-Mr-3
- Special conditions: Standard
Construction
Type & style
- Home type: SingleFamily
- Architectural style: Patio
- Property subtype: Single Family Residence
Materials
- Vinyl Siding, Wood Frame
- Foundation: Slab
- Roof: Architectural Shingle
Condition
- New construction: No
- Year built: 2003
Utilities & green energy
- Water: Public
- Utilities for property: Sewer Available, Water Available
Green energy
- Green verification: None
Community & HOA
Community
- Security: Smoke Detector(s)
- Subdivision: Sandpiper Bay
HOA
- Has HOA: Yes
- Amenities included: Clubhouse, Pool, Fitness Center, Golf Course, Maintenance Common Areas, Pickleball, Spa/Hot Tub, Street Lights, Tennis Court(s)
- HOA fee: $900 annually
- HOA name: Premier Mgmt
- HOA phone: 910-679-3012
Location
- Region: Sunset Beach
Financial & listing details
- Price per square foot: $216/sqft
- Tax assessed value: $390,980
- Annual tax amount: $2,362
- Date on market: 5/16/2026
- Cumulative days on market: 70 days
- Listing agreement: Exclusive Right To Sell
- Listing terms: Cash,Conventional
- Road surface type: Paved
Estimated market value
$435,500
$414,000 - $457,000
$2,047/mo
Price history
| Date | Event | Price |
|---|---|---|
| 7/21/2026 | Pending sale | $444,900$216/sqft |
Source:  Hive MLS #100574384 Report a problem Hive MLS #100574384 Report a problem | ||
| 7/9/2026 | Price change | $444,900-1.1%$216/sqft |
Source: Hive MLS #100574384 Report a problem | ||
| 6/13/2026 | Price change | $449,900-4.3%$219/sqft |
Source: Hive MLS #100574384 Report a problem | ||
| 5/16/2026 | Listed for sale | $469,900+79.4%$228/sqft |
Source: Hive MLS #100574384 Report a problem | ||
| 2/16/2021 | Sold | $262,000-6.4%$127/sqft |
Source: Hive MLS #100245595 Report a problem | ||
| 1/19/2021 | Pending sale | $279,900$136/sqft |
Source: Hive MLS #100245595 Report a problem | ||
| 1/5/2021 | Listed for sale | $279,900$136/sqft |
Source: Hive MLS #100245595 Report a problem | ||
Public tax history
Tax history is unavailable.
Monthly payment
Est. payment
Payment breakdown
Explore the cost of this home by adjusting the details. Changes won't be saved.Climate risks
Neighborhood: 28468
Nearby schools
GreatSchools rating
- 4/10Jessie Mae Monroe ElementaryGrades: PK-5Distance: 2.4 mi
- 4/10Shallotte MiddleGrades: 6-8Distance: 7.8 mi
- 4/10West Brunswick HighGrades: 9-12Distance: 7.2 mi
Schools provided by the listing agent
- Elementary: Jessie Mae Monroe Elementary
- Middle: Shallotte Middle
- High: West Brunswick
Source: Hive MLS. This data may not be complete. We recommend contacting the local school district to confirm school assignments for this home.
- $423,8003 bd2 ba2k sqft7459 Balmore Dr, Sunset Beach, NC 28468Off Market
- $514,3003 bd2 ba2.3k sqft7455 Balmore Dr, Sunset Beach, NC 28468Off Market
- $502,5003 bd2 ba2.3k sqft7455 Balmore Dr SW, Sunset Beach, NC 28468Off Market
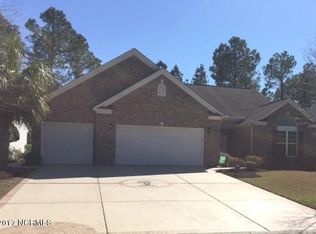
- $509,3003 bd2 ba2.8k sqft7463 Balmore Dr, Sunset Beach, NC 28468Off Market
- $501,0003 bd2 ba2.6k sqft7451 Balmore Dr, Sunset Beach, NC 28468Off Market
- $474,2003 bd2 ba2.4k sqft7467 Balmore Dr SW, Sunset Beach, NC 28468Off Market
- $495,7003 bd2 ba2.4k sqft7467 Balmore Dr, Sunset Beach, NC 28468Off Market
- $448,8003 bd2 ba2.3k sqft7447 Balmore Dr, Sunset Beach, NC 28468Off Market
A local agent can set up tours, give advice and negotiate with sellers.
A local lender can help you make sure your offer is ready when you are.
Similar homes
- $440,0003 bd2 ba1.8k sqft7572 Dunbar Drive SW, Sunset Beach, NC 28468For Sale
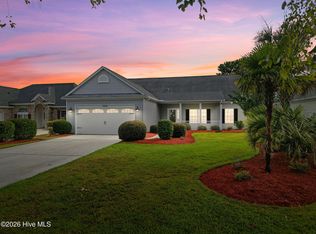
 MLS ID #100589719, Karen Meskill, Intracoastal Realty Corporation. Hive MLS
 - $455,0003 bd2 ba1.7k sqft8317 Dunes Ridge Place, Sunset Beach, NC 28468For Sale
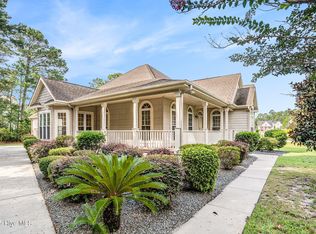 MLS ID #100528380, Dreama D. Hunt, Realty ONE Group Dockside North. Hive MLS
 - $375,0003 bd2 ba1.6k sqft501 Sandpiper Bay Drive SW, Sunset Beach, NC 28468For Sale
 MLS ID #100555948, Ashley Rigley Perella, Intracoastal Realty Corporation. Hive MLS
 - $525,0003 bd3 ba2.4k sqft602 Planters Ridge Drive, Sunset Beach, NC 28468For Sale
 MLS ID #100589302, The Legacy Team, Intracoastal Realty Corporation. Hive MLS
 - $479,9903 bd3 ba2.1k sqft103 Gulley Court, Sunset Beach, NC 28468New ConstructionMLS ID #100590798, Harold Chappell, NextHome Cape Fear. Hive MLS
- $475,0004 bd3 ba2.7k sqft157 Bellwood Circle, Sunset Beach, NC 28468For SaleMLS ID #100588347, Grace Schroeder, Intracoastal Realty Corporation. Hive MLS
- $540,9003 bd2 ba1.8k sqft308 Crooked Gulley Circle, Sunset Beach, NC 28468For SaleMLS ID #100567927, Rick R Kimbler, Weichert Realtors Southern-Coast. Hive MLS
- $337,5003 bd2 ba1.7k sqft920 Elderberry Lane SW, Sunset Beach, NC 28468For SaleMLS ID #100587812, Beth S McCormick, Coldwell Banker Sea Coast Advantage. Hive MLS
- $549,0003 bd4 ba2.7k sqft1069 Cape Side, Sunset Beach, NC 28468For SaleMLS ID #100565565, Susan S Burke, Intracoastal Realty Corporation. Hive MLS
- $310,0003 bd2 ba1.5k sqft914 Elderberry Lane SW, Sunset Beach, NC 28468For SaleMLS ID #100573303, Jonathan S Ennis, Coldwell Banker Sea Coast Advantage. Hive MLS
- $439,5004 bd2 ba2k sqft1134 Endeavour Way SW, Ocean Isle Beach, NC 28469For SaleMLS ID #100554060, Christian S Kohler, Coldwell Banker Sloane. Hive MLS
- $494,6103 bd3 ba2.1k sqft223 Brookwood Park Court, Sunset Beach, NC 28468New ConstructionHive MLS
- $524,9003 bd3 ba2.2k sqft8238 Old Georgetown Road SW, Sunset Beach, NC 28468New ConstructionMLS ID #100574487, Nolan K Formalarie, Discover NC Homes. Hive MLS
- $434,9004 bd3 ba2.3k sqft1271 Frisking Lane SW, Ocean Isle Beach, NC 28469For SaleMLS ID #100554083, Mia K Bryans, Coldwell Banker Sea Coast Advantage. Hive MLS
- $342,5003 bd3 ba2.3k sqft254 Red Ridge Lane SW, Sunset Beach, NC 28468For SaleMLS ID #100583875, Holly R Stacy, Coldwell Banker Sea Coast Advantage-Leland. Hive MLS
- $280,0003 bd2 ba1.3k sqft940 Great Egret Circle SW # 3, Sunset Beach, NC 28468For SaleMLS ID #100590819, Ceilidh A Creech, Southern Realty Advantage LLC. Hive MLS
- $517,9003 bd2 ba1.6k sqft1248 Black Wolf Run, Sunset Beach, NC 28468For SaleMLS ID #100590286, SARAH HARRIS Team, Intracoastal Realty Corporation. Hive MLS
- $569,5003 bd2 ba1.9k sqft1235 Black Wolf Run, Sunset Beach, NC 28468For SaleMLS ID #100591423, Ann Glotfelty, Coldwell Banker Sloane. Hive MLS
- $290,0002 bd2 ba1.2k sqft7404 Huckleberry Lane SW, Sunset Beach, NC 28468For SaleMLS ID #100590110, Michael R Turnage, BlueCoast Realty Corporation. Hive MLS
- $310,0003 bd2 ba1.3k sqft910 Elderberry Lane SW, Sunset Beach, NC 28468For SaleMLS ID #100569453, Carisa R Walcott, Redfin Corporation. Hive MLS
