This darling move-in ready townhome is ready for it's new owners! This privately owned home features 3 bedrooms, 2.5 bathrooms, and an attached 2-car garage. Updates include new appliances (that all stay!) and a brand new custom energy efficient front door with sidelight. This home has a cozy fenced in area out back and then backs to green space with no rear neighbors! Conveniently located to every day conveniences and just a hop-skip and a jump to the Legend's shopping & entertainment district. Priced well under county assessment! Come see this gem today!
Active
$210,000
746 N 75th Ter, Kansas City, KS 66112
3beds
2,037sqft
:
Get pre-qualified$1,585/mo
Townhouse
Built in 1974
2,178 Square Feet Lot
$-- Zestimate®
$103/sqft
$100/mo HOA
What's special
- 7 days |
- 432 |
- 26 |
Likely to sell faster than
Zillow last checked:
Listing updated:
Listed by:
D & M Team 913-662-2017,
Weichert, Realtors Welch & Co.,
Theresa Moore 913-980-2450,
Weichert, Realtors Welch & Co.
Source: Heartland MLS as distributed by MLS GRID,MLS#: 2631062
Facts & features
Interior
Bedrooms & bathrooms
- Bedrooms: 3
- Bathrooms: 3
- Full bathrooms: 2
- 1/2 bathrooms: 1
Primary bedroom
- Features: All Carpet
- Level: Upper
Bedroom 1
- Features: All Carpet
- Level: Upper
Bedroom 2
- Features: All Carpet
- Level: Upper
Primary bathroom
- Level: Upper
Bathroom 2
- Level: Main
Half bath
- Features: Luxury Vinyl, Solid Surface Counter
- Level: Main
Kitchen
- Features: Granite Counters, Luxury Vinyl
- Level: Main
Laundry
- Features: Luxury Vinyl
- Level: Main
Living room
- Features: Carpet, Fireplace
- Level: Main
Recreation room
- Features: Carpet, Fireplace
- Level: Basement
Heating
- Forced Air
Cooling
- Electric
Appliances
- Included: Dishwasher, Dryer, Exhaust Fan, Refrigerator, Washer
- Laundry: Main Level, Off The Kitchen
Features
- Ceiling Fan(s), Painted Cabinets
- Flooring: Carpet, Luxury Vinyl
- Basement: Finished
- Number of fireplaces: 2
Interior area
- Total structure area: 2,037
- Total interior livable area: 2,037 sqft
- Finished area above ground: 1,385
- Finished area below ground: 652
Property
Parking
- Total spaces: 2
- Parking features: Attached, Garage Faces Front
- Attached garage spaces: 2
Features
- Patio & porch: Patio, Porch
Lot
- Size: 2,178 Square Feet
Details
- Parcel number: 025703
Construction
Type & style
- Home type: Townhouse
- Architectural style: Spanish,Traditional
- Property subtype: Townhouse
Materials
- Stucco
- Roof: Composition
Condition
- Year built: 1974
Utilities & green energy
- Sewer: Public Sewer
- Water: Public
Community & HOA
Community
- Subdivision: Timbercrest
HOA
- Has HOA: Yes
- Services included: Maintenance Structure, Maintenance Grounds, Snow Removal
- HOA fee: $100 monthly
- HOA name: Timbercrest Property Owners Association
Location
- Region: Kansas City
Financial & listing details
- Price per square foot: $103/sqft
- Tax assessed value: $196,500
- Annual tax amount: $3,451
- Date on market: 7/17/2026
- Listing terms: Cash,Conventional
- Ownership: Private
- Road surface type: Paved
Estimated market value
Not available
Estimated sales range
Not available
Not available
Price history
| Date | Event | Price |
|---|---|---|
| 7/18/2026 | Listed for rent | $2,000$1/sqft |
Source: Zillow Rentals Report a problem | ||
| 7/17/2026 | Listed for sale | $210,000-0.9%$103/sqft |
Source:  Heartland MLS as distributed by MLS GRID #2631062 Report a problem Heartland MLS as distributed by MLS GRID #2631062 Report a problem | ||
| 7/13/2026 | Listing removed | $2,000$1/sqft |
Source: Zillow Rentals Report a problem | ||
| 6/30/2026 | Listed for rent | $2,000$1/sqft |
Source: Zillow Rentals Report a problem | ||
| 6/29/2026 | Listing removed | $212,000$104/sqft |
Source: Heartland MLS as distributed by MLS GRID #2625712 Report a problem | ||
| 6/20/2026 | Price change | $212,000-3.6%$104/sqft |
Source: Heartland MLS as distributed by MLS GRID #2625712 Report a problem | ||
| 6/12/2026 | Listed for sale | $220,000-2.2%$108/sqft |
Source: Heartland MLS as distributed by MLS GRID #2625712 Report a problem | ||
| 6/11/2026 | Listing removed | $225,000$110/sqft |
Source: Heartland MLS as distributed by MLS GRID #2622085 Report a problem | ||
| 5/27/2026 | Listed for sale | $225,000+12.5%$110/sqft |
Source: Heartland MLS as distributed by MLS GRID #2622085 Report a problem | ||
| 8/15/2023 | Sold | -- |
Source: Heartland MLS as distributed by MLS GRID #2444051 Report a problem | ||
| 7/19/2023 | Pending sale | $200,000$98/sqft |
Source: Heartland MLS as distributed by MLS GRID #2444051 Report a problem | ||
| 7/10/2023 | Listed for sale | $200,000+12.4%$98/sqft |
Source: Heartland MLS as distributed by MLS GRID #2444051 Report a problem | ||
| 10/10/2022 | Sold | -- |
Source: Heartland MLS as distributed by MLS GRID #2402506 Report a problem | ||
| 9/29/2022 | Pending sale | $177,900$87/sqft |
Source: Heartland MLS as distributed by MLS GRID #2402506 Report a problem | ||
| 9/22/2022 | Price change | $177,900-5.9%$87/sqft |
Source: Heartland MLS as distributed by MLS GRID #2402506 Report a problem | ||
| 9/14/2022 | Price change | $189,000-4.1%$93/sqft |
Source: Heartland MLS as distributed by MLS GRID #2402506 Report a problem | ||
| 9/7/2022 | Listed for sale | $197,000+79.1%$97/sqft |
Source: Heartland MLS as distributed by MLS GRID #2402506 Report a problem | ||
| 5/11/2022 | Sold | -- |
Source: Heartland MLS as distributed by MLS GRID #2371907 Report a problem | ||
| 3/26/2022 | Pending sale | $110,000$54/sqft |
Source: Heartland MLS as distributed by MLS GRID #2371907 Report a problem | ||
| 3/26/2022 | Listed for sale | $110,000$54/sqft |
Source: Heartland MLS as distributed by MLS GRID #2371907 Report a problem | ||
| 7/24/2008 | Sold | -- |
Source: Public Record Report a problem | ||
Public tax history
| Year | Property taxes | Tax assessment |
|---|---|---|
| 2025 | $3,452 +1.5% | $22,597 -1.8% |
| 2024 | $3,400 +18.4% | $23,000 +27.4% |
| 2023 | $2,872 +41.5% | $18,055 +40.8% |
| 2022 | $2,030 +10.8% | $12,823 +14.4% |
| 2021 | $1,832 +11.3% | $11,208 +11% |
| 2020 | $1,646 +1.3% | $10,097 +1.3% |
| 2019 | $1,624 +34.9% | $9,971 +33% |
| 2018 | $1,204 -6.1% | $7,498 -5% |
| 2017 | $1,282 -1% | $7,893 |
| 2016 | $1,294 -1.2% | $7,893 0% |
| 2015 | $1,310 -10.7% | $7,894 |
| 2014 | $1,467 | $7,894 |
| 2013 | -- | $7,894 |
| 2012 | -- | $7,894 |
| 2011 | -- | -- |
| 2008 | -- | $10,316 -5.6% |
| 2007 | -- | $10,925 |
| 2006 | -- | $10,925 +10.1% |
| 2005 | -- | $9,925 |
| 2004 | -- | $9,925 +1.2% |
| 2003 | -- | $9,810 +32.2% |
| 2002 | -- | $7,418 +16.8% |
| 2000 | -- | $6,349 |
Find assessor info on the county website
Monthly payment
Est. payment
Payment breakdown
Explore the cost of this home by adjusting the details. Changes won't be saved.Climate risks
Neighborhood: 66112
Nearby schools
GreatSchools rating
- 3/10Stony Point NorthGrades: K-5Distance: 0.8 mi
- 2/10Arrowhead Middle SchoolGrades: 6-8Distance: 1 mi
- 1/10Washington High SchoolGrades: 9-12Distance: 2.2 mi
Schools provided by the listing agent
- Elementary: Stony Point North
- Middle: Arrowhead
- High: Washington
Source: Heartland MLS as distributed by MLS GRID. This data may not be complete. We recommend contacting the local school district to confirm school assignments for this home.
- $190,9003 bd3 ba1.4k sqft748 N 75th Ter, Kansas City, KS 66112Off Market
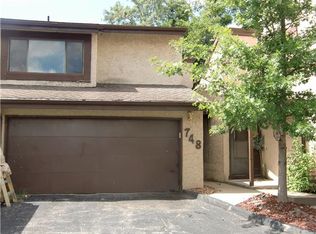
- $174,0002 bd2 ba1k sqft744 N 75th Ter, Kansas City, KS 66112Off Market

- $190,1003 bd2 ba1.4k sqft750 N 75th Ter, Kansas City, KS 66112Off Market
- $--3 bd3 ba1.4k sqft752 N 75th Ter, Kansas City, KS 66112Sold

- $179,3003 bd2 ba1.4k sqft743 N 75th Ter, Kansas City, KS 66112Off Market
- $181,6003 bd2 ba1.4k sqft745 N 75th Ter, Kansas City, KS 66112Off Market
- $180,8003 bd2 ba1.5k sqft741 N 75th Ter, Kansas City, KS 66112Off Market
- $183,7003 bd2 ba1.4k sqft747 N 75th Ter, Kansas City, KS 66112Off Market
A local agent can set up tours, give advice and negotiate with sellers.
Similar homes
- $275,0004 bd2 ba1.4k sqft8263 Barnett Ave, Kansas City, KS 66112For Sale
 MLS ID #2632762, Dottie Bradley, Platinum Realty LLC. Heartland MLS as distributed by MLS GRID
 - $235,0003 bd3 ba1.3k sqft10129 Steele Rd, Edwardsville, KS 66111For Sale
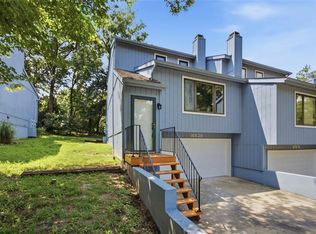 MLS ID #2632320, THE FUSSELL GROUP, KW KANSAS CITY METRO. Heartland MLS as distributed by MLS GRID
 - $210,0004 bd2 ba1.8k sqft17 N 15th St, Kansas City, KS 66102For Sale
 MLS ID #2632177, Adam Mora, RE/MAX Elite, REALTORS. Heartland MLS as distributed by MLS GRID
 - $235,0003 bd1 ba1.7k sqft6033 Edith Ave, Kansas City, KS 66104For Sale
 MLS ID #2628359, Heather Luce, KC LOCAL HOMES. Heartland MLS as distributed by MLS GRID
 - $254,9003 bd3 ba1.7k sqft2523 N 83rd St, Kansas City, KS 66109For SaleMLS ID #2621481, Catie O Connor, Heartland Land Company. Heartland MLS as distributed by MLS GRID
- $212,0003 bd2 ba1k sqft4814 Richmond Ave, Kansas City, KS 66102For SaleMLS ID #2624115, Executive Asset Properties Group, Keller Williams Realty Partners Inc.. Heartland MLS as distributed by MLS GRID
- $223,9003 bd2 ba1.2k sqft200 N 16th St, Kansas City, KS 66102For SaleMLS ID #2626675, SBD Team, SBD Housing Solutions LLC. Heartland MLS as distributed by MLS GRID
- $230,0003 bd2 ba1.2k sqft5010 Harmony Dr, Kansas City, KS 66106For SaleMLS ID #2628687, Jim Viens, Keller Williams Realty Partners Inc.. Heartland MLS as distributed by MLS GRID
- $230,0003 bd2 ba1.6k sqft1149 Grandview Blvd, Kansas City, KS 66102For SaleMLS ID #2627545, Tiffany Sykes, Keller Williams KC North. Heartland MLS as distributed by MLS GRID
- $239,9004 bd2 ba1.8k sqft1727 N 47th St, Kansas City, KS 66102For SaleMLS ID #2615595, Vinny Monarez, Keller Williams Platinum Prtnr. Heartland MLS as distributed by MLS GRID
- $245,0004 bd3 ba1.5k sqft1201 N River Blvd, Independence, MO 64050For SaleMLS ID #2633246, Shaista Ahtisham, Platinum Realty LLC. Heartland MLS as distributed by MLS GRID
- $210,0002 bd2 ba1.5k sqft5516 W 97th St, Overland Park, KS 66207For SaleMLS ID #2626119, Diana Shirley, Platinum Realty LLC. Heartland MLS as distributed by MLS GRID
- $250,0003 bd2 ba1k sqft1906 Lawrence Ct, Kansas City, KS 66103For SaleMLS ID #2614573, Ben Anderson, Keller Williams Realty Partners Inc.. Heartland MLS as distributed by MLS GRID
- $205,0003 bd1 ba1.1k sqft8669 N Hull Ave, Kansas City, MO 64154For SaleMLS ID #2624833, Kerry Seck, Compass Realty Group. Heartland MLS as distributed by MLS GRID
- $224,9002 bd3 ba1.3k sqft7019 N Fisk Ct, Kansas City, MO 64151For SaleMLS ID #2624279, Connie Stark, MO-KAN Veteran Realty LLC. Heartland MLS as distributed by MLS GRID
- $250,0005 bd4 ba1.4k sqft1047 Quindaro Blvd, Kansas City, KS 66104For SaleMLS ID #2631813, Stephanie Velasco, Keller Williams Realty Partners Inc.. Heartland MLS as distributed by MLS GRID
- $205,0002 bd1 ba1.2k sqft8346 NW Barrybrooke Dr, Kansas City, MO 64151For SaleMLS ID #2623471, Shayla Hoffmann, BG & Associates LLC. Heartland MLS as distributed by MLS GRID
- $264,9003 bd3 ba1.4k sqft7617 N Stoddard Ave, Kansas City, MO 64152For SaleMLS ID #2632346, Kathleen Spiking, ReeceNichols - Country Club Plaza. Heartland MLS as distributed by MLS GRID
- $215,0004 bd2 ba1.6k sqft346 Kensington Ave, Kansas City, MO 64124For SaleMLS ID #2627861, Jessica Dressler, ReeceNichols - Country Club Plaza. Heartland MLS as distributed by MLS GRID
- $300,0003 bd3 ba1.5k sqft5724 Miami Ave, Kansas City, KS 66106For SaleMLS ID #2625330, Brett Fearing, BHG Kansas City Homes. Heartland MLS as distributed by MLS GRID
