This rambler-style home offers solid bones and genuine potential for buyers ready to invest in updates and personalization. Situated on a corner lot with convenient access to downtown Aurora, the property presents an opportunity to create the home you envision. The interior features three bedrooms and two bathrooms arranged in a straightforward layout. Some hardwood flooring runs throughout the living spaces, adding warmth and character to the home's foundation. The corner lot provides additional outdoor space and visibility, a distinctive advantage in the neighborhood. Huge finished basement for more space! Schedule your showing today and explore the possibilities this home holds. Come see this fantastic opportunity to add your decorating ideas to this spacious split level near downtown and all all of the Aurora happenings, restaurants and Paramount theatre! Plenty of room! Home is located in the historical district and is sold as-is.
Active
$295,000
747 Palace St, Aurora, IL 60506
3beds
2,400sqft
Single Family Residence
Built in 1964
6,534 Square Feet Lot
$-- Zestimate®
$123/sqft
$-- HOA
What's special
Two bathroomsSpacious split levelHuge finished basementCorner lotAdditional outdoor spaceThree bedrooms
- 79 days
- 1,357
- 65
Zillow last checked:
Listing updated:
Listed by:
John Hoffman 630-608-4777,
Whyrent Real Estate Company,
Mayra Perez,
Whyrent Real Estate Company
Source: MRED as distributed by MLS GRID,MLS#: 12718847
Facts & features
Interior
Bedrooms & bathrooms
- Bedrooms: 3
- Bathrooms: 2
- Full bathrooms: 2
Rooms
- Room types: Recreation Room, Foyer
Primary bedroom
- Features: Flooring (Carpet)
- Level: Second
- Area: 182 Square Feet
- Dimensions: 14X13
Bedroom 2
- Features: Flooring (Carpet)
- Level: Second
- Area: 121 Square Feet
- Dimensions: 11X11
Bedroom 3
- Features: Flooring (Hardwood)
- Level: Second
- Area: 108 Square Feet
- Dimensions: 12X9
Dining room
- Features: Flooring (Carpet)
- Level: Second
- Area: 120 Square Feet
- Dimensions: 12X10
Foyer
- Level: Main
- Area: 28 Square Feet
- Dimensions: 4X7
Kitchen
- Features: Flooring (Vinyl)
- Level: Second
- Area: 132 Square Feet
- Dimensions: 12X11
Laundry
- Features: Flooring (Vinyl)
- Level: Lower
- Area: 117 Square Feet
- Dimensions: 13X9
Living room
- Features: Flooring (Carpet)
- Level: Second
- Area: 228 Square Feet
- Dimensions: 19X12
Recreation room
- Features: Flooring (Vinyl)
- Level: Lower
- Area: 924 Square Feet
- Dimensions: 66X14
Heating
- Natural Gas, Forced Air, Baseboard
Cooling
- Central Air
Appliances
- Laundry: In Unit
Features
- Basement: None
- Attic: Unfinished
Interior area
- Total structure area: 2,400
- Total interior livable area: 2,400 sqft
Property
Parking
- Total spaces: 2
- Parking features: Concrete, No Garage, Yes, Garage Owned, Attached, Garage
- Attached garage spaces: 2
Accessibility
- Accessibility features: No Disability Access
Features
- Levels: Tri-Level
- Patio & porch: Deck
- Fencing: Partial
Lot
- Size: 6,534 Square Feet
- Dimensions: 48X132
- Features: Corner Lot
Details
- Parcel number: 1515309001
- Special conditions: Real Estate Owned
Construction
Type & style
- Home type: SingleFamily
- Property subtype: Single Family Residence
Materials
- Vinyl Siding, Brick
- Foundation: Concrete Perimeter
- Roof: Asphalt
Condition
- New construction: No
- Year built: 1964
Utilities & green energy
- Electric: Circuit Breakers
- Sewer: Public Sewer
- Water: Public
Community & HOA
Community
- Features: Park, Street Lights, Street Paved
HOA
- Services included: None
Location
- Region: Aurora
Financial & listing details
- Price per square foot: $123/sqft
- Tax assessed value: $280,659
- Annual tax amount: $5,760
- Date on market: 7/29/2026
- Ownership: Fee Simple
Foreclosure details
Estimated market value
Not available
Estimated sales range
Not available
$2,750/mo
Price history
Price history is unavailable.
Public tax history
| Year | Property taxes | Tax assessment |
|---|---|---|
| 2025 | $5,760 +4.6% | $93,553 +9.4% |
| 2024 | $5,505 +6.4% | $85,523 +11.9% |
| 2023 | $5,175 -16.5% | $76,414 -5.7% |
| 2022 | $6,200 +5.3% | $81,038 +7.4% |
| 2021 | $5,888 +49.1% | $75,447 +7.7% |
| 2020 | $3,949 -4.3% | $70,079 -1.2% |
| 2019 | $4,125 -2% | $70,954 +4.4% |
| 2018 | $4,211 -23.8% | $67,933 +5% |
| 2017 | $5,524 -15.1% | $64,676 +5.5% |
| 2016 | $6,510 | $61,282 +16.1% |
| 2015 | -- | $52,802 +10.1% |
| 2014 | -- | $47,944 -3.8% |
| 2013 | -- | $49,845 -6.3% |
| 2012 | -- | $53,184 -13.2% |
| 2011 | -- | $61,263 -16.4% |
| 2010 | -- | $73,259 -6.6% |
| 2009 | -- | $78,426 -1.3% |
| 2008 | -- | $79,473 +3.4% |
| 2007 | -- | $76,884 +6.6% |
| 2006 | -- | $72,110 +7.5% |
| 2005 | -- | $67,048 +6.7% |
| 2004 | -- | $62,826 +7.3% |
| 2003 | -- | $58,568 +8.2% |
| 2002 | -- | $54,124 +8.6% |
| 2001 | -- | $49,852 +6.6% |
| 2000 | -- | $46,770 |
Find assessor info on the county website
Monthly payment
Climate risks
Neighborhood: 60506
Nearby schools
Schools provided by the listing agent
- District: 129
Source: MRED as distributed by MLS GRID. This data may not be complete. We recommend contacting the local school district to confirm school assignments for this home.
Similar homes
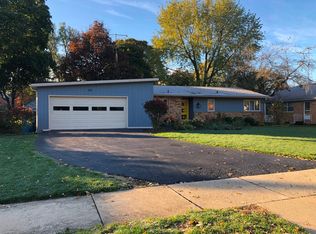
- $349,0004 bd2 ba1.2k sqft1360 N Elmwood Dr, Aurora, IL 60506Price Change
 MLS ID #12749826, Peter Dominguez, Century 21 Circle - Aurora. MRED as distributed by MLS GRID
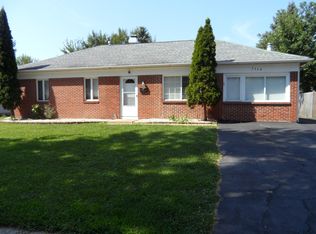
 - $359,9004 bd2 ba1.7k sqft802 2nd Ave, Aurora, IL 60505Active
 MLS ID #12774968, Felipe Carrillo, Kettley & Co. Realtors, Inc. - Aurora. MRED as distributed by MLS GRID
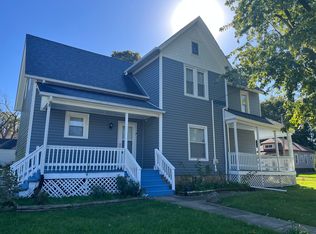
 - $325,0004 bd2 ba1.5k sqft34 Chatham Pl, Montgomery, IL 60538For Sale By Owner
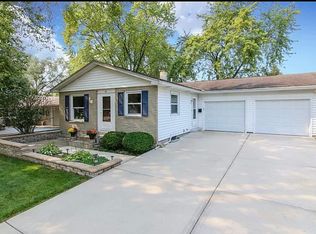
- $379,9004 bd3 ba2.6k sqft2580 Westminster Ln, Aurora, IL 60506Active
 MLS ID #12740224, Asif Mohammed, Signature Realty Group LLC. MRED as distributed by MLS GRID
