
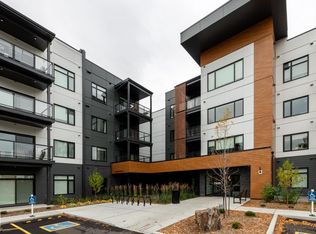
Absolutely stunning 3rd floor condo with ravine view and two parking stalls! This immaculately maintained two bedroom, two bathroom unit has many features and upgrades including custom built-in cabinetry throughout, quartz counters and natural gas cooktop, oversized balcony with a natural gas BBQ hookup that faces Whitemud Creek, 9’ ceilings, built-in fireplace, stainless steel appliances, an underground parking stall with storage cage in front as well as an outdoor parking stall right by the entrance to the building. This pet friendly complex (allows 2 pets, dogs or cats), has a tremendous amount of amenities including a large games and social room, spacious gym, pet wash area, rooftop patio, guest suites that may be rented out, and walking paths/seating areas outdoors surrounded by greenspace and a community garden. There is so much more that sets this property apart and truly must be seen to be appreciated!
For sale
C$549,900
7471 May Cmn NW #312, Edmonton, AB T6R 0X5
2beds
1,140sqft
Apartment, Lowrise Apartment
Built in 2023
-- sqft lot
$-- Zestimate®
C$482/sqft
C$-- HOA
What's special
Ravine viewCustom built-in cabinetry throughoutQuartz countersNatural gas cooktopOversized balconyNatural gas bbq hookupFaces whitemud creek
- 59 days
- 21
- 1
Zillow last checked:
Listing updated:
Listed by:
Matthew J Gaglione,
RE/MAX Real Estate
Source: RAE,MLS®#: E4504823
Facts & features
Interior
Bedrooms & bathrooms
- Bedrooms: 2
- Bathrooms: 2
- Full bathrooms: 2
Primary bedroom
- Level: Main
Heating
- Fan Coil, Natural Gas
Cooling
- Has cooling: Yes
Appliances
- Included: Dishwasher-Built-In, Dryer, Oven-Built-In, Refrigerator, Gas Stove, Washer
Features
- Ceiling 9 ft., Closet Organizers, Guest Suite, No Smoking Home
- Flooring: Carpet, Vinyl Plank
- Windows: Window Coverings
- Basement: None, No Basement
- Fireplace features: Electric
Interior area
- Total structure area: 1,140
- Total interior livable area: 1,140 sqft
Property
Parking
- Total spaces: 2
- Parking features: Heated Garage, Stall, Underground, Guest, Parking-Visitor
Features
- Levels: Single Level Apartment,4
- Patio & porch: Deck, Patio
- Exterior features: Backs Onto Park/Trees, Landscaped
- Fencing: Fenced
- Has view: Yes
- View description: Ravine View, Downtown, View Downtown
- Has water view: Yes
- Water view: Ravine View
- Waterfront features: Creek
Lot
- Size: 927 Square Feet
- Features: Backs Onto Park/Trees, Cul-De-Sac, Landscaped, Park/Reserve, Rolling Slope, See Remarks
- Topography: Rolling
Construction
Type & style
- Home type: Apartment
- Property subtype: Apartment, Lowrise Apartment
- Attached to another structure: Yes
Materials
- Foundation: Concrete Perimeter
- Roof: Flat
Condition
- Year built: 2023
Community & HOA
Community
- Features: Ceiling 9 ft., Closet Organizers, Deck, Guest Suite, No Smoking Home, Patio, Recreation Room/Centre, Social Rooms, Natural Gas BBQ Hookup, Rooftop Deck/Patio
- Security: Secured Garage/Parking, Security Door, Secured Parking
HOA
- Has HOA: Yes
- Amenities included: Recreation Facility
- Services included: Amenities w/Condo, Exterior Maintenance, Insur. for Common Areas, Landscape/Snow Removal, Parking, Professional Management, Reserve Fund Contribution, Water/Sewer, Amenities w/HOA
Location
- Region: Edmonton
Financial & listing details
- Price per square foot: C$482/sqft
- Date on market: 8/21/2026
- Ownership: Private
Price history
Price history is unavailable.
Public tax history
Tax history is unavailable.
Climate risks
Neighborhood: Terwillegar Heights
Nearby schools
GreatSchools rating
No schools nearby
We couldn't find any schools near this home.
Similar homes
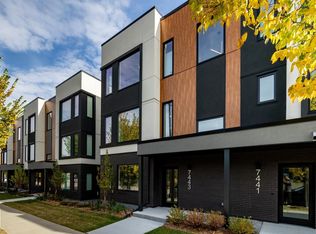
- C$509,0002 bd2 ba1.1k sqftEdge at Larch Park, Edmonton, AB T6R 0X1For Sale
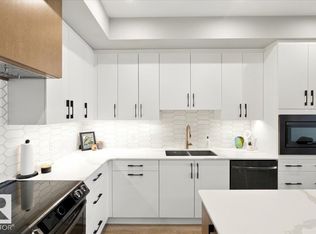 MLS ID #E4511749, Brant Pylypa, MaxWell Progressive. RAE
 - C$564,7002 bd3 ba1.5k sqftEmerge Townhomes, Edmonton, AB T6R 0X4For Sale
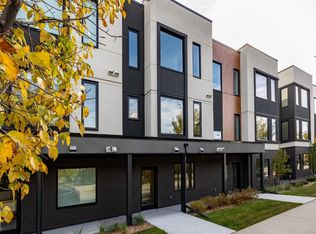 MLS ID #E4513341, Karim N Keshavjee, REMAX River City. RAE
 - C$454,0002 bd2 ba1.1k sqftEvolve, Edmonton, AB T6R 0X4For Sale
 MLS ID #E4513205, Karim N Keshavjee, REMAX River City. RAE
 - C$424,1002 bd2 ba994 sqftEvolve, Edmonton, AB T6R 0X4For Sale
 MLS ID #E4513208, Karim N Keshavjee, REMAX River City. RAE
