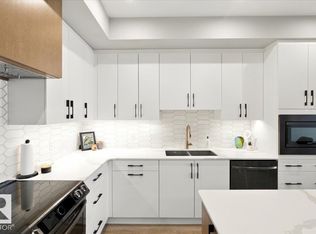
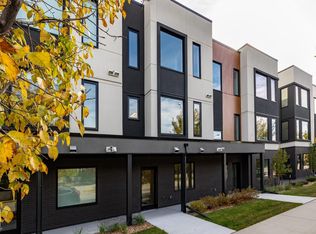
Enjoy upscale living at Evolve, surrounded by scenic walking and cycling trails! This beautifully designed 2-bedroom, main-floor condo features quality finishes and superior workmanship throughout. The gorgeous kitchen boasts quartz countertops, KitchenAid appliances, a large island with breakfast bar, and coffee station. The inviting living area features a fireplace with stylish surround and built-in display shelving. The primary suite offers a dream walk-in closet and spa-inspired ensuite with double sinks, quartz countertops, and a full-size shower. A second bedroom, 4-piece bathroom, in-suite laundry, modern lighting, and patio access complete the home. Amenities include chef’s kitchen, social lounge, fitness centre, guest suite, meeting room, and craft room. An active social committee organizes yoga, hockey watch parties, crib nights, and more. Secure, titled underground parking stall & assigned storage cage.
For sale
C$454,000
7459 May Cmn NW #104, Edmonton, AB T6R 0X4
2beds
1,128sqft
Apartment, Lowrise Apartment
Built in 2025
-- sqft lot
$-- Zestimate®
C$402/sqft
C$-- HOA
What's special
Quality finishesSuperior workmanshipGorgeous kitchenQuartz countertopsKitchenaid appliancesCoffee stationFireplace with stylish surround
- 2 days
- 3
- 0
Zillow last checked:
Listing updated:
Listed by:
Karim N Keshavjee,
REMAX River City
Source: RAE,MLS®#: E4513205
Facts & features
Interior
Bedrooms & bathrooms
- Bedrooms: 2
- Bathrooms: 2
- Full bathrooms: 2
Primary bedroom
- Level: Main
Heating
- Fan Coil, Natural Gas
Cooling
- Air Conditioner
Appliances
- Included: Dishwasher-Built-In, Dryer, Exhaust Fan, Microwave, Refrigerator, Electric Stove, Washer
Features
- Ceiling 10 ft., No Animal Home, No Smoking Home
- Flooring: Ceramic Tile, Vinyl Plank
- Basement: None, No Basement
- Fireplace features: Electric
Interior area
- Total structure area: 1,128
- Total interior livable area: 1,128 sqft
Video & virtual tour
Property
Parking
- Total spaces: 1
- Parking features: Heated Garage, Parkade, Stall, Guest, Parking-Visitor
Features
- Levels: Single Level Apartment,1
- Exterior features: Landscaped, Playground Nearby
Lot
- Features: Environmental Reserve, Near Golf Course, Landscaped, Park/Reserve, Playground Nearby, Near Public Transit, Schools, Shopping Nearby, Golf Nearby, Public Transportation
Details
- Other equipment: Intercom
Construction
Type & style
- Home type: Apartment
- Property subtype: Apartment, Lowrise Apartment
- Attached to another structure: Yes
Materials
- Foundation: Concrete Perimeter
- Roof: Flat
Condition
- Year built: 2025
Community & HOA
Community
- Features: Ceiling 10 ft., Fitness Center, Intercom, No Animal Home, No Smoking Home, Social Rooms, See Remarks, Exercise Room
- Security: Smoke Detector(s), Secured Garage/Parking, Security Door, Detectors Smoke, Secured Parking
HOA
- Has HOA: Yes
- Services included: Amenities w/Condo, Exterior Maintenance, Insur. for Common Areas, Utilities Common Areas, Amenities w/HOA
Location
- Region: Edmonton
Financial & listing details
- Price per square foot: C$402/sqft
- Date on market: 10/16/2026
- Ownership: Private
Price history
Price history is unavailable.
Public tax history
Tax history is unavailable.
Climate risks
Neighborhood: Terwillegar Heights
Nearby schools
GreatSchools rating
No schools nearby
We couldn't find any schools near this home.
Similar homes
- C$424,1002 bd2 ba994 sqftEvolve, Edmonton, AB T6R 0X4For Sale
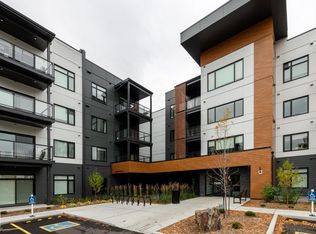 MLS ID #E4513208, Karim N Keshavjee, REMAX River City. RAE
- C$403,3002 bd2 ba994 sqftEvolve, Edmonton, AB T6R 0X4For Sale
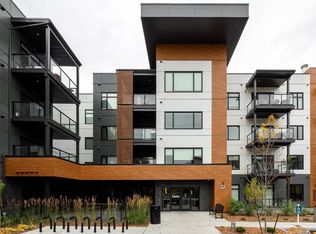 MLS ID #E4513144, Karim N Keshavjee, REMAX River City. RAE
- C$509,0002 bd2 ba1.1k sqftEdge at Larch Park, Edmonton, AB T6R 0X1For Sale
 MLS ID #E4511749, Brant Pylypa, MaxWell Progressive. RAE
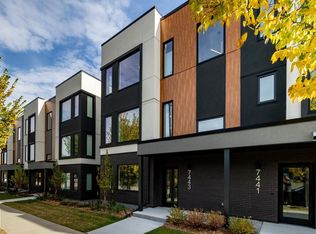
- C$564,7002 bd3 ba1.5k sqftEmerge Townhomes, Edmonton, AB T6R 0X4For Sale
 MLS ID #E4513341, Karim N Keshavjee, REMAX River City. RAE
