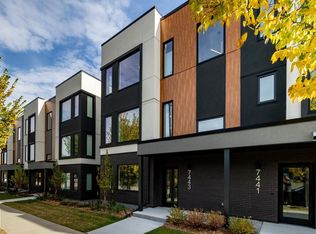
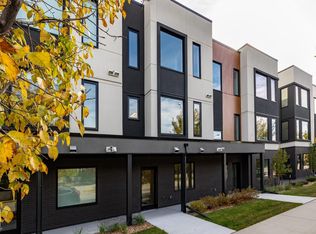
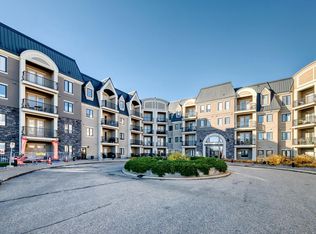
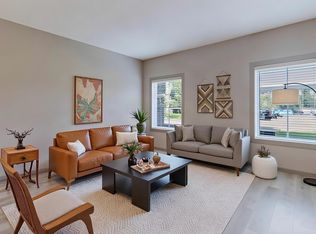
Luxurious top-floor condo offers upscale finishes, brilliant design, unbeatable location & a wide variety of amenities. Features a contemporary kitchen with two-tone cabinetry, stainless steel appliances, pull-out waste/recycling drawers and a large island with breakfast bar. Living room has a stylish fireplace, attractive surround and display shelving. The primary suite includes a walk-through closet with efficient organizer system and a spa-inspired ensuite with double sinks and a full-sized shower. The 2nd bedroom offers a large window and ample closet space. There is also a 4-piece bathroom, in-suite laundry, large balcony, titled underground parking and storage cage. Evolve's location is Integrated into MacTaggart Ravine’s walking and cycling trails, ameniities include a chef’s kitchen, entertainment lounge, fully equipped gym, guest suite, meeting and craft rooms. An active social committee organizes yoga classes, Oilers watch parties, crib and more!
For sale
C$424,100
7459 May Cmn NW #418, Edmonton, AB T6R 0X4
2beds
994sqft
Apartment, Lowrise Apartment
Built in 2025
-- sqft lot
$-- Zestimate®
C$426/sqft
C$-- HOA
What's special
Upscale finishesBrilliant designContemporary kitchenTwo-tone cabinetryStainless steel appliancesStylish fireplacePrimary suite
- 2 days
- 6
- 0
Zillow last checked:
Listing updated:
Listed by:
Karim N Keshavjee,
REMAX River City
Source: RAE,MLS®#: E4513208
Facts & features
Interior
Bedrooms & bathrooms
- Bedrooms: 2
- Bathrooms: 2
- Full bathrooms: 2
Primary bedroom
- Level: Main
Heating
- Fan Coil, Natural Gas
Cooling
- Air Conditioner
Appliances
- Included: Dishwasher-Built-In, Dryer, Exhaust Fan, Microwave, Refrigerator, Electric Stove, Washer
Features
- Ceiling 10 ft., Closet Organizers, Guest Suite, No Animal Home, No Smoking Home
- Flooring: Carpet, Ceramic Tile, Vinyl Plank
- Basement: None, No Basement
- Fireplace features: Electric
Interior area
- Total structure area: 994
- Total interior livable area: 994.59 sqft
Video & virtual tour
Property
Parking
- Total spaces: 1
- Parking features: Heated Garage, Stall, Underground, Guest, Parking-Visitor
Features
- Levels: Single Level Apartment,1
- Exterior features: Landscaped, Playground Nearby
Lot
- Features: Environmental Reserve, Near Golf Course, Landscaped, Playground Nearby, Near Public Transit, Schools, Shopping Nearby, Golf Nearby, Public Transportation
Construction
Type & style
- Home type: Apartment
- Property subtype: Apartment, Lowrise Apartment
- Attached to another structure: Yes
Materials
- Foundation: Concrete Perimeter
- Roof: Flat
Condition
- Year built: 2025
Community & HOA
Community
- Features: Ceiling 10 ft., Closet Organizers, Fitness Center, Guest Suite, No Animal Home, No Smoking Home, Party Room, Smart/Program. Thermostat, Recreation Room/Centre, Social Rooms, Exercise Room
- Security: Smoke Detector(s), Secured Garage/Parking, Security Door, Detectors Smoke, Secured Parking
HOA
- Has HOA: Yes
- Amenities included: Recreation Facility
- Services included: Amenities w/Condo, Exterior Maintenance, Heat, Insur. for Common Areas, Janitorial Common Areas, Professional Management, Reserve Fund Contribution, Utilities Common Areas, Water/Sewer, Amenities w/HOA
Location
- Region: Edmonton
Financial & listing details
- Price per square foot: C$426/sqft
- Date on market: 10/16/2026
- Ownership: Private
Price history
Price history is unavailable.
Public tax history
Tax history is unavailable.
Climate risks
Neighborhood: Terwillegar Heights
Nearby schools
GreatSchools rating
No schools nearby
We couldn't find any schools near this home.
Similar homes
- C$403,3002 bd2 ba994 sqftEvolve, Edmonton, AB T6R 0X4For Sale
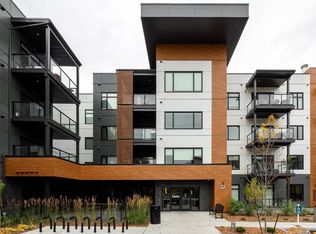 MLS ID #E4513144, Karim N Keshavjee, REMAX River City. RAE
- C$454,0002 bd2 ba1.1k sqftEvolve, Edmonton, AB T6R 0X4For Sale
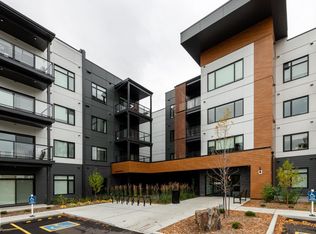 MLS ID #E4513205, Karim N Keshavjee, REMAX River City. RAE
- C$309,9002 bd2 ba956 sqftWaterstone, Edmonton, AB T6R 0S4For Sale
 MLS ID #E4513191, Zara Sultani, MaxWell Polaris. RAE
- C$320,0002 bd2 ba1.1k sqftMagrath Mansion, Edmonton, AB T6R 3T7For Sale
 MLS ID #E4513438, Vida Guan, Mozaic Realty Group. RAE
