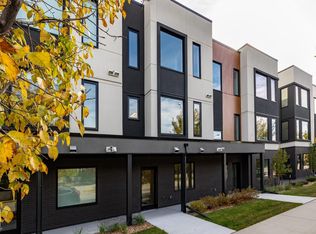
This brand new, modern, spacious and upscale townhome in Larch Park offers a long list of comforts, conveniences and extra touches that support a carefree and contemporary lifestyle. Boasting top quality construction and tasteful design right down to the tiny details, the main level of this air-conditioned, 3 bedroom end unit features a large chef’s kitchen with two-tone cabinetry, quartz countertops, gas stove, beverage centre, walk-in pantry, pull-out recycle/waste drawer & stainless steel appliances. There’s also a powder room, spacious dining area, living room with fireplace and built-in display shelves ample window space and patio doors to a large balcony. Upper level has a primary bedroom with dream walk-in closet. The ensuite has a spa-like shower, stand alone tub, quartz countertop & double sinks. There are two additional bedrooms on this level as well as bathroom and laundry. Entrance level features garage, flex room, storage and utility room.
For sale
C$707,300
7443 May Cmn NW, Edmonton, AB T6R 0X4
3beds
2,172sqft
Townhouse
Built in 2025
-- sqft lot
$-- Zestimate®
C$326/sqft
C$-- HOA
What's special
Two-tone cabinetryQuartz countertopsGas stoveBeverage centreWalk-in pantryStainless steel appliancesPowder room
- 2 days
- 14
- 0
Zillow last checked:
Listing updated:
Listed by:
Karim N Keshavjee,
REMAX River City
Source: RAE,MLS®#: E4513375
Facts & features
Interior
Bedrooms & bathrooms
- Bedrooms: 3
- Bathrooms: 3
- Full bathrooms: 2
- 1/2 bathrooms: 1
Primary bedroom
- Level: Upper
Heating
- Forced Air-1, Natural Gas
Cooling
- Air Conditioner, Air Conditioning-Central
Appliances
- Included: Dishwasher-Built-In, Dryer, Exhaust Fan, Microwave, Refrigerator, Gas Stove, Washer, Wine Cooler
Features
- Closet Organizers, No Animal Home, No Smoking Home, Storage
- Flooring: Carpet, Ceramic Tile, Vinyl Plank
- Basement: None, No Basement
- Fireplace features: Electric
Interior area
- Total structure area: 2,172
- Total interior livable area: 2,172 sqft
Video & virtual tour
Property
Parking
- Total spaces: 2
- Parking features: Double Garage Attached
- Attached garage spaces: 2
Features
- Levels: 2 Storey,3
- Exterior features: Backs Onto Park/Trees, Landscaped, Playground Nearby
Lot
- Features: Backs Onto Park/Trees, Environmental Reserve, Near Golf Course, Landscaped, Playground Nearby, Near Public Transit, Schools, Shopping Nearby, Golf Nearby, Public Transportation
Construction
Type & style
- Home type: Townhouse
- Property subtype: Townhouse
Materials
- Foundation: Concrete Perimeter
- Roof: Flat
Condition
- Year built: 2025
Community & HOA
Community
- Features: Closet Organizers, No Animal Home, No Smoking Home, Storage-In-Suite
- Security: Smoke Detector(s), Detectors Smoke
HOA
- Has HOA: Yes
- Services included: See Remarks, Amenities w/HOA
Location
- Region: Edmonton
Financial & listing details
- Price per square foot: C$326/sqft
- Date on market: 10/17/2026
- Ownership: Private
Price history
Price history is unavailable.
Public tax history
Tax history is unavailable.
Climate risks
Neighborhood: Terwillegar Heights
Nearby schools
GreatSchools rating
No schools nearby
We couldn't find any schools near this home.
Similar homes
- C$619,9004 bd3 ba2.2k sqft4204 Hawthorn Row SW, Edmonton, AB T6X 2Y7For Sale
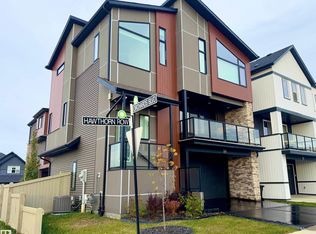 MLS ID #E4513296, David C St. Jean, Exp Realty. RAE
- C$719,0005 bd5 ba2k sqft11127 77th Ave NW, Edmonton, AB T6G 0L5For Sale
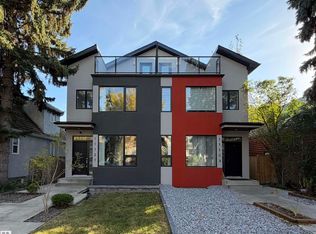 MLS ID #E4511970, Qin Wang, Century 21 Bravo Realty. RAE
- C$565,0004 bd4 ba1.5k sqft13909 107a Ave NW, Edmonton, AB T5M 2A8For Sale
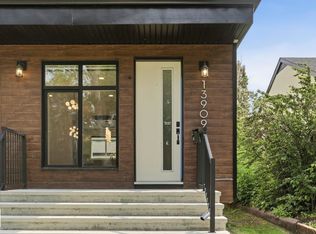 MLS ID #E4513303, Amritpal S Hunjan, REMAX River City. RAE
- C$697,0004 bd3 ba2.2k sqft8519 183rd Ave NW, Edmonton, AB T5Z 0S8For Sale
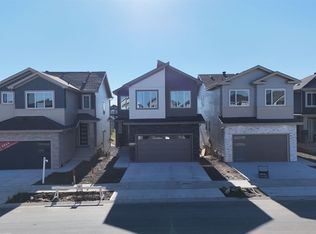 MLS ID #E4513386, Abi MacKenzie, Mozaic Realty Group. RAE
