Nestled on a private three-home cul-de-sac, this exceptional two-story home offers timeless design, spacious living, and a peaceful nature setting.
A dramatic two-story foyer welcomes you inside and opens to elegant formal living and dining spaces, a private office, main-floor laundry, mudroom, and a beautifully appointed kitchen with coffee bar overlooking the nature-filled backyard and three-season porch.
The upper level offers four generously sized bedrooms, including a private primary suite with a dedicated sitting room. The walkout lower level provides additional living space with a fireplace family room, wet bar and billiard area, fifth bedroom, fourth bathroom, and a versatile finished bonus room.
Outdoor living shines with a stamped concrete patio, charming storage and potting shed, and serene wooded views creating a private retreat just steps from home! You may also enjoy direct access to a neighborhood trail system that links to more than 65 miles of picturesque walking and biking paths throughout Chanhassen. Spend time exploring nearby parks, Lake Minnewashta, & the Minnesota Landscape Arboretum—all just minutes from home.
Pending
$880,000
7474 Moccasin Trl, Chanhassen, MN 55317
5beds
4,360sqft
:
Get pre-qualified$5,611/mo
Single Family
Built in 1996
0.44 Acres Lot
$901,300 Zestimate®
$202/sqft
$65/mo HOA
What's special
- 15 hours |
- 20 |
- 0 |
Zillow last checked:
Listing updated:
Listed by:
Shelly Kilibarda 952-923-7133,
Coldwell Banker Realty,
Doug Kilibarda 952-452-2874
Source: NorthstarMLS as distributed by MLS GRID,MLS#: 7093048
Facts & features
Interior
Bedrooms & bathrooms
- Bedrooms: 5
- Bathrooms: 4
- Full bathrooms: 3
- 1/2 bathrooms: 1
Bedroom
- Level: Upper
- Area: 227.06 Square Feet
- Dimensions: 15'9"x14'5"
Bedroom 2
- Level: Upper
- Area: 118.18 Square Feet
- Dimensions: 11'2"x10'7"
Bedroom 3
- Level: Upper
- Area: 153.54 Square Feet
- Dimensions: 11'2"x13'9"
Bedroom 4
- Level: Upper
- Area: 166.4 Square Feet
- Dimensions: 12'3"x13'7"
Bedroom 5
- Level: Lower
- Area: 181.03 Square Feet
- Dimensions: 16'7"x10'11"
Other
- Level: Lower
- Area: 224.44 Square Feet
- Dimensions: 15'9"x14'3"
Den
- Level: Upper
- Area: 165.14 Square Feet
- Dimensions: 13'8"x12'1"
Dining room
- Level: Main
- Area: 118.18 Square Feet
- Dimensions: 11'2"x10'7"
Family room
- Level: Main
- Area: 269.92 Square Feet
- Dimensions: 13'8"x19'9"
Family room
- Level: Lower
- Area: 494 Square Feet
- Dimensions: 25'4"x19'6"
Kitchen
- Level: Main
- Area: 314.03 Square Feet
- Dimensions: 22'2"x14'2"
Living room
- Level: Main
- Area: 186.77 Square Feet
- Dimensions: 13'7"x13'9"
Office
- Level: Main
- Area: 138.25 Square Feet
- Dimensions: 10'6"x13'2"
Other
- Level: Main
- Area: 220.76 Square Feet
- Dimensions: 15'7"x14'2"
Workshop
- Level: Lower
- Area: 213.69 Square Feet
- Dimensions: 13'1"x16'4"
Heating
- Forced Air
Cooling
- Central Air
Appliances
- Included: Cooktop, Dishwasher, Disposal, Double Oven, Dryer, Gas Water Heater, Microwave, Refrigerator, Stainless Steel Appliance(s), Wall Oven, Washer
- Laundry: Laundry Room, Main Level, Sink
Features
- Basement: Drain Tiled,Finished,Full,Sump Pump,Walk-Out Access
- Number of fireplaces: 2
- Fireplace features: Double Sided, Family Room, Gas
Interior area
- Total structure area: 4,520
- Total interior livable area: 4,360 sqft
- Finished area above ground: 2,982
- Finished area below ground: 1,378
Property
Parking
- Total spaces: 3
- Parking features: Attached, Concrete, Electric, Garage, Garage Door Opener, Insulated Garage
- Attached garage spaces: 3
- Has uncovered spaces: Yes
Accessibility
- Accessibility features: None
Features
- Levels: Two
- Stories: 2
- Patio & porch: Patio, Rear Porch, Screened
- Fencing: None
Lot
- Size: 0.44 Acres
- Features: Irregular Lot, Tree Coverage - Medium
Details
- Additional structures: Storage Shed
- Foundation area: 1538
- Parcel number: 254540220
- Zoning description: Residential-Single Family
Construction
Type & style
- Home type: SingleFamily
- Property subtype: Single Family
Materials
- Roof: Age 8 Years or Less,Architectural Shingle,Asphalt
Condition
- New construction: No
- Year built: 1996
Utilities & green energy
- Gas: Natural Gas
- Sewer: City Sewer/Connected
- Water: City Water/Connected
Community & HOA
Community
- Subdivision: Meadows At Longacres 2nd Add
HOA
- Has HOA: Yes
- Services included: Professional Mgmt, Shared Amenities
- HOA fee: $781 annually
- HOA name: Associa Management
- HOA phone: 763-225-6400
Location
- Region: Chanhassen
Financial & listing details
- Price per square foot: $202/sqft
- Tax assessed value: $699,700
- Annual tax amount: $7,931
- Date on market: 7/27/2026
Estimated market value
$901,300
$856,000 - $946,000
$4,069/mo
Price history
| Date | Event | Price |
|---|---|---|
| 9/5/2025 | Sold | $810,000+1.4%$186/sqft |
Source:  NorthstarMLS as distributed by MLS GRID #6759258 Report a problem NorthstarMLS as distributed by MLS GRID #6759258 Report a problem | ||
| 8/9/2025 | Pending sale | $799,000$183/sqft |
Source: NorthstarMLS as distributed by MLS GRID #6759258 Report a problem | ||
| 7/25/2025 | Listed for sale | $799,000$183/sqft |
Source: NorthstarMLS as distributed by MLS GRID #6759258 Report a problem | ||
| 7/25/2025 | Pending sale | $799,000$183/sqft |
Source: NorthstarMLS as distributed by MLS GRID #6759258 Report a problem | ||
| 7/23/2025 | Listed for sale | $799,000+94.4%$183/sqft |
Source: NorthstarMLS as distributed by MLS GRID #6759258 Report a problem | ||
| 11/28/2000 | Sold | $411,000+30.5%$94/sqft |
Source: Public Record Report a problem | ||
| 7/8/1996 | Sold | $314,935$72/sqft |
Source: Public Record Report a problem | ||
Public tax history
| Year | Property taxes | Tax assessment |
|---|---|---|
| 2025 | $7,622 -0.1% | $699,700 +6.6% |
| 2024 | $7,626 +1.3% | $656,500 -0.5% |
| 2023 | $7,528 +14.7% | $659,500 +0.7% |
| 2022 | $6,566 +7% | $654,800 +18.4% |
| 2021 | $6,138 -11.8% | $553,000 +3.8% |
| 2020 | $6,960 +9.4% | $533,000 -8.3% |
| 2019 | $6,360 +18605.9% | $581,100 +14.8% |
| 2017 | $34 -99.5% | $506,000 -6.5% |
| 2016 | $7,482 | $541,000 |
| 2015 | $7,482 +1.6% | $541,000 +7.6% |
| 2014 | $7,364 -2.3% | $502,600 |
| 2013 | $7,540 0% | $502,600 +1.4% |
| 2012 | $7,542 -1.4% | $495,600 -3.1% |
| 2011 | $7,648 +7.4% | $511,400 |
| 2010 | $7,122 -0.9% | -- |
| 2009 | $7,188 +1.6% | $565,800 +2.2% |
| 2008 | $7,072 | $553,700 +3.1% |
| 2007 | -- | $536,838 +6% |
| 2005 | -- | $506,441 +0.2% |
| 2004 | -- | $505,540 |
| 2002 | -- | -- |
| 2001 | $6,707 -4.7% | -- |
| 2000 | $7,041 | -- |
Find assessor info on the county website
Monthly payment
Est. payment
Payment breakdown
Explore the cost of this home by adjusting the details. Changes won't be saved.Climate risks
Neighborhood: 55317
Nearby schools
GreatSchools rating
- 9/10Bluff Creek Elementary SchoolGrades: K-5Distance: 0.7 mi
- 9/10Chaska Middle School WestGrades: 6-8Distance: 4.4 mi
- 9/10Chanhassen High SchoolGrades: 9-12Distance: 1.8 mi
- $875,7006 bd4 ba2.6k sqft7457 Bent Bow Trl, Chanhassen, MN 55317Off Market
- $893,3004 bd4 ba4.8k sqft7473 Bent Bow Trl, Chanhassen, MN 55317Off Market
- $988,2005 bd4 ba2.9k sqft7490 Moccasin Trl, Chanhassen, MN 55317Off Market
- $916,0004 bd4 ba3.8k sqft7487 Bent Bow Trl, Chanhassen, MN 55317Off Market
- $828,0005 bd3 ba4k sqft7433 Bent Bow Trl, Chanhassen, MN 55317Off Market
- $898,5005 bd4 ba3.9k sqft7501 Bent Bow Trl, Chanhassen, MN 55317Off Market
- $850,0006 bd3 ba2.9k sqft7483 Moccasin Trl, Chanhassen, MN 55317Sold
- $875,3004 bd3 ba2.6k sqft7415 Bent Bow Trl, Chanhassen, MN 55317Off Market
A local agent can set up tours, give advice and negotiate with sellers.
Similar homes
- $699,9005 bd4 ba3.5k sqft2719 Longacres Dr, Chanhassen, MN 55317For Sale
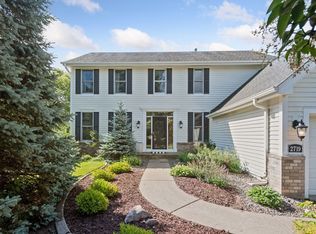
 MLS ID #7065873, Shannon Russo, Russo Realty LLC. NorthstarMLS as distributed by MLS GRID
 - $899,9004 bd4 ba5k sqft8850 Audubon Rd, Chanhassen, MN 55317For Sale
 MLS ID #7093479, John D Schuster, Coldwell Banker Realty - Southwest Regional. NorthstarMLS as distributed by MLS GRID
 - $895,0005 bd5 ba4.8k sqft1084 Parkview Ln, Victoria, MN 55386For Sale
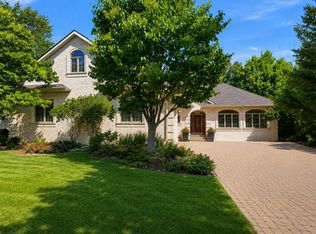 MLS ID #7112756, Geoffrey S Serdar, Compass. NorthstarMLS as distributed by MLS GRID
 - $849,9004 bd4 ba3.2k sqft17711 Creek Ridge Pass, Minnetonka, MN 55345For Sale
 MLS ID #7113648, Eric J Eickhof, Jason Mitchell Group. NorthstarMLS as distributed by MLS GRID
 - $799,9005 bd4 ba3.5k sqft18477 Tristram Way, Eden Prairie, MN 55346For SaleMLS ID #7114879, Isaac Arthur Kuehn, DRG. NorthstarMLS as distributed by MLS GRID
- $660,0005 bd4 ba3.4k sqft2413 Bridle Creek Trl, Chanhassen, MN 55317For SaleMLS ID #7107125, Mitchel Herian, Kris Lindahl Real Estate. NorthstarMLS as distributed by MLS GRID
- $849,9005 bd5 ba4.6k sqft8126 Pristine Pine Trl, Eden Prairie, MN 55347For SaleMLS ID #7099184, John D Schuster, Coldwell Banker Realty - Southwest Regional. NorthstarMLS as distributed by MLS GRID
- $840,0005 bd5 ba4.2k sqft18658 Ponderosa Ct, Eden Prairie, MN 55347For SaleMLS ID #7070083, Ryan M Platzke, Coldwell Banker Realty - Southwest Regional. NorthstarMLS as distributed by MLS GRID
- $794,0004 bd4 ba2.4k sqft18677 Ponderosa Ct, Eden Prairie, MN 55347For SaleMLS ID #7114866, Lynette A Wheelock, Coldwell Banker Realty - Southwest Regional. NorthstarMLS as distributed by MLS GRID
- $825,0005 bd4 ba3.8k sqft8796 Horizon Rdg, Victoria, MN 55386For SaleMLS ID #7095224, Mike D Rosolanka, Coldwell Banker Realty. NorthstarMLS as distributed by MLS GRID
- $1,050,0005 bd5 ba4.7k sqft2866 Timberview Trl, Chaska, MN 55318For SaleMLS ID #7107966, Brian Gute, RE/MAX Advantage Plus. NorthstarMLS as distributed by MLS GRID
- $749,9005 bd4 ba3.8k sqft1021 Wildwood Way, Chaska, MN 55318For SaleMLS ID #7067478, Samantha Mushitz, RE/MAX Advantage Plus. NorthstarMLS as distributed by MLS GRID
- $925,0005 bd4 ba4.5k sqft15920 37th Ave N, Plymouth, MN 55446For SaleMLS ID #7111799, Jonathan Severson, Real Broker, LLC. NorthstarMLS as distributed by MLS GRID
- $684,9004 bd3 ba3.2k sqft245 Luisa Ct, Chaska, MN 55318For SaleMLS ID #7107422, Matthew G Lunde, Dwell Realty Partners, LLC. NorthstarMLS as distributed by MLS GRID
- $739,9005 bd4 ba5.2k sqft749 Ali Ln, Victoria, MN 55386For SaleMLS ID #7099209, Pam Howard, RE/MAX Results. NorthstarMLS as distributed by MLS GRID
- $990,0006 bd5 ba5k sqft8197 Drexel Ct, Eden Prairie, MN 55347For SaleMLS ID #7092312, Kristine T Carlston, Edina Realty, Inc.. NorthstarMLS as distributed by MLS GRID
- $995,0005 bd4 ba4.6k sqft6786 Yellowstone Ln N, Maple Grove, MN 55311For SaleMLS ID #7113489, Ryan A Haagenson, RE/MAX Results. NorthstarMLS as distributed by MLS GRID
- $890,0005 bd5 ba4.2k sqft16215 37th Ave N, Plymouth, MN 55446For SaleMLS ID #7060090, Stephanie Houghton, First Impressions Home Group. NorthstarMLS as distributed by MLS GRID
- $775,0006 bd4 ba3.8k sqft13426 Excelsior Blvd, Minnetonka, MN 55345For SaleMLS ID #7104328, Jessica Seidlitz, Edina Realty, Inc.. NorthstarMLS as distributed by MLS GRID
- $829,9005 bd4 ba4.5k sqft16917 73rd Pl N, Maple Grove, MN 55311For SaleMLS ID #7069686, Ben Johnson, Keller Williams Classic Rlty NW. NorthstarMLS as distributed by MLS GRID
