Thoughtful design details and an easy, livable floor plan come together beautifully at 749 Strathwood Way in Rolesville's Carlton Pointe. Built by Capitol City Homes, this 4-bedroom, 3-bath home offers a sought-after first-floor primary suite, flexible living space and an impressive list of upgrades. The heart of the home is the light-filled family room, where a vaulted ceiling with stained cedar beams draws the eye upward while a full shiplap accent wall and mosaic-surround fireplace create a warm architectural focal point. The adjoining kitchen pairs crisp white cabinetry with a contrasting dark gray island, granite countertops, designer backsplash, under-cabinet lighting, soft-close doors and drawers, stainless steel appliances and a gas range. Wide-plank wood-style flooring carries throughout the main living areas and into the primary suite for a cohesive, elevated look. Tucked away on the main level, the primary suite features a tray ceiling and walk-in closet, while the bath offers 12x24 tile, a dual vanity and an oversized 5.5-foot walk-in shower complete with bench, niche and transom window. Additional bedrooms and flexible bonus space provide plenty of room for guests, work or play. Outside, the screened porch extends the living space and overlooks a fenced backyard ready for everyday enjoyment, pets or entertaining. A tankless water heater adds another welcome convenience. Located in Carlton Pointe with neighborhood amenities including a community pool, clubhouse, playground and walking trails, this home offers the space, character and details that make it stand apart.
Pending
$515,000
749 Strathwood Way, Rolesville, NC 27571
4beds
2,362sqft
Single Family Residence
Built in 2020
7,405 Square Feet Lot
$510,300 Zestimate®
$218/sqft
$65/mo HOA
What's special
Mosaic-surround fireplaceWide-plank wood-style flooringSought-after first-floor primary suiteAdjoining kitchenContrasting dark gray islandFlexible living spaceLight-filled family room
- 39 days
- 480
- 23
Zillow last checked:
Listing updated:
Listed by:
Rebekah Lindsey 919-368-5101,
Real Broker, LLC - Carolina Collective Realty
Source: Doorify MLS,MLS#: 10190280
Facts & features
Interior
Bedrooms & bathrooms
- Bedrooms: 4
- Bathrooms: 3
- Full bathrooms: 3
- Main level bedrooms: 3
Primary bedroom
- Level: Main
Bedroom 2
- Level: Main
Bedroom 3
- Level: Main
Bedroom 4
- Level: Second
Primary bathroom
- Level: Main
Bathroom 2
- Level: Main
Bathroom 3
- Level: Second
Dining room
- Level: Main
Kitchen
- Level: Main
Living room
- Level: Main
Heating
- Forced Air
Cooling
- Central Air
Appliances
- Included: Dishwasher, Gas Range, Microwave
- Laundry: Laundry Room, Main Level
Features
- Beamed Ceilings, Ceiling Fan(s), Chandelier, Crown Molding, Entrance Foyer, Granite Counters, High Ceilings, Pantry, Primary Downstairs, Tray Ceiling(s), Vaulted Ceiling(s), Walk-In Closet(s), Walk-In Shower, Smooth Ceilings
- Flooring: Carpet, Tile
- Number of fireplaces: 1
- Fireplace features: Gas Log, Living Room
- Common walls with other units/homes: No Common Walls
Interior area
- Total structure area: 2,362
- Total interior livable area: 2,362 sqft
- Finished area above ground: 2,362
- Finished area below ground: 0
Property
Parking
- Total spaces: 2
- Parking features: Driveway, Garage
- Garage spaces: 2
- Has uncovered spaces: Yes
Features
- Levels: One and One Half
- Stories: 1
- Patio & porch: Front Porch, Rear Porch, Screened
- Exterior features: Rain Gutters, Fenced Yard
- Fencing: Back Yard
Lot
- Size: 7,405 Square Feet
- Features: Landscaped
Details
- Parcel number: 175804546996000 0450695
- Zoning: R&PUD
- Special conditions: Standard
Construction
Type & style
- Home type: SingleFamily
- Architectural style: Ranch,Traditional,Transitional
- Property subtype: Single Family Residence
Materials
- Stone Veneer, Vinyl Siding
- Foundation: Raised
- Roof: Shingle
Condition
- New construction: No
- Year built: 2020
Utilities & green energy
- Sewer: Public Sewer
- Water: Public
Community & HOA
Community
- Subdivision: Carlton Pointe
HOA
- Has HOA: Yes
- Amenities included: Clubhouse, Playground, Pool, Trail(s)
- Services included: Unknown
- HOA fee: $195 quarterly
- HOA name: Carlton Pointe HOA
- HOA phone: 919-375-7588
Location
- Region: Rolesville
Financial & listing details
- Price per square foot: $218/sqft
- Tax assessed value: $569,185
- Annual tax amount: $5,240
- Date on market: 9/2/2026
- Listing agreement: Exclusive Right To Sell
- Listing terms: Cash,Conventional,FHA,VA Loan
Estimated market value
$510,300
$485,000 - $536,000
$2,446/mo
Price history
| Date | Event | Price |
|---|---|---|
| 9/21/2026 | Pending sale | $515,000$218/sqft |
Source:  Doorify MLS #10190280 Report a problem Doorify MLS #10190280 Report a problem | ||
| 9/2/2026 | Listed for sale | $515,000+47.1%$218/sqft |
Source: Doorify MLS #10190280 Report a problem | ||
| 5/22/2020 | Sold | $350,000$148/sqft |
Source: Doorify MLS #2295871 Report a problem | ||
| 4/22/2020 | Pending sale | $350,000$148/sqft |
Source: Coldwell Banker Howard Perry and Walston #2295871 Report a problem | ||
| 2/18/2020 | Price change | $350,000-2.8%$148/sqft |
Source: Coldwell Banker Howard Perry and Walston #2295871 Report a problem | ||
| 1/10/2020 | Listed for sale | $359,900$152/sqft |
Source: Howard Perry & Walston Realtor #2295871 Report a problem | ||
Public tax history
| Year | Property taxes | Tax assessment |
|---|---|---|
| 2025 | $5,240 +0.4% | $569,185 |
| 2024 | $5,220 +22.9% | $569,185 +50.5% |
| 2023 | $4,246 +3.5% | $378,307 |
| 2022 | $4,104 -4.4% | $378,307 |
| 2021 | $4,294 +94.8% | $378,307 |
| 2020 | $2,204 | $378,307 +600.6% |
| 2019 | -- | $54,000 |
| 2018 | -- | $54,000 |
Find assessor info on the county website
Monthly payment
Est. payment
Payment breakdown
Explore the cost of this home by adjusting the details. Changes won't be saved.Climate risks
Neighborhood: 27571
Nearby schools
Schools provided by the listing agent
- Elementary: Wake - Sanford Creek Elementary
- Middle: Wake - Rolesville Middle School
- High: Wake - Rolesville High School
Source: Doorify MLS. This data may not be complete. We recommend contacting the local school district to confirm school assignments for this home.
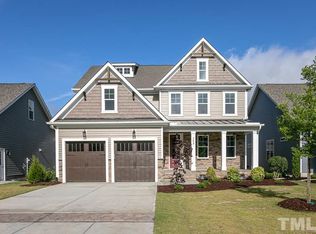
- $542,1004 bd4 ba2.7k sqft753 Strathwood Way, Rolesville, NC 27571Off Market
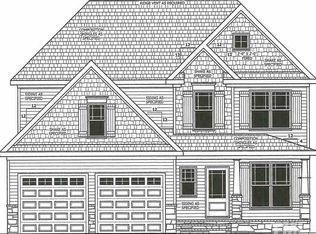
- $522,7004 bd4 ba2.4k sqft741 Strathwood Way, Rolesville, NC 27571Off Market
- $513,3004 bd4 ba2.4k sqft757 Strathwood Way, Rolesville, NC 27571Off Market
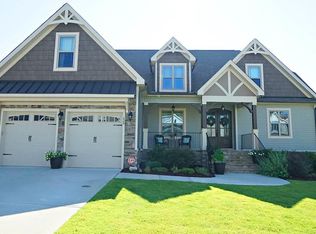
- $562,0005 bd4 ba3.3k sqft620 Connington Way, Rolesville, NC 27571Off Market
Similar homes
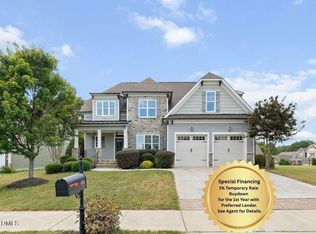
- $589,9005 bd4 ba3.1k sqft406 Bendemeer Ln, Rolesville, NC 27571For Sale
 MLS ID #10189234, Sherrie Smith. Doorify MLS
 - $529,9004 bd3 ba2.3k sqft804 Copper Beech Ln, Wake Forest, NC 27587For Sale
 MLS ID #10196879, Marti Hampton. Doorify MLS
 - $475,0004 bd3 ba2.4k sqft137 Shadowdale Ln, Rolesville, NC 27571For Sale
 MLS ID #10175783, Jo Smith. Doorify MLS
 - $624,9005 bd3 ba2.8k sqft321 Lily Oak Dr, Rolesville, NC 27571For Sale
 MLS ID #10179314, Brenda Goff. Doorify MLS
 - $509,9004 bd3 ba3k sqft3541 Fairstone Rd, Wake Forest, NC 27587For SaleMLS ID #10170025, Sara Plummer. Doorify MLS
- $579,0004 bd4 ba2.8k sqft428 Old Dairy Dr, Wake Forest, NC 27587For SaleMLS ID #10197206, Myron Gwyn. Doorify MLS
- $550,0004 bd4 ba2.6k sqft1225 Stonemill Falls Dr, Wake Forest, NC 27587For SaleMLS ID #10183336, Samara Presley. Doorify MLS
- $512,5004 bd3 ba2.7k sqft901 Wrights Creek Way, Wake Forest, NC 27587For SaleMLS ID #10168994, Kameela Wardsworth. Doorify MLS
- $550,0004 bd3 ba2.6k sqft1813 Knights Crest Way, Wake Forest, NC 27587For SaleMLS ID #10190577, Jeanine Lind. Doorify MLS
- $525,0004 bd3 ba1.9k sqft4526 All Points View Way, Raleigh, NC 27614For SaleMLS ID #10192901, Stacey Jacobs. Doorify MLS
- $489,9003 bd3 ba2.4k sqft313 Spelt Ct, Rolesville, NC 27571For SaleMLS ID #10160573, Samara Presley. Doorify MLS
- $465,0004 bd3 ba2.8k sqft308 Mason Oaks Dr, Wake Forest, NC 27587For SaleMLS ID #10195925, Andrea Cummings. Doorify MLS
- $495,0005 bd3 ba2.7k sqft4100 Liberty Cap Dr, Raleigh, NC 27616For SaleMLS ID #10188256, Jill Marie Winter. Doorify MLS
- $329,9003 bd3 ba1.8k sqft519 Kenton Mill Ct, Rolesville, NC 27571For SaleMLS ID #10190683, Ann Fegley. Doorify MLS
- $500,0004 bd3 ba2.8k sqft15 Kathleen Ct, Youngsville, NC 27596For SaleMLS ID #10178418, Christina Leigh Cobb. Doorify MLS
- $525,0003 bd3 ba2.3k sqft421 Old Dairy Dr, Wake Forest, NC 27587For SaleMLS ID #10168525, Paige Elizabeth Wilson. Doorify MLS
- $585,0003 bd3 ba2.9k sqft1022 Hillside Falls Dr, Wake Forest, NC 27587For SaleMLS ID #10189193, Missy Farrell. Doorify MLS
- $470,0003 bd3 ba2.4k sqft497 Rally Point Place, Wake Forest, NC 27587For SaleMLS ID #10197333, Betsey Cobb. Doorify MLS
- $464,0005 bd3 ba2.5k sqft3724 Massey Ridge Ct, Raleigh, NC 27616For SaleMLS ID #10185944, Owen Drugan. Doorify MLS
- $589,9004 bd3 ba2.9k sqft445 Old Dairy Dr, Wake Forest, NC 27587For SaleMLS ID #10189626, Heather Layne. Doorify MLS
