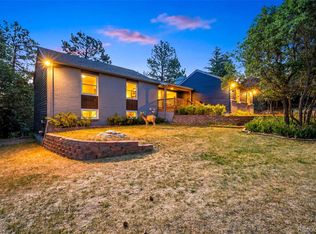
Stunning mountain contemporary ranch on a premier .54-acre golf course lot in The Pinery — where exceptional finishes meet a layout designed for real life.
This home was thoughtfully reimagined from the studs out. The main floor was opened and reconfigured around a dramatic walk-around, two-sided fireplace that anchors the great room. The chef's kitchen features high-end appliances, granite counters, a massive granite island, a walk-in pantry, and custom cabinetry — all connected to bright, vaulted living spaces through a beautifully designed breezeway foyer. Hardwood floors flow throughout.
The primary suite is a true retreat — oversized windows frame the views while the spa-quality bath delivers heated tile floors and a large walk-in shower. Every finish reflects the mountain contemporary aesthetic that carries through the entire home.
The walkout lower level is a home within a home. A full mother-in-law suite includes its own kitchen, dining area, living space, and a private bath with heated floors and a walk-in shower. Beyond the suite, the finished basement offers a massive family room, a large flex room perfect as a gym or home office, a dedicated workshop with shelving, and exceptional storage throughout — including the utility room and under-stair storage closet.
Outdoor living is exceptional at every level. A large front patio welcomes you home beneath mature trees. Out back, a massive covered deck built for entertaining steps down to a flagstone patio that walks out directly to the yard — all overlooking the golf course and the expansive half-acre lot. Professionally landscaped front and back.
Walking distance to Cherry Creek Trail and Bingham Lake. Oversized 2-car garage with EV charging, built-in shelving, and a dedicated ski and sports closet. Fully owned solar. Schedule your private showing before this one is gone!
4 bed | 4 bath | 3,771 finished sqft
Accepting backups
$899,000
7493 E Windlawn Way, Parker, CO 80134
4beds
4,310sqft
:
Get pre-qualified$5,746/mo
Single Family Residence
Built in 1976
0.54 Acres Lot
$-- Zestimate®
$209/sqft
$30/mo HOA
What's special
- 25 days |
- 1,511 |
- 139 |
Zillow last checked:
Listing updated:
Listed by:
Chad Fahlenkamp 720-590-3391 ChadFahlenkamp@kw.com,
Keller Williams DTC
Source: REcolorado as distributed by MLS GRID,MLS#: 2105823
Facts & features
Interior
Bedrooms & bathrooms
- Bedrooms: 4
- Bathrooms: 4
- Full bathrooms: 1
- 3/4 bathrooms: 2
- 1/2 bathrooms: 1
- Main level bathrooms: 3
- Main level bedrooms: 3
Bedroom
- Description: Primary Suite With Walk-In Closet, Big Windows For Light & Views
- Features: Primary Suite
- Level: Main
- Area: 195 Square Feet
- Dimensions: 13 x 15
Bedroom
- Description: Large Bedroom With Walk-In Closet, Great Views
- Level: Main
- Area: 168 Square Feet
- Dimensions: 12 x 14
Bedroom
- Description: Large Bedroom With Great Views
- Level: Main
- Area: 144 Square Feet
- Dimensions: 12 x 12
Bedroom
- Description: Mother-In-Law, Plenty Of Closet Space
- Level: Basement
- Area: 154 Square Feet
- Dimensions: 11 x 14
Bathroom
- Description: Beautiful Finishes, Huge Shower & Heated Floors
- Features: En Suite Bathroom
- Level: Main
- Area: 84 Square Feet
- Dimensions: 7 x 12
Bathroom
- Description: Beautiful Finishes, Serves Bedrooms 2 And 3
- Level: Main
- Area: 55 Square Feet
- Dimensions: 5 x 11
Bathroom
- Description: Beautiful Finishes, Serves Main Level For Guests
- Level: Main
- Area: 28 Square Feet
- Dimensions: 4 x 7
Bathroom
- Description: Curbless Walk-In Shower, Heated Floor, Mother-In-Law
- Level: Basement
- Area: 66 Square Feet
- Dimensions: 6 x 11
Dining room
- Description: Open To Kitchen For A Huge Gathering Space
- Level: Main
- Area: 216 Square Feet
- Dimensions: 12 x 18
Exercise room
- Description: Perfect For Home Gym Or Office, Walk-Out Slider To Back Patio
- Level: Basement
- Area: 484 Square Feet
- Dimensions: 22 x 22
Family room
- Description: Mother-In-Law, Large Window View To Back Yard
- Level: Basement
- Area: 216 Square Feet
- Dimensions: 12 x 18
Game room
- Description: Massive Bonus Living Space Lots Of Storage
- Level: Basement
- Area: 357 Square Feet
- Dimensions: 17 x 21
Kitchen
- Description: Chef's Kitchen With Massive Island, Custom Cabinetry
- Level: Main
- Area: 234 Square Feet
- Dimensions: 13 x 18
Kitchen
- Description: Mother-In-Law, Beautiful & Functional
- Level: Basement
- Area: 238 Square Feet
- Dimensions: 14 x 17
Laundry
- Description: Main Floor Laundry With Included Washer/Dryer
- Level: Main
- Area: 18 Square Feet
- Dimensions: 3 x 6
Living room
- Description: Ample Space, Hardwood, Sliders To Huge Deck & Views
- Level: Main
- Area: 420 Square Feet
- Dimensions: 15 x 28
Mud room
- Description: With Sink, Cabinets, And Built In Bench
- Level: Main
- Area: 56 Square Feet
- Dimensions: 7 x 8
Utility room
- Description: Hvac, Hot Water And Additional Storage
- Level: Basement
- Area: 110 Square Feet
- Dimensions: 10 x 11
Workshop
- Description: Large Storage Room/Workshop With Shelving
- Level: Basement
Heating
- Forced Air
Cooling
- Central Air
Appliances
- Included: Cooktop, Dishwasher, Disposal, Double Oven, Dryer, Gas Water Heater, Humidifier, Microwave, Range Hood, Refrigerator, Washer, Wine Cooler
- Laundry: In Unit
Features
- Built-in Features, Ceiling Fan(s), Eat-in Kitchen, Entrance Foyer, Granite Counters, High Ceilings, High Speed Internet, Kitchen Island, Open Floorplan, Pantry, Primary Suite, Smart Thermostat, Smoke Free, Sound System, Vaulted Ceiling(s), Walk-In Closet(s)
- Flooring: Carpet, Tile, Vinyl, Wood
- Windows: Double Pane Windows, Window Coverings, Window Treatments
- Basement: Daylight,Exterior Entry,Finished,Full,Walk-Out Access
- Number of fireplaces: 1
- Fireplace features: Gas Log, Living Room
Interior area
- Total structure area: 4,310
- Total interior livable area: 4,310 sqft
- Finished area above ground: 2,155
- Finished area below ground: 1,616
Video & virtual tour
Property
Parking
- Total spaces: 6
- Parking features: Circular Driveway, Concrete, Dry Walled, Electric Vehicle Charging Station(s), Exterior Access Door, Lighted, Oversized, Storage
- Attached garage spaces: 2
- Has uncovered spaces: Yes
- Details: Off Street Spaces: 4
Features
- Levels: One
- Stories: 1
- Patio & porch: Covered, Deck, Patio
- Exterior features: Garden, Lighting, Rain Gutters, Smart Irrigation
- Has view: Yes
- View description: Golf Course, Meadow
Lot
- Size: 0.54 Acres
- Features: Greenbelt, Landscaped, Many Trees, On Golf Course, Open Space, Sprinklers In Front, Sprinklers In Rear
- Residential vegetation: Grassed, Other, Wooded
Details
- Parcel number: R0114454
- Zoning: PDU
- Special conditions: Standard
Construction
Type & style
- Home type: SingleFamily
- Architectural style: Mountain Contemporary,Traditional
- Property subtype: Single Family Residence
Materials
- Wood Siding
- Foundation: Concrete Perimeter, Slab
- Roof: Composition
Condition
- Updated/Remodeled
- Year built: 1976
Utilities & green energy
- Sewer: Public Sewer
- Water: Public
- Utilities for property: Cable Available, Electricity Connected, Internet Access (Wired), Natural Gas Connected, Phone Available
Green energy
- Energy efficient items: Thermostat
Community & HOA
Community
- Security: Carbon Monoxide Detector(s), Smoke Detector(s)
- Subdivision: The Pinery
HOA
- Has HOA: Yes
- Amenities included: Park, Trail(s)
- Services included: Recycling, Trash
- HOA fee: $89 quarterly
- HOA name: The Pinery HOA
- HOA phone: 303-841-8572
Location
- Region: Parker
Financial & listing details
- Price per square foot: $209/sqft
- Annual tax amount: $4,749
- Date on market: 7/8/2026
- Listing terms: Cash,Conventional,FHA,VA Loan
- Exclusions: Sellers' Personal Property And Staging Items.
- Ownership: Individual
- Electric utility on property: Yes
- Road surface type: Paved
Estimated market value
Not available
Estimated sales range
Not available
Not available
Price history
| Date | Event | Price |
|---|---|---|
| 7/11/2026 | Pending sale | $899,000$209/sqft |
Source:  REcolorado as distributed by MLS GRID #2105823 Report a problem REcolorado as distributed by MLS GRID #2105823 Report a problem | ||
| 7/8/2026 | Listed for sale | $899,000$209/sqft |
Source: REcolorado as distributed by MLS GRID #2105823 Report a problem | ||
Public tax history
Tax history is unavailable.
Monthly payment
Est. payment
Payment breakdown
Explore the cost of this home by adjusting the details. Changes won't be saved.Climate risks
Neighborhood: 80134
Nearby schools
GreatSchools rating
- 9/10Northeast Elementary SchoolGrades: 3-5Distance: 0.3 mi
- 6/10Sagewood Middle SchoolGrades: 6-8Distance: 1.9 mi
- 8/10Ponderosa High SchoolGrades: 9-12Distance: 1.6 mi
Schools provided by the listing agent
- Elementary: Northeast
- Middle: Sagewood
- High: Ponderosa
- District: Douglas RE-1
Source: REcolorado as distributed by MLS GRID. This data may not be complete. We recommend contacting the local school district to confirm school assignments for this home.
- $920,4004 bd4 ba4.3k sqft7493 Windlawn Way, Parker, CO 80134Off Market

- $779,0003 bd2 ba1.9k sqft7483 Windlawn Way, Parker, CO 80134Off Market
- $826,6003 bd3 ba3.6k sqft7501 Windlawn Way, Parker, CO 80134Off Market
- $573,2004 bd3 ba1.3k sqft7488 Windlawn Way, Parker, CO 80134Off Market
- $719,5004 bd3 ba2.4k sqft7500 Windlawn Way, Parker, CO 80134Off Market
- $871,8004 bd4 ba3.4k sqft7477 Windlawn Way, Parker, CO 80134Off Market
- $907,6003 bd4 ba2.5k sqft7509 Windlawn Way, Parker, CO 80134Off Market
- $878,2005 bd4 ba3.7k sqft7504 Windlawn Way, Parker, CO 80134Off Market
A local agent can set up tours, give advice and negotiate with sellers.
Similar homes
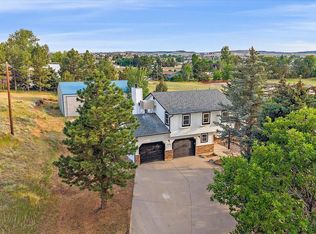
- $869,9995 bd4 ba2.9k sqft6134 N Beckwourth Court, Parker, CO 80134For Sale
 MLS ID #5866048, Vishaal Sowani, HomeSmart Realty. REcolorado as distributed by MLS GRID
 - $899,0004 bd3 ba3.6k sqft511 E 3rd Avenue, Castle Rock, CO 80108For Sale
 MLS ID #6174169, Krystal Vigil, HomeSmart. REcolorado as distributed by MLS GRID
 - $930,0004 bd3 ba2.2k sqft3594 Cottonwood Avenue, Parker, CO 80134For Sale
 MLS ID #2315288, Paige McLaughlin, RE/MAX Alliance. REcolorado as distributed by MLS GRID
 - $1,325,0004 bd4 ba4.5k sqft6421 Lakepoint Place, Parker, CO 80134For Sale
 MLS ID #9480056, Mary Dodgen, Berkshire Hathaway HomeServices Colorado, LLC - Highlands Ranch Real Estate. REcolorado as distributed by MLS GRID
 - $829,0005 bd5 ba5k sqft7305 Meadow View, Parker, CO 80134For SaleMLS ID #5207684, Debra Arterbury, Silverwood Real Estate Services LLC. REcolorado as distributed by MLS GRID
- $890,0004 bd3 ba4.7k sqft11731 Riverdale Drive, Parker, CO 80138For SaleMLS ID #5962373, Karen Hepp, Madison & Company Properties. REcolorado as distributed by MLS GRID
- $775,0005 bd3 ba3.1k sqft9434 Mcshane Court, Parker, CO 80134For SaleMLS ID #1973256, Julie Maxwell, 8z Real Estate. REcolorado as distributed by MLS GRID
- $685,0004 bd3 ba3.3k sqft6227 Northwoods Glen Drive, Parker, CO 80134For SaleMLS ID #7592273, Kayleigh Gustafson, JPAR - Platinum. REcolorado as distributed by MLS GRID
- $1,250,0004 bd5 ba5k sqft5651 Silver Bluff Court, Parker, CO 80134For SaleMLS ID #2722574, Melanie Yacko, Urban Realty Group Corporation. REcolorado as distributed by MLS GRID
- $835,0007 bd4 ba4.8k sqft17888 Coral Burst Street, Parker, CO 80134For SaleMLS ID #3812779, Larissa Buso, NextHome Aspire. REcolorado as distributed by MLS GRID
- $675,0003 bd4 ba2.4k sqft8714 Pawnee Road, Parker, CO 80134For SaleMLS ID #2964889, Wendy Rowley, Coldwell Banker Realty 44. REcolorado as distributed by MLS GRID
- $725,0004 bd3 ba2.4k sqft5996 N Villard Court, Parker, CO 80134For SaleMLS ID #9922637, Lynsey Adragna, 8z Real Estate. REcolorado as distributed by MLS GRID
- $1,000,0006 bd5 ba5.6k sqft5791 Chisholm Place, Parker, CO 80134For SaleMLS ID #3643800, Brian Anzur, Coldwell Banker Realty 24. REcolorado as distributed by MLS GRID
- $925,0005 bd5 ba4.9k sqft10822 Quail Creek Drive, Parker, CO 80138For SaleMLS ID #8322064, Mark S. Thomas, HomeSmart. REcolorado as distributed by MLS GRID
- $679,0003 bd3 ba2.8k sqft9830 Ponderosa Court, Parker, CO 80134For SaleMLS ID #3010323, Andrea Wright, LIV Sotheby's International Realty. REcolorado as distributed by MLS GRID
- $1,297,0005 bd5 ba6k sqft8634 Selly Road, Parker, CO 80134For SaleMLS ID #4609954, Tom Gross, Kentwood Real Estate DTC, LLC. REcolorado as distributed by MLS GRID
- $879,9005 bd5 ba5.4k sqft1761 Wild Rye Court, Castle Rock, CO 80109For SaleMLS ID #8298177, Nadine Kirk, RE/MAX Alliance. REcolorado as distributed by MLS GRID
- $1,199,9954 bd4 ba3.7k sqft8965 N Awl Road, Parker, CO 80138For SaleMLS ID #2956972, Timothy Byers, Colorado Realty Partners. REcolorado as distributed by MLS GRID
- $675,0004 bd3 ba3.8k sqft18984 E Oak Creek Way, Parker, CO 80134For SaleMLS ID #9841507, Mike Ober, RE/MAX Alliance. REcolorado as distributed by MLS GRID
- $715,0004 bd3 ba3.5k sqft20820 Omaha Avenue, Parker, CO 80138For SaleMLS ID #8311539, Brad Dunevitz, Redfin Corporation. REcolorado as distributed by MLS GRID
