Once-in-a-lifetime Fraserview estate on a 9,629 sq.ft. cul-de-sac lot with a 4-car garage, brand-new laneway home, & legal suite, nowhere else in Vancouver will you find this combination. Offering 6,235sq.ft. of total living space, including a 5,400 sq.ft. Architrix designed main residence (w/ approx. 800 sq.ft. legal 2-bed/2-bath ground-floor suite) plus an 854 sq.ft. 2-bed laneway home, the main house features 9 bedrooms, 7 full baths, 3 half baths, and 3 flex rooms, soaring ceilings, abundant natural light, A/C, built-in speakers, & a large theatre/entertainment level. Two income suites provide excellent mortgage helpers or multigenerational living. Steps to Fraserview Golf Course, parks, trails, and minutes to River District amenities.
For sale
C$3,649,000
7493 Gatineau Pl, Vancouver, BC V5S 2S3
11beds
5,385sqft
Single Family Residence
Built in 2014
9,583 Square Feet Lot
$-- Zestimate®
C$678/sqft
C$-- HOA
What's special
Brand-new laneway homeSoaring ceilingsAbundant natural lightBuilt-in speakersTwo income suites
- 71 days |
- 27 |
- 1 |
Zillow last checked:
Listing updated:
Listed by:
Deepak Jagpal PREC*,
SRS Westside Realty Brokerage
Source: Greater Vancouver REALTORS®,MLS®#: R3129229 Originating MLS®#: Greater Vancouver
Originating MLS®#: Greater VancouverFacts & features
Interior
Bedrooms & bathrooms
- Bedrooms: 11
- Bathrooms: 8
- Full bathrooms: 6
- 1/2 bathrooms: 2
Heating
- Radiant
Cooling
- Air Conditioning
Appliances
- Included: Washer/Dryer, Dishwasher, Refrigerator, Stove
Features
- Central Vacuum
- Basement: Finished
- Number of fireplaces: 4
- Fireplace features: Gas
Interior area
- Total structure area: 6,235
- Total interior livable area: 5,385 sqft
Video & virtual tour
Property
Parking
- Total spaces: 4
- Parking features: Garage, Other, Rear Access, Asphalt
- Garage spaces: 3
Features
- Levels: Two
- Stories: 2
- Exterior features: Private Yard
- Frontage length: 35.98
Lot
- Size: 9,583 Square Feet
- Dimensions: 35.98 x irr 137
- Features: Central Location, Near Golf Course, Private
Details
- Other equipment: Heat Recov. Vent.
Construction
Type & style
- Home type: SingleFamily
- Property subtype: Single Family Residence
Condition
- Year built: 2014
Community & HOA
Community
- Features: Near Shopping
- Security: Security System
HOA
- Has HOA: No
Location
- Region: Vancouver
Financial & listing details
- Price per square foot: C$678/sqft
- Annual tax amount: C$14,361
- Date on market: 5/28/2026
- Ownership: Freehold NonStrata
D
Deepak Jagpal PREC*
By pressing Contact Agent, you agree that the real estate professional identified above may call/text you about your search, which may involve use of automated means and pre-recorded/artificial voices. You don't need to consent as a condition of buying any property, goods, or services. Message/data rates may apply. You also agree to our Terms of Use. Zillow does not endorse any real estate professionals. We may share information about your recent and future site activity with your agent to help them understand what you're looking for in a home.
Price history
Price history is unavailable.
Public tax history
Tax history is unavailable.
Climate risks
Neighborhood: Victoria
Nearby schools
GreatSchools rating
- NAPoint Roberts Primary SchoolGrades: K-2Distance: 15.6 mi
- 5/10Birch Bay Home ConnectionsGrades: K-8Distance: 20.4 mi
- 6/10Blaine High SchoolGrades: 9-12Distance: 21 mi
- C$1,830,0004 bd2 ba2.3k sqft7592 Elliott St, Vancouver, BC V5S2N6For Sale
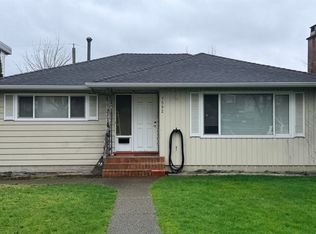
- C$2,030,0005 bd2 ba2.3k sqft2635 Bobolink Ave, Vancouver, BC V5S2G1For Sale

- C$1,899,0006 bd2 ba2.5k sqft7621 Elliott St, Vancouver, BC V5S2N8For Sale

- C$1,388,8005 bd3 ba2.4k sqft7790 Elliott St, Vancouver, BC V5S2N9For Sale

- C$1,950,0003 bd2 ba1.2k sqft2511 Upland Dr, Vancouver, BC V5S2B6For Sale
- C$1,799,0006 bd2 ba2.2k sqft2763 Rosemont Dr, Vancouver, BC V5S2C6For Sale
- C$--3 bd1 ba700 sqft2572 E 54th Ave, Vancouver, BC V5S1X4Off Market
- C$638,8002 bd2 ba915 sqft2288 Newport Ave #302, Vancouver, BC V5P2J2For Sale
Similar homes
- C$3,380,00011 bd8 ba4.8k sqft2277 E 28th Ave, Vancouver, BC V5N 2Y3For Sale
 MLS ID #R3136794, Amoo Bao PREC*, Nu Stream Realty Inc. Brokerage. Greater Vancouver REALTORS®
 - C$2,788,0008 bd6 ba3.9k sqft5454 Slocan St, Vancouver, BC V5R 2B1For Sale
 MLS ID #R3153283, Florian Mandet PREC*, Babych Group Realty Vancouver Ltd. Brokerage. Greater Vancouver REALTORS®
 - C$3,380,0008 bd7 ba4.5k sqft3549 E 46th Ave, Vancouver, BC V5S 1B7For Sale
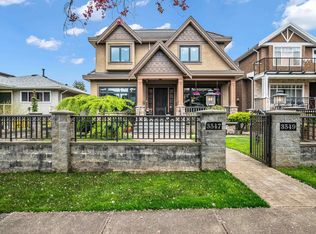 MLS ID #R3115210, Amy Gou, Grand Central Realty Brokerage. Greater Vancouver REALTORS®
 - C$3,797,00010 bd9 ba5.6k sqft5619 Portland St, Burnaby, BC V5J 2R7For Sale
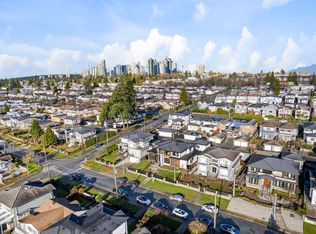 MLS ID #R3089969, Harv Ghangas - PREC, Oakwyn Realty Encore Brokerage. Greater Vancouver REALTORS®
 - C$3,288,8009 bd9 ba3.9k sqft5835 Clarendon St, Vancouver, BC V5R 3K4For SaleMLS ID #R3146164, Arpan Sidhu, Royal LePage Global Force Realty Brokerage. Greater Vancouver REALTORS®
- C$3,188,80011 bd9 ba5.2k sqft11871 Aztec St, Richmond, BC V6X 1H9For SaleMLS ID #R3104143, John Tang PREC*, Royal Pacific Realty Corp. Brokerage. Greater Vancouver REALTORS®
- C$2,988,00010 bd7 ba3.4k sqft5886 Sherbrooke St, Vancouver, BC V5W 3M9For SaleMLS ID #R3138142, Allie Hu PREC*, RE/MAX City Realty Brokerage. Greater Vancouver REALTORS®
- C$2,549,00010 bd7 ba3.5k sqft2456 E 45th Ave, Vancouver, BC V5R 3B5For SaleMLS ID #R3139934, Oscar Qu PREC*, RE/MAX City Realty Brokerage. Greater Vancouver REALTORS®
- C$2,999,0008 bd7 ba4.8k sqft8656 Gilley Ave, Burnaby, BC V5J 4Y5For SaleMLS ID #R3145099, Rooz Zare PREC*, RE/MAX City Realty Brokerage. Greater Vancouver REALTORS®
- C$3,188,0008 bd7 ba4.8k sqft7320 Dow Ave, Burnaby, BC V5J 3X4For SaleMLS ID #R3113830, Leo K. Liu PREC*, Nu Stream Realty Inc. Brokerage. Greater Vancouver REALTORS®
- C$2,648,8889 bd7 ba2.8k sqft1842 E 64th Ave, Vancouver, BC V5P 2N1For SaleMLS ID #R3133064, Raji Dhillon - PREC, Century 21 Coastal Realty Ltd. Brokerage. Greater Vancouver REALTORS®
- C$4,188,0008 bd8 ba4.7k sqft5626 Elizabeth St, Vancouver, BC V5Y 3J9For SaleMLS ID #R3144908, Claire Gong PREC*, Dracco Pacific Realty Brokerage. Greater Vancouver REALTORS®
- C$2,999,0009 bd8 ba3k sqft6358 Windsor St #1, Vancouver, BC V5W 3J5For SaleMLS ID #R3129000, Major Olak, RE/MAX Real Estate Services Brokerage. Greater Vancouver REALTORS®
- C$3,098,00011 bd10 ba3.9k sqft8351 Leslie Rd, Richmond, BC V6X 1E4For SaleMLS ID #R3130178, Morning Yu PREC*, Laboutique Realty Brokerage. Greater Vancouver REALTORS®
- C$3,498,0009 bd8 ba5.3k sqft2553 Western Ave, North Vancouver, BC V7N 3L2For SaleMLS ID #R3132433, Tony Rossetti, Rossetti Realty Ltd. Brokerage. Greater Vancouver REALTORS®
- C$2,488,0008 bd6 ba3.1k sqft1761 E 57th Ave, Vancouver, BC V5P 2B4For SaleMLS ID #R3140450, Rimpy Hothi PREC*, Sutton Group-West Coast Realty Brokerage. Greater Vancouver REALTORS®
- C$2,849,9999 bd7 ba3.6k sqft831 King Edward Ave E, Vancouver, BC V5V 2E5For SaleMLS ID #R3117301, Maneet Chadha, eXp Realty Brokerage. Greater Vancouver REALTORS®
- C$2,775,0009 bd8 ba3.4k sqft742 E 58th Ave, Vancouver, BC V5X 1W3For SaleMLS ID #R3136148, Coleman Chan PREC*, Macdonald Realty Brokerage. Greater Vancouver REALTORS®
- C$4,458,8889 bd8 ba4.1k sqft7662 French St, Vancouver, BC V6P 4V6For SaleMLS ID #R3142675, Ryan Dash, eXp Realty Brokerage. Greater Vancouver REALTORS®
- C$2,550,0008 bd5 ba3.8k sqft6332 Brooks St, Vancouver, BC V5S 3J4For SaleMLS ID #R3145456, Mingwei Du, Royal Pacific Lions Gate Realty Ltd. Brokerage. Greater Vancouver REALTORS®
