Welcome to 7499 Preservation Trail, a Reed Custom Home inside the gate at the prestigious Colorado Golf Club!
Set on an expansive 3.20-acre lot, this property boasts sweeping views of the Front Range and endless potential. Whether you embrace its current planned design or customize it to your liking, this home offers unparalleled opportunities. The thoughtfully designed floor plan includes 5 spacious bedrooms, a private study, and 7 luxurious bathrooms, providing ample space for family and guests.
Entertain with ease in the multiple indoor and outdoor living areas, perfectly suited for hosting gatherings or enjoying quiet moments surrounded by nature.
Nestled within the exclusive Colorado Golf Club, this home provides access to an extraordinary lifestyle. Explore miles of scenic trails ideal for walking, biking, or hiking, and immerse yourself in the beauty of this gated community. Golf enthusiasts will revel in the renowned Coore-Crenshaw Championship Course, celebrated for its world-class design, along with the Circle 2 Par-3 course, a delightful and picturesque experience among the trees.
Living here means embracing a one-of-a-kind lifestyle, where breathtaking landscapes, luxurious amenities, and an unmatched golfing experience come together. Make 7499 Preservation Trail your home and start creating unforgettable memories today!
Accepting backups
$3,999,000
7499 Preservation Trail, Parker, CO 80134
5beds
8,221sqft
Single Family Residence
Built in 2026
3.2 Acres Lot
$3,705,300 Zestimate®
$486/sqft
$246/mo HOA
What's special
Thoughtfully designed floor planPrivate study
- 704 days
- 33
- 2
Zillow last checked:
Listing updated:
Listed by:
Jack O'Connor 303-880-8561 JOCONNOR@Den100.com,
The Denver 100 LLC
Source: REcolorado as distributed by MLS GRID,MLS#: 2220047
Facts & features
Interior
Bedrooms & bathrooms
- Bedrooms: 5
- Bathrooms: 7
- Full bathrooms: 5
- 1/2 bathrooms: 2
- Main level bathrooms: 3
- Main level bedrooms: 2
Bedroom
- Description: Main Floor Guest Suite
- Level: Main
Bedroom
- Description: Bedroom With Ensuite Bathroom
- Level: Basement
Bedroom
- Description: Bedroom With Ensuite Bath And Access To Covered Patio
- Level: Basement
Bedroom
- Level: Basement
Bathroom
- Description: Main Floor Powder Room Off The Foyer
- Level: Main
Bathroom
- Level: Main
Bathroom
- Level: Basement
Bathroom
- Level: Basement
Bathroom
- Level: Basement
Bathroom
- Level: Basement
Other
- Description: A True Treat For Your Comfort And Relaxation
- Level: Main
Other
- Description: A Spa Like Atmosphere, Complete With A 5 Piece Set And Large Walk In Closet
- Level: Main
Bonus room
- Description: A Back Kitchen And Large Pantry For Prep Area To Your Kitchen
- Level: Main
Dining room
- Description: Enjoy An Elegant Dining Space With Your Wine Wall And Open Floor Plan To The Kitchen And Great Room
- Level: Main
Game room
- Description: Game Space Off Of Your Wet Bar Area And Another Access To More Covered Patio And Large Fireplacd
- Level: Basement
Great room
- Description: 2 Story Windows Welcome You Into Your Dramatic Great Room With A Stacked Stone Fireplace And Open Concept Living
- Level: Main
Gym
- Description: Large Workout Space In The Basement
- Level: Basement
Kitchen
- Description: A Chefs Dream With A Large Kitchen Island And Easy Access To The Outdoor Grill
- Level: Main
Laundry
- Description: Enjoy The Primary Suite Access To The Laundry From Your Closet
- Level: Main
Living room
- Description: A Lounge Area Off Of Your Kitchen With Wet Bar And Access To The Covered Patio And Grilling Area
- Level: Main
Living room
- Description: Lower Level Rec Room With Access To The Covered Patio And Large Fireplace
- Level: Basement
Office
- Description: Main Floor Study To Look Out Over Your Private Patio And Covered Entry
- Level: Main
Other
- Level: Main
Heating
- Forced Air, Natural Gas, Radiant
Cooling
- Central Air
Appliances
- Included: Dishwasher, Disposal, Microwave, Oven, Range, Range Hood, Refrigerator
- Laundry: In Unit
Features
- Built-in Features, Eat-in Kitchen, Entrance Foyer, Five Piece Bath, High Ceilings, Kitchen Island, Pantry, Vaulted Ceiling(s), Walk-In Closet(s), Wet Bar
- Flooring: Carpet, Laminate, Tile, Wood
- Basement: Finished,Full,Walk-Out Access
- Number of fireplaces: 4
- Fireplace features: Gas, Great Room, Living Room, Outside, Master Bedroom
- Common walls with other units/homes: No Common Walls
Interior area
- Total structure area: 8,221
- Total interior livable area: 8,221 sqft
- Finished area above ground: 4,166
- Finished area below ground: 2,949
Video & virtual tour
Property
Parking
- Total spaces: 4
- Parking features: Concrete, Oversized
- Attached garage spaces: 4
Features
- Levels: Two
- Stories: 2
- Patio & porch: Covered, Deck, Front Porch
- Has view: Yes
- View description: City, Mountain(s)
Lot
- Size: 3.2 Acres
- Features: Sloped
Details
- Parcel number: R0615894
- Special conditions: Standard
Construction
Type & style
- Home type: SingleFamily
- Architectural style: Traditional
- Property subtype: Single Family Residence
Materials
- Concrete, Frame, Stone, Wood Siding
- Foundation: Concrete Perimeter
- Roof: Concrete
Condition
- New Construction
- New construction: Yes
- Year built: 2026
Details
- Builder name: Other
Utilities & green energy
- Sewer: Public Sewer
- Water: Public
Community & HOA
Community
- Subdivision: Colorado Golf Club
HOA
- Has HOA: Yes
- Amenities included: Gated, Security, Trail(s)
- Services included: Recycling, Trash
- HOA fee: $526 annually
- HOA name: Colorado Golf Club HOA
- HOA phone: 303-459-4919
- Second HOA fee: $605 quarterly
- Second HOA name: Simmons and Wheeler- Reata Metro District
- Second HOA phone: 303-689-0833
Location
- Region: Parker
Financial & listing details
- Price per square foot: $486/sqft
- Tax assessed value: $675,807
- Annual tax amount: $23,160
- Date on market: 11/19/2024
- Listing terms: Cash,Conventional,Jumbo
- Ownership: Builder
Estimated market value
$3,705,300
$3.08M - $4.45M
Not available
Price history
| Date | Event | Price |
|---|---|---|
| 1/25/2025 | Pending sale | $3,999,000$486/sqft |
Source:  REcolorado as distributed by MLS GRID #2220047 Report a problem REcolorado as distributed by MLS GRID #2220047 Report a problem | ||
| 11/19/2024 | Listed for sale | $3,999,000+433.2%$486/sqft |
Source: REcolorado as distributed by MLS GRID #2220047 Report a problem | ||
| 8/1/2023 | Sold | $750,000+75.2%$91/sqft |
Source: Public Record Report a problem | ||
| 9/21/2021 | Sold | $428,000$52/sqft |
Source: Public Record Report a problem | ||
Public tax history
| Year | Property taxes | Tax assessment |
|---|---|---|
| 2025 | $21,057 -9.1% | $182,470 +15.7% |
| 2024 | $23,160 +20.4% | $157,760 |
| 2023 | $19,230 +7315.5% | $157,760 +15% |
| 2022 | $259 | $137,170 |
Find assessor info on the county website
Monthly payment
Est. payment
Payment breakdown
Explore the cost of this home by adjusting the details. Changes won't be saved.Climate risks
Neighborhood: Reata South
Nearby schools
Schools provided by the listing agent
- Elementary: Northeast
- Middle: Sagewood
- High: Ponderosa
- District: Douglas RE-1
Source: REcolorado as distributed by MLS GRID. This data may not be complete. We recommend contacting the local school district to confirm school assignments for this home.


Similar homes
- $4,399,0005 bd9 ba8.4k sqft7996 Forest Keep Circle, Parker, CO 80134For Sale
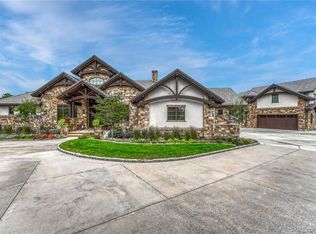
 MLS ID #9997204, Steven Beam, RE/MAX Alliance. REcolorado as distributed by MLS GRID
 - $4,299,0006 bd7 ba7.7k sqft8475 Lost Reserve Court, Parker, CO 80134For Sale
 MLS ID #8404181, Derek Thomas, Compass - Denver. REcolorado as distributed by MLS GRID
 - $4,400,0004 bd6 ba6.6k sqft7251 Eagle Moon Court, Parker, CO 80134New Construction
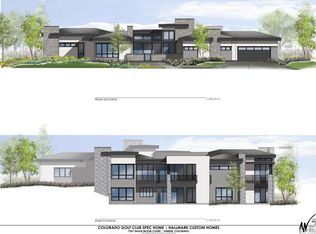 MLS ID #9331069, Kimberly Pitaniello, RE/MAX Alliance. REcolorado as distributed by MLS GRID
 - $4,600,0007 bd9 ba10k sqft7969 Forest Keep Cir, Parker, CO 80134New Construction

 MLS ID #1070547, Gwenivere Snyder, LIV Sotheby's Intl Realty. IRES as distributed by MLS GRID
 - $4,800,0004 bd6 ba8.1k sqft7997 Forest Keep Circle, Parker, CO 80134New ConstructionMLS ID #5476063, Deviree Vallejo, LIV Sotheby's International Realty. REcolorado as distributed by MLS GRID
- $4,000,0004 bd6 ba7.7k sqft10378 Grande Vista Court, Lone Tree, CO 80124For SaleMLS ID #2279347, Stacie Chadwick, LIV Sotheby's International Realty. REcolorado as distributed by MLS GRID
- $3,999,0006 bd8 ba9.6k sqft4790 E Belleview Avenue, Greenwood Village, CO 80121For SaleMLS ID #5026422, Fariba Keshavarz, Brokers Guild Homes. REcolorado as distributed by MLS GRID
- $3,300,0005 bd7 ba5.2k sqft5858 Lemon Gulch Road, Castle Rock, CO 80108For SaleMLS ID #5931967, Lauren Kettle, Compass - Denver. REcolorado as distributed by MLS GRID
- $4,400,0005 bd6 ba7.5k sqft7497 Fox Creek Trail, Franktown, CO 80116New ConstructionMLS ID #2662101, Elaine Stucy, LIV Sotheby's International Realty. REcolorado as distributed by MLS GRID
- $2,275,0006 bd6 ba5.7k sqft5709 Campina Way, Parker, CO 80134For SaleMLS ID #7406769, Janell Arant, West and Main Homes Inc. REcolorado as distributed by MLS GRID
- $2,300,0004 bd4 ba4.3k sqft7228 Prairie Star Court, Parker, CO 80134For SaleMLS ID #7635339, Shila Faries, HomeSmart Realty. REcolorado as distributed by MLS GRID
- $4,200,0004 bd6 ba8.1k sqft968 Country Club Parkway, Castle Rock, CO 80108For SaleMLS ID #5567608, Maureen Clark, Compass - Denver. REcolorado as distributed by MLS GRID
- $2,849,9006 bd6 ba6.7k sqft9645 Canyon Wind Place, Parker, CO 80138For SaleMLS ID #7885580, Chris Jackson, Madison & Company Properties. REcolorado as distributed by MLS GRID
- $3,250,0005 bd7 ba8.1k sqft4433 Tierra Alta Dr, Castle Rock, CO 80104For SaleMLS ID #1070212, John Simmons, C3 Real Estate Solutions, LLC. IRES as distributed by MLS GRID
- $4,500,0005 bd9 ba9.7k sqft1033 Anaconda Drive, Castle Rock, CO 80108For SaleMLS ID #1688950, Stacie Chadwick, LIV Sotheby's International Realty. REcolorado as distributed by MLS GRID
- $4,750,0005 bd6 ba8.4k sqft8754 Lost Lake Drive, Franktown, CO 80116New ConstructionMLS ID #8898428, Wendy Crist, Equity Colorado Real Estate. REcolorado as distributed by MLS GRID
- $3,595,0005 bd6 ba6.4k sqft3881 Turret Lane, Sedalia, CO 80135New ConstructionMLS ID #9207922, Stacie Chadwick, LIV Sotheby's International Realty. REcolorado as distributed by MLS GRID
- $2,399,0005 bd7 ba6.2k sqft5754 Powell Road, Parker, CO 80134New ConstructionMLS ID #2897496, Jeffrey Kloenne, Compass - Denver. REcolorado as distributed by MLS GRID
- $2,974,5006 bd7 ba7.5k sqft13171 Frannys Way, Parker, CO 80138For SaleMLS ID #8457606, Jessica Drummond, Coldwell Banker Realty 44. REcolorado as distributed by MLS GRID
- $3,900,0004 bd7 ba7.7k sqft26 Cherry Lane Drive, Cherry Hills Village, CO 80113For SaleMLS ID #6989865, Jen Niederhauser, Camber Realty, LTD. REcolorado as distributed by MLS GRID
