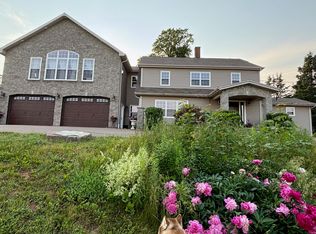
A rare opportunity to own a piece of Prince Edward Island history! The original home is over 200 years old and is heritage registered (not designated), while the addition, built by William Critchlow in 1878, offers incredible flexibility for extended family or income potential. The main home features 3 bedrooms, 2 full bathrooms, a spacious living room with a propane fireplace, a country kitchen with an abundance of cupboards and counter space, an antique style stove that perfectly suits the homes character, and a large dining area with a built in china cabinet. The farmhouse table with 6 chairs is included. The addition is ideal as an in law suite, rental, or Airbnb, offering a family room, eat in kitchen, half bath on the main level, and 2 bedrooms upstairs, each with its own private ensuite bathroom and southwest facing balcony. Major updates include geothermal heating, propane heat with a few electric radiators, engineered wood siding (2010), and a steel roof installed in 2019 with lightening rods. A wired backup generator system provides power to the entire home during outages for added peace of mind. Enjoy the outdoors on the 18 x 18 composite deck, in the 16 foot gazebo, or within the fully fenced yard, perfect for children and pets. The property also includes a 22 x 44 wired garage with a concrete floor, ideal for vehicles or a workshop, plus a 36 x 24 storage building that is only 7 years old, providing plenty of room for equipment, recreational vehicles, or additional storage. This one of a kind property combines historic charm with modern updates and offers endless possibilities as a family home, multigenerational property, or investment opportunity.
For sale
C$774,900
75 Blue Shank Rd, Saint David's Parish, PE C1N 4J9
5beds
3,643sqft
Single Family Residence
Built in 1793
2.54 Acres Lot
$-- Zestimate®
C$213/sqft
C$-- HOA
What's special
Antique style stoveSouthwest facing balconyGeothermal heating
- 54 days
- 92
- 10
Zillow last checked:
Listing updated:
Listed by:
Nicolle Morrison,PEI - Sales,
CENTURY 21 NORTHUMBERLAND REALTY,
Marc Morrison,PEI - Sales,
CENTURY 21 NORTHUMBERLAND REALTY
Source: Prince Edward Island REA,MLS®#: 202618238
Facts & features
Interior
Bedrooms & bathrooms
- Bedrooms: 5
- Bathrooms: 5
- Full bathrooms: 4
- 1/2 bathrooms: 1
- Main level bathrooms: 1
Rooms
- Room types: Other, OTHER, Living Room, Kitchen, Dining Room, Storage, Bath 1, Family Room, Bedroom, Den/Office, Primary Bedroom, Ensuite Bath 1, Bath 2, Ensuite Bath 2, Ensuite Bath 3
Primary bedroom
- Level: Second
- Area: 179.82
- Dimensions: 16.2 x 11.1
Bedroom 1
- Level: Second
- Area: 191.7
- Dimensions: 14.2 x 13.5
Bedroom 2
- Level: Second
- Area: 163.2
- Dimensions: 16 x 10.2
Bedroom 3
- Level: Second
- Area: 163.56
- Dimensions: 14.1 x 11.6
Bathroom 1
- Level: Main
- Area: 15
- Length: 5
Bathroom 2
- Level: Second
- Area: 61.5
- Dimensions: 8.2 x 7.5
Bathroom 3
- Level: Second
- Area: 89.25
- Dimensions: 11.9 x 7.5
Dining room
- Level: Main
- Area: 192.05
- Dimensions: 16.7 x 11.5
Family room
- Level: Main
- Area: 228.88
- Dimensions: 18.9 x 12.11
Kitchen
- Level: Main
- Area: 358.5
- Dimensions: 23.9 x 15
Living room
- Level: Main
- Area: 399.86
- Dimensions: 30.5 x 13.11
Office
- Level: Second
- Area: 63.92
- Dimensions: 9.4 x 6.8
Heating
- Fireplace(s)
Appliances
- Included: Oven, Stove, Dishwasher, Washer/Dryer, Refrigerator
Features
- Ensuite Bath, Secondary Suite, Eat In Kitchen
- Flooring: Carpet, Ceramic Tile, Hardwood, Laminate, Softwood, Vinyl
- Basement: Full,Unfinished
- Has fireplace: Yes
- Fireplace features: Wood Burning Stove, Propane
Interior area
- Total structure area: 3,643
- Total interior livable area: 3,643 sqft
Video & virtual tour
Property
Parking
- Parking features: Paved, Detached, No Garage
- Has garage: Yes
Features
- Levels: Two
- Patio & porch: Deck
- Exterior features: Balcony
- Has spa: Yes
- Spa features: Air Jet Tub
- Fencing: Partial
- Has view: Yes
- View description: River
- Has water view: Yes
- Water view: River
Lot
- Size: 2.54 Acres
- Dimensions: 2.54
- Features: Cleared, Landscaped, Level, 1 to 2.99 Acres
Details
- Additional structures: Boat House, Shed(s)
- Parcel number: 82586
- Zoning: Residential
- Other equipment: Fuel Tank(s)
Construction
Type & style
- Home type: SingleFamily
- Property subtype: Single Family Residence
Materials
- Wood Siding
- Foundation: Stone
- Roof: Steel
Condition
- Year built: 1793
Utilities & green energy
- Sewer: Septic Tank
- Water: Drilled Well
- Utilities for property: Cable Connected, Electricity Connected, High Speed Internet, Phone Connected, Electric, Propane
Community & HOA
Community
- Features: Golf, Park, Playground, Near Public Transport, Recreation Center, School Bus Service, Shopping
Location
- Region: Saint Davids Parish
Financial & listing details
- Price per square foot: C$213/sqft
- Tax assessed value: C$152,000
- Annual tax amount: C$1,756
- Date on market: 7/21/2026
- Inclusions: 2 Fridges, 2 Stoves, 2 Dishwashers, 2 Washers, 2 Dryers, 2 Microwaves, Table + 6 Chairs
- Electric utility on property: Yes
Price history
| Date | Event | Price |
|---|---|---|
| 7/21/2026 | Listed for sale | C$774,900C$213/sqft |
Source:  Prince Edward Island REA #202618238 Report a problem Prince Edward Island REA #202618238 Report a problem | ||
Public tax history
Tax history is unavailable.
Climate risks
Neighborhood: C1N
Nearby schools
GreatSchools rating
No schools nearby
We couldn't find any schools near this home.
Schools provided by the listing agent
- Elementary: Athena Consolidated School
- Middle: Athena Consolidated School
- High: Three Oaks Senior High School
Source: Prince Edward Island REA. This data may not be complete. We recommend contacting the local school district to confirm school assignments for this home.
Similar homes
- C$499,9005 bd2 ba2.1k sqft475 Blue Shank Rd, Saint David's Parish, PE C1N 4J9For Sale
 MLS ID #202620002, Kevin J. Gallant,PEI - Sales, RE/MAX HARBOURSIDE REALTY. Prince Edward Island REA
 - C$800,0006 bd4 ba2.6k sqft7 Maples Ln #5, Wilmot, PE C1N 4B6For Sale
 MLS ID #202607228, Paul Llewellyn,PEI - Sales, EXIT Realty PEI. Prince Edward Island REA
 - C$549,9005 bd3 ba2.8k sqft52 Hallie Dr, Summerside, PE C1N 6C1For Sale
 MLS ID #202622238, Chris Weir,PEI - Sales, NORTHERN LIGHTS REALTY LTD.. Prince Edward Island REA
 - C$795,0005 bd4 ba3.5k sqft5459 Route 13, New Glasgow, PE C0A 1N0For Sale
 MLS ID #202608813, Omid Talebi,PEI - Sales, ROYAL LEPAGE PRINCE EDWARD REALTY. Prince Edward Island REA
