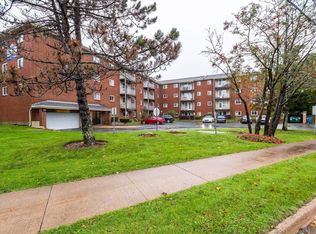
Welcome to Collins Grove, Woodlawn, Dartmouth This bright two-level condo offers a smart layout that separates your living space from your sleeping space, giving you both comfort and privacy. Tucked away from the street, it’s a quiet, peaceful place to come home to. The main level is open and inviting, with a kitchen and living area that flows naturally for everyday living or hosting a few friends. Morning sun fills the space, and the balcony, completely replaced in 2021, is the perfect spot for your first coffee of the day or an evening barbecue. Upstairs, you’ll find two well-sized bedrooms and a full bathroom, plus a second-level exit for added peace of mind. The sleeping quarters feel private and tucked away from the main living area. Practical perks add real value: additional storage in the basement, card-operated laundry in the building, and visitor parking for your guests. Condo fees help take the work out of ownership by covering exterior maintenance, snow removal, and grounds care. Commuting is easy, with a bus stop right in front of the building offering express service to downtown Halifax. Shopping, schools, and everyday amenities are close by, making this a great fit for first-time buyers, downsizers, or investors looking for a low-maintenance property in an established community. Book your showing today.
For sale
C$285,000
75 Collins Grv #206, Halifax, NS B2W 6B3
2beds
802sqft
Condominium
Built in 1990
-- sqft lot
$-- Zestimate®
C$355/sqft
C$435/mo HOA
What's special
Bright two-level condoTwo well-sized bedrooms
- 17 hours
- 9
- 2
Zillow last checked:
Listing updated:
Listed by:
Ismael Brandao,
RE/MAX Nova (Halifax) Brokerage
Source: NSAR,MLS®#: 202626526 Originating MLS®#: Nova Scotia Association of REALTORS®
Facts & features
Interior
Bedrooms & bathrooms
- Bedrooms: 2
- Bathrooms: 1
- Full bathrooms: 1
Bedroom
- Level: Second
- Area: 98.01
- Dimensions: 12.1 x 8.1
Bathroom
- Level: Second
Dining room
- Level: Main
Kitchen
- Level: Main
- Area: 379.32
- Dimensions: 21.8 x 17.4
Living room
- Level: Main
Heating
- Baseboard
Appliances
- Included: Stove, Dishwasher, Range Hood, Refrigerator
Features
- High Speed Internet
- Flooring: Carpet, Laminate, Vinyl
- Basement: None
Interior area
- Total structure area: 802
- Total interior livable area: 802 sqft
- Finished area above ground: 802
Property
Parking
- Total spaces: 1
- Parking features: No Garage, Parking Spaces(s), Assigned
Features
- Levels: Two
- Stories: 2
- Exterior features: Balcony
Lot
- Features: Landscaped, Near Public Transit
Details
- Parcel number: 40517823
- Zoning: Condo
- Other equipment: No Rental Equipment
Construction
Type & style
- Home type: Condo
- Property subtype: Condominium
- Attached to another structure: Yes
Materials
- Vinyl Siding
- Roof: Asphalt
Condition
- New construction: No
- Year built: 1990
Utilities & green energy
- Sewer: Municipal
- Water: Municipal
- Utilities for property: Cable Connected, Electricity Connected, Phone Connected, Electric
Community & HOA
Community
- Features: Shopping, Place of Worship
HOA
- Has HOA: Yes
- HOA fee: C$435 monthly
Location
- Region: Halifax
Financial & listing details
- Price per square foot: C$355/sqft
- Price range: C$285K - C$285K
- Date on market: 10/23/2026
- Ownership: Freehold
- Electric utility on property: Yes
Price history
| Date | Event | Price |
|---|---|---|
| 10/23/2026 | Listed for sale | C$285,000C$355/sqft |
Source:  NSAR #202626526 Report a problem | ||
Public tax history
Tax history is unavailable.
Climate risks
Neighborhood: B2W
Nearby schools
GreatSchools rating
No schools nearby
We couldn't find any schools near this home.
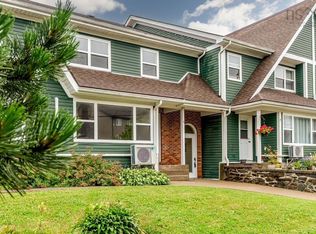
Similar homes
- C$314,9002 bd1 ba840 sqft70 Collins Grv #15, Dartmouth, NS B2W 4E6For Sale
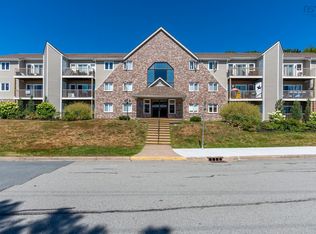 MLS ID #202622730, Rosie Porter, Royal LePage Atlantic Brokerage. NSAR
- C$264,9002 bd1 ba849 sqft131 Farnham Gate Rd #303, Halifax, NS B3M 4A4For Sale
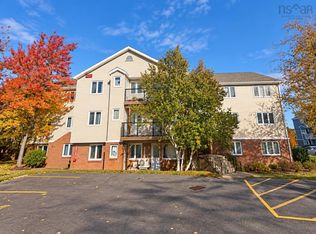 MLS ID #202626415, YU LIU, Royal LePage Atlantic Brokerage. NSAR
- C$299,9002 bd1 ba909 sqft83 Kearney Lake Rd #202, Halifax, NS B3M 4E6For Sale
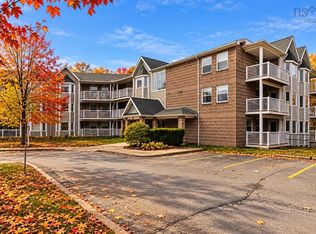 MLS ID #202626279, Chris Perkins, Coldwell Banker Maritime Realty Brokerage. NSAR
- C$268,0002 bd1 ba805 sqft281 Windmill Rd #349, Dartmouth, NS B3A 4P9For Sale
 MLS ID #202625961, Sandi Lee, Century 21 Trident Realty Ltd. Brokerage. NSAR
