Looking for award winning schools? Look no further. This spacious 1,835 sq. ft. single-level living brick ranch offers over-sized living areas and plenty of opportunity to make it your own! Fresh neutral paint and new carpet provide a clean, move-in ready start while leaving room for your personal touches. The home features a large living room, separate family room with a charming brick hearth, dining area and an eat-in kitchen with abundant cabinetry as well as two pantries. The primary suite includes a spacious vanity and ensuite with a walk-in shower. A second bathroom includes a walk-in tub for added accessibility. Enjoy the enclosed sunroom overlooking the large, fenced backyard with mature trees and plenty of space for entertaining, gardening or play. Situated near the end of a quiet cul-de-sac with access to Concept Park and just minutes south of Uptown Centerville. A solid home, with great space, an excellent lot and endless possibilities.
Accepting backups
Price cut: $10K (7/17)
$297,900
75 Gulfwood Ct, Dayton, OH 45458
3beds
1,835sqft
:
Get pre-qualified$2,206/mo
Single Family Residence
Built in 1968
0.31 Acres Lot
$293,500 Zestimate®
$162/sqft
$-- HOA
What's special
Brick ranchFresh neutral paintDining areaTwo pantriesNew carpet
- 39 days |
- 414 |
- 16 |
Likely to sell faster than
Zillow last checked:
Listing updated:
Listed by:
Emily A McCann (937)458-0385,
RE/MAX Victory + Affiliates
Source: DABR MLS,MLS#: 962570 Originating MLS: Dayton Area Board of REALTORS
Originating MLS: Dayton Area Board of REALTORSFacts & features
Interior
Bedrooms & bathrooms
- Bedrooms: 3
- Bathrooms: 2
- Full bathrooms: 2
- Main level bathrooms: 2
Primary bedroom
- Level: Main
- Dimensions: 16 x 11
Bedroom
- Level: Main
- Dimensions: 13 x 11
Bedroom
- Level: Main
- Dimensions: 11 x 11
Dining room
- Level: Main
- Dimensions: 15 x 10
Family room
- Level: Main
- Dimensions: 15 x 12
Florida room
- Level: Main
- Dimensions: 20 x 11
Kitchen
- Features: Eat-in Kitchen
- Level: Main
- Dimensions: 17 x 12
Laundry
- Level: Main
- Dimensions: 7 x 5
Living room
- Level: Main
- Dimensions: 17 x 14
Heating
- Forced Air, Natural Gas
Cooling
- Central Air
Interior area
- Total structure area: 1,835
- Total interior livable area: 1,835 sqft
Property
Parking
- Total spaces: 2
- Parking features: Garage, Two Car Garage
- Garage spaces: 2
Features
- Levels: One
- Stories: 1
Lot
- Size: 0.31 Acres
- Dimensions: .3106
Details
- Parcel number: O68005150028
- Zoning: Residential
- Zoning description: Residential
Construction
Type & style
- Home type: SingleFamily
- Property subtype: Single Family Residence
Materials
- Brick
- Foundation: Slab
Condition
- Year built: 1968
Community & HOA
Community
- Subdivision: Concept 03 Sec 12
HOA
- Has HOA: No
Location
- Region: Dayton
Financial & listing details
- Price per square foot: $162/sqft
- Tax assessed value: $242,980
- Annual tax amount: $4,753
- Date on market: 7/3/2026
Estimated market value
$293,500
$279,000 - $308,000
$2,119/mo
Price history
| Date | Event | Price |
|---|---|---|
| 7/19/2026 | Pending sale | $297,900$162/sqft |
Source: DABR MLS #962570 Report a problem | ||
| 7/17/2026 | Price change | $297,900-3.2%$162/sqft |
Source:  DABR MLS #962570 Report a problem DABR MLS #962570 Report a problem | ||
| 7/3/2026 | Listed for sale | $307,900$168/sqft |
Source: DABR MLS #962570 Report a problem | ||
Public tax history
| Year | Property taxes | Tax assessment |
|---|---|---|
| 2025 | $4,753 -0.6% | $85,050 |
| 2024 | $4,783 +8.4% | $85,050 |
| 2023 | $4,411 +12.7% | $85,050 +36.9% |
| 2022 | $3,913 -0.3% | $62,120 |
| 2021 | $3,924 +0.1% | $62,120 |
| 2020 | $3,918 +8.1% | $62,120 +17.7% |
| 2019 | $3,625 +12.8% | $52,800 |
| 2018 | $3,214 +1.2% | $52,800 |
| 2017 | $3,177 +0.6% | $52,800 +5.4% |
| 2016 | $3,158 -0.2% | $50,080 |
| 2015 | $3,164 +1.2% | $50,080 |
| 2014 | $3,126 | $50,080 |
Find assessor info on the county website
Monthly payment
Est. payment
Payment breakdown
Explore the cost of this home by adjusting the details. Changes won't be saved.Climate risks
Neighborhood: 45458
Nearby schools
GreatSchools rating
- 7/10W O Cline Elementary SchoolGrades: 2-5Distance: 0.7 mi
- 8/10Tower Heights Middle SchoolGrades: 6-8Distance: 1 mi
- 8/10Centerville High SchoolGrades: 9-12Distance: 0.7 mi
Schools provided by the listing agent
- District: Centerville
Source: DABR MLS. This data may not be complete. We recommend contacting the local school district to confirm school assignments for this home.
- $271,8003 bd2 ba1.3k sqft65 Gulfwood Ct, Dayton, OH 45458Off Market

- $259,9003 bd1 ba1.3k sqft85 Gulfwood Ct, Dayton, OH 45458Off Market
- $366,5004 bd3 ba1.6k sqft110 Graywood Ct, Dayton, OH 45458Off Market
- $335,0003 bd2 ba1.8k sqft55 Gulfwood Ct, Dayton, OH 45458Sold

- $310,8003 bd2 ba1.8k sqft95 Gulfwood Ct, Dayton, OH 45458Off Market
- $2,3953 bd2 ba1.8k sqft70 Gulfwood Ct, Dayton, OH 45458For Rent
- $308,1003 bd2 ba1.8k sqft60 Gulfwood Ct, Dayton, OH 45458Off Market
- $308,4003 bd2 ba1.7k sqft80 Gulfwood Ct, Dayton, OH 45458Off Market
A local agent can set up tours, give advice and negotiate with sellers.
A local lender can help you make sure your offer is ready when you are.
Similar homes
- $315,0004 bd2 ba1.5k sqft205 Weller Ave, Dayton, OH 45458For Sale
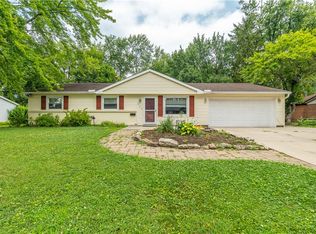
 MLS ID #965246, Marlene Wagner, RE/MAX Victory + Affiliates. DABR MLS
 - $269,0003 bd2 ba1.3k sqft118 Jeanette Ave, Centerville, OH 45458For Sale
 MLS ID #963716, Spencer Maxwell, Bridgestream Realty. DABR MLS
 - $338,5003 bd2 ba1.9k sqft9732 Stagecoach Dr S, Dayton, OH 45458For Sale
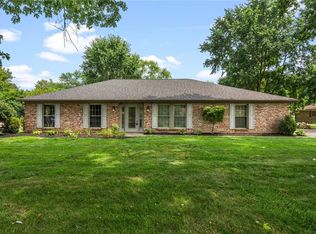 MLS ID #964739, Ryan S Riddell, Keller Williams Community Part. DABR MLS
 - $299,0003 bd2 ba2.2k sqft7741 Lois Cir, Dayton, OH 45459For Sale
 MLS ID #965725, David Hochwalt, Glasshouse Realty Group. DABR MLS
 - $319,9004 bd3 ba2k sqft5693 Paddington Rd, Dayton, OH 45459For SaleMLS ID #964939, David Worrell, Collins Real Estate Services. DABR MLS
- $299,9993 bd2 ba1.4k sqft3426 Napanee Dr, Dayton, OH 45430For SaleMLS ID #966158, Heather M Bodine, Red 1 Realty. DABR MLS
- $299,0004 bd3 ba2.2k sqft2518 Loris Dr, Dayton, OH 45449For SaleMLS ID #965864, Gary W Kurtz, Irongate Inc.. DABR MLS
- $325,0003 bd2 ba1.5k sqft2078 S Belleview Dr, Bellbrook, OH 45305For SaleMLS ID #965082, Candace Sarber, Howard Hanna Real Estate Serv. DABR MLS
- $369,9003 bd3 ba2.3k sqft136 E Ridgeway Dr, Dayton, OH 45459For SaleMLS ID #962856, Paul M Angelopoulos, Irongate Inc.. DABR MLS
- $269,9003 bd2 ba1.4k sqft2601 Bellsburg Dr, Dayton, OH 45459For SaleMLS ID #963345, Cory Allen, Keynote Realty. DABR MLS
- $359,0003 bd3 ba1.7k sqft5560 Hugh Dr, Dayton, OH 45459For SaleMLS ID #964932, Carolyn Gudorf, Howard Hanna Real Estate Serv. DABR MLS
- $300,0003 bd3 ba1.3k sqft1 Wyngate Dr, Dayton, OH 45429For SaleMLS ID #964816, Yunus Ibragim, Howard Hanna Real Estate Serv. DABR MLS
- $398,0004 bd3 ba2.2k sqft2276 Brookpark Dr, Dayton, OH 45440For SaleMLS ID #966084, Dina Cain, NavX Realty, LLC. DABR MLS
- $274,9004 bd2 ba1.9k sqft6006 Hyacinth Ct, Dayton, OH 45449For SaleMLS ID #963125, Samantha Smith, Coldwell Banker Realty. DABR MLS
- $295,0004 bd2 ba1.7k sqft1960 Carol Pkwy, Dayton, OH 45440For SaleMLS ID #962893, David Campbell, Coldwell Banker Heritage. DABR MLS
- $290,0004 bd3 ba2.5k sqft605 Lamont Dr, Dayton, OH 45429For SaleMLS ID #963170, Terri D'Andrea, Keller Williams Community Part. DABR MLS
- $400,0004 bd3 ba2.3k sqft1801 Burgundy Ln, Dayton, OH 45459For SaleMLS ID #966077, Heather Smith, eXp Realty. DABR MLS
- $349,9004 bd3 ba2.1k sqft77 Lammers Ave, Dayton, OH 45459For SaleMLS ID #961560, Jill Aldineh, RE/MAX Victory + Affiliates. DABR MLS
- $329,0003 bd2 ba1.5k sqft1191 Berna Ln, Dayton, OH 45429For SaleBHHS broker feed
- $322,5004 bd2 ba1.8k sqft2361 Colony Way, Dayton, OH 45440For SaleMLS ID #954863, Mark T Loges, Coldwell Banker Heritage. DABR MLS
