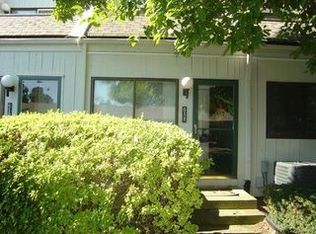
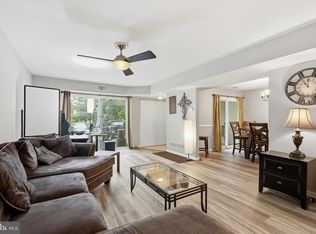
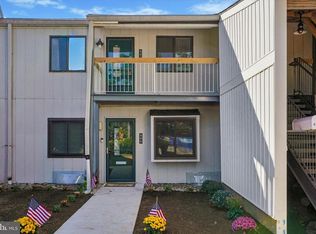
Welcome to 75 E Harrison Road in West Chester! This 2-bedroom, 2.1-bath home offers a spacious layout with great potential for a buyer looking to make it their own, the savy investor or the flipper looking for that Fall project. The first floor features a welcoming foyer with coat closet, a living room with fireplace and sliding doors leading to the deck, a dining room, eat-in kitchen, convenient first-floor laundry, and powder room. Upstairs, a versatile loft area provides additional living or flex space. The primary bedroom features a walk-in closet and private full bathroom, while the second bedroom is serviced by a hall bathroom. The finished basement provides additional living, recreation, or storage space and adds valuable flexibility to the home. The property does require work and is being offered strictly in As-Is condition. Any personal property and/or contents remaining in the property at the time of closing shall be included in the sale. Bring your vision and explore the possibilities this West Chester property has to offer!
For sale
Price cut: $24K (10/2)
$275,000
75 Harrison Rd E, West Chester, PA 19380
2beds
1,656sqft
Townhouse
Built in 1987
1,500 Square Feet Lot
$269,900 Zestimate®
$166/sqft
$296/mo HOA
What's special
Eat-in kitchenDining roomConvenient first-floor laundryPowder room
- 18 days
- 1,765
- 128
Likely to sell faster than
Zillow last checked:
Listing updated:
Listed by:
Ryan Petrucci 610-640-9316,
RE/MAX Main Line - Devon 6106409300
Source: Bright MLS,MLS#: PACT2136560
Facts & features
Interior
Bedrooms & bathrooms
- Bedrooms: 2
- Bathrooms: 3
- Full bathrooms: 2
- 1/2 bathrooms: 1
- Main level bathrooms: 1
Rooms
- Room types: Living Room, Dining Room, Primary Bedroom, Kitchen, Basement, Foyer, Bedroom 1, Primary Bathroom
Primary bedroom
- Level: Upper
Bedroom 1
- Level: Upper
Primary bathroom
- Level: Upper
Basement
- Level: Lower
Dining room
- Level: Main
Foyer
- Level: Main
Kitchen
- Features: Eat-in Kitchen, Kitchen - Electric Cooking
- Level: Main
Living room
- Features: Fireplace - Wood Burning
- Level: Main
Heating
- Forced Air, Natural Gas
Cooling
- Central Air, Electric
Appliances
- Included: Refrigerator, Washer, Dryer, Gas Water Heater
- Laundry: Main Level
Features
- Bathroom - Stall Shower, Bathroom - Tub Shower, Floor Plan - Traditional, Eat-in Kitchen, Ceiling Fan(s), Combination Dining/Living, Dining Area, Primary Bath(s)
- Flooring: Carpet
- Basement: Finished
- Number of fireplaces: 1
- Fireplace features: Wood Burning
Interior area
- Total structure area: 1,656
- Total interior livable area: 1,656 sqft
- Finished area above ground: 1,656
Property
Parking
- Parking features: Parking Lot
Accessibility
- Accessibility features: None
Features
- Levels: Two
- Stories: 2
- Patio & porch: Deck
- Exterior features: Lighting
- Pool features: None
- Has view: Yes
- View description: Garden
Lot
- Size: 1,500 Square Feet
Details
- Additional structures: Above Grade
- Parcel number: 5306 1887
- Zoning: RESIDENTIAL
- Special conditions: Standard
Construction
Type & style
- Home type: Townhouse
- Architectural style: Traditional
- Property subtype: Townhouse
Materials
- Vinyl Siding
- Foundation: Concrete Perimeter
- Roof: Pitched,Shingle
Condition
- Average
- New construction: No
- Year built: 1987
Utilities & green energy
- Sewer: Public Sewer
- Water: Public
Community & HOA
Community
- Security: Smoke Detector(s)
- Subdivision: Steeplechase
HOA
- Has HOA: Yes
- Services included: Maintenance Grounds, Snow Removal, Trash
- HOA fee: $296 monthly
- HOA name: STEEPLECHASE HOMEOWNERS ASSOCATION
Location
- Region: West Chester
- Municipality: EAST GOSHEN TWP
Financial & listing details
- Price per square foot: $166/sqft
- Tax assessed value: $138,020
- Annual tax amount: $4,288
- Date on market: 9/26/2026
- Listing agreement: Exclusive Right To Sell
- Inclusions: Any Contents Remaining At The Time Of Closing Shall Be Included In The Sale.
- Ownership: Fee Simple
Estimated market value
$269,900
$256,000 - $283,000
$2,637/mo
Price history
| Date | Event | Price |
|---|---|---|
| 10/2/2026 | Price change | $275,000-8%$166/sqft |
Source:  Bright MLS #PACT2136560 Report a problem Bright MLS #PACT2136560 Report a problem | ||
| 9/26/2026 | Listed for sale | $299,000$181/sqft |
Source: Bright MLS #PACT2136560 Report a problem | ||
Public tax history
| Year | Property taxes | Tax assessment |
|---|---|---|
| 2026 | $4,182 +2.2% | $138,020 |
| 2025 | $4,092 +2.1% | $138,020 |
| 2024 | $4,007 +1% | $138,020 |
| 2023 | $3,966 +1.8% | $138,020 |
| 2022 | $3,897 +1.3% | $138,020 |
| 2021 | $3,845 +131.8% | $138,020 |
| 2020 | $1,659 -55.3% | $138,020 |
| 2019 | $3,712 +2.2% | $138,020 |
| 2018 | $3,630 +9901% | $138,020 |
| 2017 | $36 -98.8% | $138,020 |
| 2016 | $3,115 | $138,020 |
| 2015 | $3,115 | $138,020 |
| 2014 | $3,115 | $138,020 |
| 2013 | -- | $138,020 |
| 2012 | -- | $138,020 |
| 2011 | -- | $138,020 |
| 2010 | -- | $138,020 |
| 2009 | -- | $138,020 |
| 2008 | -- | $138,020 |
| 2007 | -- | $138,020 |
| 2006 | -- | $138,020 |
| 2005 | -- | $138,020 |
| 2004 | -- | $138,020 |
| 2003 | -- | $138,020 |
| 2000 | -- | $138,020 |
Find assessor info on the county website
Monthly payment
Est. payment
Payment breakdown
Explore the cost of this home by adjusting the details. Changes won't be saved.Climate risks
Neighborhood: 19380
Nearby schools
Schools provided by the listing agent
- Elementary: Glen Acres
- Middle: Jr Fugett
- High: East
- District: West Chester Area
Source: Bright MLS. This data may not be complete. We recommend contacting the local school district to confirm school assignments for this home.
Similar homes
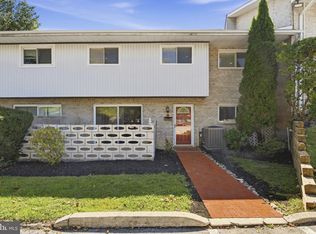
- $269,0002 bd3 ba1.6k sqft120 Summit House, West Chester, PA 19382For Sale
 MLS ID #PACT2133608, Kim Knaub, CG Realty, LLC. Bright MLS
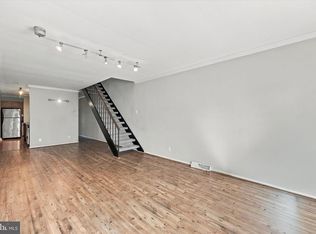
 - $290,0003 bd2 ba1.2k sqft1518 Manley Rd APT A27, West Chester, PA 19382For Sale
 MLS ID #PACT2134936, Kris Barber, BHHS Fox & Roach-West Chester. Bright MLS
 - $230,0002 bd2 ba1.1k sqft668 Summit House, West Chester, PA 19382For Sale
 MLS ID #PACT2137480, Jennifer Vraim, Long & Foster Real Estate, Inc.. Bright MLS
 - $259,9992 bd2 ba1.1k sqft406 Summit House, West Chester, PA 19382For Sale
 MLS ID #PACT2134946, Brian Crow, BHHS Fox&Roach-Newtown Square. Bright MLS
 - $265,0003 bd2 ba1k sqft36 Hill St, West Chester, PA 19382For SaleMLS ID #PACT2135730, Michael Fingerman, HomeSmart Realty Advisors. Bright MLS
- $280,0001 bd1 ba1.1k sqft407 Everest Cir #407, West Chester, PA 19382For SaleMLS ID #PACT2128936, Mark Burkert, Keller Williams Realty Devon-Wayne. Bright MLS
- $400,0002 bd2 ba1.3k sqft439 Eaton Way #435, West Chester, PA 19380For SaleMLS ID #PACT2137498, Pat Harvey, RE/MAX Town & Country. Bright MLS
- $279,9003 bd2 ba1.3k sqft301 Corrine Rd, West Chester, PA 19382For SaleMLS ID #PACT2137768, Simran Dheer, RE/MAX Select Group. Bright MLS
- $239,9002 bd1 ba900 sqft1823 Valley Dr #1823, West Chester, PA 19382For SaleMLS ID #PACT2135374, Ric Miller, RE/MAX Action Associates. Bright MLS
- $224,5001 bd2 ba882 sqft530 Summit House, West Chester, PA 19382For SaleMLS ID #PACT2134368, Evelyn Linkins, HomeSmart Realty Advisors. Bright MLS
- $259,0002 bd1 ba945 sqft3024 Valley Dr #3024, West Chester, PA 19382For SaleMLS ID #PACT2133876, Erica Dyer, Coldwell Banker Realty. Bright MLS
- $399,9003 bd3 ba1.8k sqft1100 Brinton Place Rd APT 6, West Chester, PA 19380For SaleMLS ID #PACT2133936, Bill McCormick, Keller Williams Real Estate -Exton. Bright MLS
- $409,9002 bd2 ba1.2k sqft90 Ashton Way #90, West Chester, PA 19380For SaleMLS ID #PACT2137194, Maria Carter, Springer Realty Group. Bright MLS
- $310,0002 bd1 ba1.1k sqft830 Hillside Ave, West Chester, PA 19380For SaleMLS ID #PACT2136456, Jen Hohenberger, Coldwell Banker Realty. Bright MLS
- $410,0002 bd2 ba1.3k sqft130 Chandler Dr #130, West Chester, PA 19380For SaleMLS ID #PACT2129990, Matt Gorham, Keller Williams Real Estate -Exton. Bright MLS
- $369,0002 bd2 ba1.2k sqft1324 W Chester Pike Suite 112, West Chester, PA 19382For SaleMLS ID #PACT2137256, Courtney Morris, Compass RE. Bright MLS
- $219,9002 bd1 ba945 sqft2419 Pond View Dr, West Chester, PA 19382For SaleMLS ID #PACT2132056, Christopher Thude, RE/MAX Access. Bright MLS
- $339,9003 bd1 ba1.3k sqft191 Stirling Ct #191, West Chester, PA 19380For SaleMLS ID #PACT2129628, Matthew Boyle, Help-U-Sell Direct Homes-Exton. Bright MLS
- $260,0002 bd1 ba1k sqft175 W King St Unit 301, Malvern, PA 19355For SaleMLS ID #PACT2137390, Brett Christie, KW Greater West Chester. Bright MLS
