Welcome to Oliver Crossing, Franklin’s newest community by award-winning Habitech Communities, set in a picturesque tree-lined neighborhood just minutes from Route 495 and 3 miles to the train station. The Samuel floor plan delivers an entertainer-friendly first floor with an oversized island kitchen, stainless steel appliances, dining area opening to a private deck. A convenient owner’s entry includes a mudroom and powder room. The primary suite features a large walk-in closet and en-suite bath with tiled shower, double vanity, and private water closet. Upstairs, enjoy a versatile loft, two additional bedrooms, a full bath, and laundry. Personalize your home with curated designer finishes. details.#OliverCrossing #FranklinMAHomes #NewConstructionMA #CommuterFriendly
Pending
$859,928
75 Oliver Pond Cir #11, Franklin, MA 02038
3beds
2,411sqft
Condominium, Townhouse
Built in 2027
-- sqft lot
$-- Zestimate®
$357/sqft
$590/mo HOA
What's special
Versatile loftPrivate deckPicturesque tree-lined neighborhoodStainless steel appliancesTwo additional bedroomsOversized island kitchen
- 19 days
- 0
- 0
Zillow last checked:
Listing updated:
Listed by:
Michelle Faust 508-294-9702,
Streamline Communities - Franklin 888-882-8451
Source: MLS PIN,MLS#: 73566942
Facts & features
Interior
Bedrooms & bathrooms
- Bedrooms: 3
- Bathrooms: 3
- Full bathrooms: 2
- 1/2 bathrooms: 1
Primary bedroom
- Features: Walk-In Closet(s), Flooring - Wall to Wall Carpet
- Level: Second
- Area: 234.6
- Dimensions: 13.8 x 17
Bedroom 2
- Features: Closet, Flooring - Wall to Wall Carpet
- Level: Second
- Area: 196.08
- Dimensions: 11.4 x 17.2
Bedroom 3
- Features: Closet, Flooring - Wall to Wall Carpet
- Level: Second
- Area: 180
- Dimensions: 12 x 15
Primary bathroom
- Features: Yes
Bathroom 1
- Features: Bathroom - Half, Flooring - Stone/Ceramic Tile, Countertops - Stone/Granite/Solid
- Level: First
Bathroom 2
- Features: Bathroom - Full, Bathroom - Double Vanity/Sink, Bathroom - Tiled With Shower Stall, Closet - Linen, Flooring - Stone/Ceramic Tile, Countertops - Stone/Granite/Solid
- Level: Second
Bathroom 3
- Features: Bathroom - Full, Bathroom - With Tub & Shower, Closet - Linen, Flooring - Stone/Ceramic Tile, Countertops - Stone/Granite/Solid
- Level: Second
Dining room
- Features: Flooring - Hardwood, Recessed Lighting, Slider
- Level: First
- Area: 214.52
- Dimensions: 12.4 x 17.3
Kitchen
- Features: Flooring - Hardwood, Countertops - Stone/Granite/Solid, Kitchen Island, Recessed Lighting, Stainless Steel Appliances, Lighting - Pendant
- Level: First
- Area: 143.36
- Dimensions: 11.2 x 12.8
Living room
- Features: Flooring - Hardwood, Recessed Lighting
- Level: First
- Area: 290.64
- Dimensions: 16.8 x 17.3
Heating
- Central, Heat Pump, Electric
Cooling
- Central Air, Heat Pump
Appliances
- Included: Range, Dishwasher, Microwave, Refrigerator
- Laundry: Second Floor, In Unit, Electric Dryer Hookup
Features
- Loft
- Flooring: Tile, Carpet, Hardwood, Flooring - Wall to Wall Carpet
- Windows: Insulated Windows
- Has basement: Yes
- Number of fireplaces: 1
- Fireplace features: Living Room
Interior area
- Total structure area: 2,411
- Total interior livable area: 2,411 sqft
- Finished area above ground: 2,411
Property
Parking
- Total spaces: 4
- Parking features: Attached, Garage Door Opener, Off Street, Paved
- Attached garage spaces: 2
- Uncovered spaces: 2
Features
- Entry location: Unit Placement(Street,Walkout)
- Patio & porch: Porch, Deck - Composite
- Exterior features: Porch, Deck - Composite, Professional Landscaping
Details
- Zoning: RES
Construction
Type & style
- Home type: Townhouse
- Property subtype: Condominium, Townhouse
Materials
- Frame, Stone
- Roof: Shingle
Condition
- New construction: Yes
- Year built: 2027
Utilities & green energy
- Electric: 200+ Amp Service
- Sewer: Public Sewer
- Water: Public
- Utilities for property: for Electric Dryer
Community & HOA
HOA
- Services included: Insurance, Maintenance Structure, Road Maintenance, Maintenance Grounds, Snow Removal, Trash
- HOA fee: $590 monthly
Location
- Region: Franklin
Financial & listing details
- Price per square foot: $357/sqft
- Date on market: 9/28/2026
Estimated market value
Not available
Estimated sales range
Not available
Not available
Price history
| Date | Event | Price |
|---|---|---|
| 8/22/2026 | Pending sale | $859,928$357/sqft |
Source: MLS PIN #73566942 Report a problem | ||
| 8/22/2026 | Listed for sale | $859,928$357/sqft |
Source: MLS PIN #73566942 Report a problem | ||
Public tax history
Tax history is unavailable.
Monthly payment
Est. payment
Payment breakdown
Explore the cost of this home by adjusting the details. Changes won't be saved.Climate risks
Neighborhood: 02038
Nearby schools
Schools provided by the listing agent
- Elementary: Jfk Memorial
- Middle: Annie Sullivan
- High: Franklin High
Source: MLS PIN. This data may not be complete. We recommend contacting the local school district to confirm school assignments for this home.
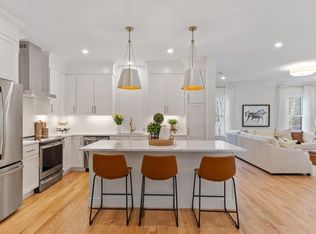
- $921,0113 bd3 ba3.1k sqft77 Oliver Pond Cir #10, Franklin, MA 02038Pending
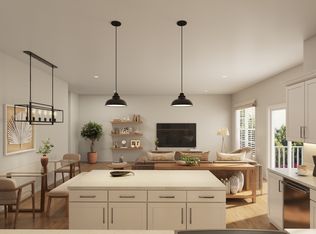
- $759,9003 bd3 ba1.8k sqft68 Oliver Pond Cir #55, Franklin, MA 02038New Construction
- $884,3683 bd3 ba3.2k sqft74 Oliver Pond Cir #58, Franklin, MA 02038Pending

- $906,7022 bd4 ba3.2k sqft72 Oliver Pond Cir #57, Franklin, MA 02038Pending

Similar homes
- $839,9002 bd3 ba2.4k sqftOliver Crossing, Franklin, MA 02038New Construction
 MLS PIN
 - $649,0003 bd3 ba1.7k sqft74 Uncas Ave #1, Franklin, MA 02038For Sale
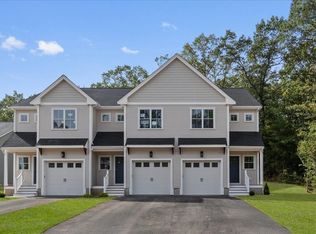 MLS ID #73542270, Navigate Team, Navigate Real Estate Corp.. MLS PIN
 - $--4 bd2 ba2.5k sqft19 Milford Rd, South Grafton, MA 01560AuctionAuction.com 4
- $829,9002 bd3 ba2k sqft13 Boydes Xing, Norfolk, MA 02056For Sale
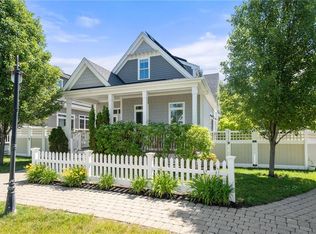
 MLS ID #1425773, Danielle Rochefort, Coldwell Banker Realty. StateWide MLS RI
 - $829,9002 bd3 ba2k sqftBoyde's Crossing, Norfolk, MA 02056For SaleMLS ID #1425722, Danielle Rochefort, Coldwell Banker Realty. StateWide MLS RI
