Welcome to 75 Pine Court North in West Seneca! A beautifully maintained 3-bedroom, 1.5 bath home located on a picturesque tree-lined street in one of the area’s most sought-after neighborhoods.
This home offers incredible custom woodwork throughout along with an abundance of cabinet and storage space. The open kitchen flows perfectly into the living areas, while the cozy family room features a gas fireplace and leads out to a spacious deck overlooking the huge fully fenced yard. Beautiful landscaping and plenty of room to entertain, play, or unwind. Additional features include central air, a Generac generator, an attached 2-car garage, and a new garage door. The home also features a brand new architectural shingle roof for added peace of mind
Located just minutes from all the shopping, dining, and conveniences of Transit Road while still offering the charm of an adorable neighborhood setting. Showings begin immediately! OPEN HOUSE Thursday May 28th from 6-8. Delayed negotiations until Monday, June 1 at 5:00pm.
Pending
$359,900
75 Pine Ct N, Buffalo, NY 14224
3beds
1,500sqft
Single Family Residence
Built in 1982
0.25 Acres Lot
$-- Zestimate®
$240/sqft
$-- HOA
What's special
Central airNew garage doorIncredible custom woodwork throughoutPicturesque tree-lined streetBeautiful landscaping
- 61 days |
- 122 |
- 0 |
Zillow last checked:
Listing updated:
Listed by:
HUNT Real Estate Corporation 716-675-4868,
Amy Chase 716-903-3920,
Julie Romain 716-462-7364,
HUNT Real Estate Corporation
Source: NYSAMLSs,MLS#: B1684761 Originating MLS: Buffalo
Originating MLS: BuffaloFacts & features
Interior
Bedrooms & bathrooms
- Bedrooms: 3
- Bathrooms: 2
- Full bathrooms: 1
- 1/2 bathrooms: 1
- Main level bathrooms: 1
Bedroom 1
- Level: Second
Bedroom 2
- Level: Second
Bedroom 3
- Level: Second
Family room
- Level: First
Kitchen
- Level: First
Living room
- Level: First
Heating
- Gas, Forced Air
Cooling
- Central Air
Appliances
- Included: Dryer, Dishwasher, Electric Cooktop, Gas Water Heater, Microwave, Refrigerator, Washer
Features
- Eat-in Kitchen, Separate/Formal Living Room, Kitchen Island, Living/Dining Room, Natural Woodwork
- Flooring: Carpet, Hardwood, Laminate, Tile, Varies
- Basement: Full,Sump Pump
- Number of fireplaces: 1
Interior area
- Total structure area: 1,500
- Total interior livable area: 1,500 sqft
Property
Parking
- Total spaces: 2
- Parking features: Attached, Garage, Garage Door Opener
- Attached garage spaces: 2
Features
- Levels: Two
- Stories: 2
- Patio & porch: Deck, Open, Porch
- Exterior features: Concrete Driveway, Deck, Fully Fenced
- Fencing: Full
Lot
- Size: 0.25 Acres
- Dimensions: 80 x 138
- Features: Rectangular, Rectangular Lot, Residential Lot
Details
- Additional structures: Shed(s), Storage
- Parcel number: 1468001360500001065000
- Special conditions: Standard
- Other equipment: Generator
Construction
Type & style
- Home type: SingleFamily
- Architectural style: Colonial
- Property subtype: Single Family Residence
Materials
- Brick, Vinyl Siding
- Foundation: Poured
- Roof: Architectural,Shingle
Condition
- Resale
- Year built: 1982
Utilities & green energy
- Electric: Circuit Breakers
- Sewer: Connected
- Water: Connected, Public
- Utilities for property: Electricity Connected, Sewer Connected, Water Connected
Community & HOA
Community
- Subdivision: Ebenezer Lands
Location
- Region: Buffalo
Financial & listing details
- Price per square foot: $240/sqft
- Tax assessed value: $73,900
- Annual tax amount: $7,170
- Date on market: 5/26/2026
- Cumulative days on market: 33 days
- Listing terms: Cash,Conventional,FHA,VA Loan
Estimated market value
Not available
Estimated sales range
Not available
$2,382/mo
Price history
| Date | Event | Price |
|---|---|---|
| 6/2/2026 | Pending sale | $359,900$240/sqft |
Source:  NYSAMLSs #B1684761 Report a problem NYSAMLSs #B1684761 Report a problem | ||
| 5/26/2026 | Listed for sale | $359,900$240/sqft |
Source: HUNT ERA Real Estate #B1684761 Report a problem | ||
Public tax history
| Year | Property taxes | Tax assessment |
|---|---|---|
| 2025 | -- | $73,900 |
| 2024 | -- | $73,900 |
| 2023 | -- | $73,900 |
| 2022 | -- | $73,900 |
| 2021 | -- | $73,900 |
| 2020 | -- | $73,900 |
| 2019 | -- | $73,900 |
| 2018 | -- | $73,900 |
| 2017 | $5,738 +85.6% | $73,900 |
| 2016 | $3,092 | $73,900 |
| 2015 | -- | $73,900 |
| 2014 | -- | $73,900 |
| 2013 | -- | $73,900 |
| 2012 | -- | $73,900 |
| 2011 | -- | $73,900 |
| 2010 | -- | $73,900 |
| 2009 | -- | $73,900 -7% |
| 2008 | -- | $79,500 |
| 2007 | -- | $79,500 |
| 2006 | -- | $79,500 |
| 2005 | -- | $79,500 |
| 2004 | -- | $79,500 |
| 2003 | -- | $79,500 |
| 2002 | -- | $79,500 |
| 2001 | -- | $79,500 |
| 2000 | -- | $79,500 |
Find assessor info on the county website
Monthly payment
Climate risks
Neighborhood: 14224
Nearby schools
GreatSchools rating
- 4/10Clinton Elementary SchoolGrades: K-5Distance: 1.7 mi
- 5/10East Middle SchoolGrades: 6-8Distance: 1.6 mi
- 7/10West Seneca East Senior High SchoolGrades: 9-12Distance: 1.8 mi
Schools provided by the listing agent
- District: West Seneca
Source: NYSAMLSs. This data may not be complete. We recommend contacting the local school district to confirm school assignments for this home.
- $454,0003 bd2 ba1.9k sqft69 Pine Ct N, Buffalo, NY 14224Sold
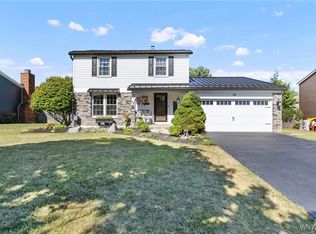
- $425,1004 bd2 ba2.4k sqft81 Pine Ct N, Buffalo, NY 14224Off Market
- $484,8004 bd3 ba2.7k sqft10 Cedar Ct, Buffalo, NY 14224Off Market
- $419,4003 bd1 ba1.8k sqft63 Pine Ct N, Buffalo, NY 14224Off Market
- $369,3003 bd1 ba1.8k sqft111 Canterbury Trl, Buffalo, NY 14224Off Market
- $425,0003 bd2 ba1.7k sqft74 Pine Ct N, Buffalo, NY 14224Sold
- $478,7003 bd2 ba2.5k sqft16 Cedar Ct, Buffalo, NY 14224Off Market
- $494,7004 bd3 ba2.3k sqft68 Pine Ct N, Buffalo, NY 14224Off Market
A local agent can set up tours, give advice and negotiate with sellers.
Similar homes
- $359,9003 bd2 ba1.4k sqft31 Christopher Dr, Buffalo, NY 14224For Sale
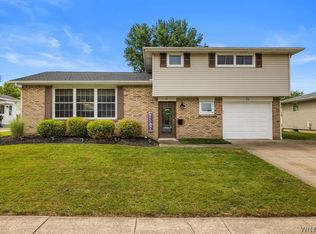
 MLS ID #B1701103, Jay Senozetnik, Listing by: HUNT Real Estate Corporation. NYSAMLSs
 - $285,0002 bd2 ba1.3k sqft2026 Transit Rd, Buffalo, NY 14224For Sale
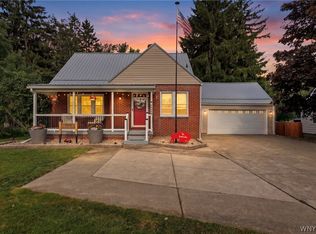 MLS ID #B1700703, Walter Mysiak, Listing by: WNY Metro Roberts Realty. NYSAMLSs
 - $399,0004 bd3 ba2.1k sqft33 Gregory Dr, Buffalo, NY 14224For Sale
 MLS ID #B1700473, Shanan King, Listing by: WNY Metro Roberts Realty. NYSAMLSs
 - $335,0003 bd2 ba1.2k sqft5941 Seneca St, Elma, NY 14059For Sale
 MLS ID #B1697003, Devonte Davis, Listing by: eXp Realty. NYSAMLSs
 - $345,0002 bd2 ba1.3k sqft48 Mayfield Dr, Buffalo, NY 14224For SaleMLS ID #B1693962, Barbara Anne Kivi, Listing by: Keller Williams Realty WNY. NYSAMLSs
- $375,0004 bd2 ba1.9k sqft78 Dubonnet Dr, Depew, NY 14043For SaleMLS ID #B1700281, Kevin D Koszuta, Listing by: Boulevard Real Estate WNY. NYSAMLSs
- $424,9003 bd3 ba1.9k sqft2 Autumn Ln, Depew, NY 14043For SaleMLS ID #B1699264, Kristin Clinkhammer, Listing by: WNY Metro Roberts Realty. NYSAMLSs
- $349,9003 bd2 ba1.6k sqft289 Patrice Ter, Williamsville, NY 14221For SaleMLS ID #B1700084, Vanessa Marino, Listing by: Keller Williams Realty WNY. NYSAMLSs
- $299,9003 bd2 ba1.5k sqft49 Thornwood Dr, Cheektowaga, NY 14227For SaleMLS ID #B1690473, Muhammad Ahsan, Listing by: Howard Hanna WNY Inc.. NYSAMLSs
- $329,9004 bd3 ba2.1k sqft954 N French Rd, Amherst, NY 14228For SaleMLS ID #B1701531, Lisa Tagliarino, Listing by: HUNT Real Estate Corporation. NYSAMLSs
- $349,9004 bd3 ba1.9k sqft303 Hilltop Dr, Elma, NY 14059For SaleMLS ID #B1697103, Jerrold R Thompson II, Listing by: Century 21 North East. NYSAMLSs
- $259,9003 bd1 ba1.4k sqft17 Mayberry Dr E, Buffalo, NY 14227For SaleMLS ID #B1699990, Salvatore DiNatale, Listing by: WNY Metro Roberts Realty. NYSAMLSs
- $399,9003 bd1 ba1.5k sqft7304 Michael Rd, Orchard Park, NY 14127For SaleMLS ID #B1693672, William T Vogel, Listing by: Coldwell Banker Integrity Real. NYSAMLSs
- $325,0004 bd2 ba1.5k sqft80 Roosevelt Ave, Lancaster, NY 14086For SaleMLS ID #B1696620, Nicole Abate, Listing by: HUNT Real Estate Corporation. NYSAMLSs
- $294,9004 bd2 ba1.6k sqft51 Theresa Dr, Cheektowaga, NY 14227For SaleMLS ID #B1687279, Michelle Petrie, Listing by: WNY Metro Roberts Realty. NYSAMLSs
- $389,0004 bd2 ba1.8k sqft5872 Kamner Dr, Clarence Center, NY 14032For SaleMLS ID #B1700988, Lisa Fogarty, Listing by: Howard Hanna WNY Inc.. NYSAMLSs
- $325,0002 bd1 ba1.8k sqft7386 Lower East Hill Rd, Colden, NY 14033For SaleMLS ID #B1700658, Timothy Healy, Listing by: Keller Williams Realty WNY. NYSAMLSs
- $429,0003 bd2 ba1.8k sqft760 Northrup Rd, Elma, NY 14059For SaleMLS ID #B1698334, Michael G Haberl, Listing by: CMK Real Estate LLC. NYSAMLSs
- $274,9003 bd2 ba1.7k sqft233 Dean Rd, Depew, NY 14043For SaleMLS ID #B1699327, James M Hoffman, Listing by: HUNT Real Estate Corporation. NYSAMLSs
- $299,9004 bd2 ba1.8k sqft590 Potters Rd, Buffalo, NY 14224For SaleMLS ID #B1695853, Sarah Kieffer, Listing by: HUNT Real Estate Corporation. NYSAMLSs
