Welcome to this beautifully maintained 4 bed / 4 bath home tucked away on a spacious cul-de-sac lot in the Prairiewood neighborhood. Thoughtfully renovated, this home offers exceptional living spaces perfect for everyday living, entertaining, and working from home.
The heart of the home is the entertainer’s kitchen, featuring granite countertops, a gas cooktop, trash compactor, abundant cabinetry, and a dedicated beverage station complete with two beverage drawers, an ice maker, and wine fridge. The formal dining room includes a built-in buffet, providing both elegant serving space and additional storage. Just beyond the additional custom cabinetry, the living room showcases a stunning gas fireplace and media center.
The expanded main floor offers even more versatility with a spacious office large enough for two workstations and a beautiful sunroom addition that fills the home with natural light while offering peaceful backyard views and direct access to the deck.
Upstairs, the private primary suite is a true retreat with not one, but two walk-in closets. The luxurious ensuite bath features dual vanities, a tile shower, and a relaxing jetted tub set in its own private space. Two additional bedrooms and a full bath complete the second level.
The finished basement adds even more room to spread out with a family room, fourth bedroom, additional bathroom, utility room, storage room, and multiple crawl spaces for exceptional storage. One crawl space has even been finished with heat and electricity, creating a fun and creative play area.
End your day relaxing on the back deck overlooking the beautifully landscaped backyard, mature trees, and expansive lot that offers both privacy and room to enjoy the outdoors.
Pending
Price cut: $20K (10/3)
$580,000
75 Prairiewood Dr S, Fargo, ND 58103
4beds
4,744sqft
Single Family
Built in 1984
0.38 Acres Lot
$-- Zestimate®
$122/sqft
$-- HOA
What's special
- 147 days
- 1,196
- 83
Zillow last checked:
Listing updated:
Listed by:
Beau Flom 701-799-4899,
FpG Realty 701-929-6486
Source: NorthstarMLS as distributed by MLS GRID,MLS#: 7072132
Facts & features
Interior
Bedrooms & bathrooms
- Bedrooms: 4
- Bathrooms: 4
- Full bathrooms: 2
- 3/4 bathrooms: 1
- 1/2 bathrooms: 1
Bedroom
- Level: Second
Bedroom 2
- Level: Second
Bedroom 3
- Level: Second
Bedroom 4
- Level: Basement
Primary bathroom
- Level: Second
Bathroom
- Level: Main
Bathroom
- Level: Second
Bathroom
- Level: Basement
Dining room
- Level: Main
Family room
- Level: Main
Family room
- Level: Basement
Flex room
- Level: Basement
Kitchen
- Level: Main
Laundry
- Level: Main
Living room
- Level: Main
Mud room
- Level: Main
Office
- Level: Main
Storage
- Level: Basement
Sun room
- Level: Main
Utility room
- Level: Basement
Walk in closet
- Level: Second
Walk in closet
- Level: Second
Heating
- Baseboard, Forced Air, In-Floor Heating
Cooling
- Central Air
Appliances
- Included: Cooktop, Dishwasher, Electric Water Heater, Exhaust Fan, Microwave, Refrigerator, Stainless Steel Appliance(s), Trash Compactor, Wall Oven, Water Softener Owned, Wine Cooler
- Laundry: Laundry Room, Main Level, Sink
Features
- Basement: Crawl Space,Egress Window(s),Sump Pump
- Number of fireplaces: 1
- Fireplace features: Gas
Interior area
- Total structure area: 4,844
- Total interior livable area: 4,744 sqft
- Finished area above ground: 3,377
- Finished area below ground: 1,367
Property
Parking
- Total spaces: 2
- Parking features: Attached, Garage Door Opener
- Attached garage spaces: 2
- Has uncovered spaces: Yes
- Details: Garage Dimensions (24x24)
Accessibility
- Accessibility features: None
Features
- Levels: Two
- Stories: 2
- Patio & porch: Deck
- Fencing: Partial
Lot
- Size: 0.38 Acres
- Dimensions: 55 x 185 x 175 x 107
Details
- Foundation area: 2285
- Parcel number: 01233000820000
- Zoning description: Residential-Single Family
- Other equipment: Fuel Tank - Owned
Construction
Type & style
- Home type: SingleFamily
- Property subtype: Single Family
Materials
- Roof: Architectural Shingle
Condition
- New construction: No
- Year built: 1984
Utilities & green energy
- Gas: Natural Gas
- Sewer: City Sewer/Connected
- Water: City Water/Connected
Community & HOA
Community
- Subdivision: Prairiewood
HOA
- Has HOA: No
Location
- Region: Fargo
Financial & listing details
- Price per square foot: $122/sqft
- Tax assessed value: $525,300
- Annual tax amount: $7,054
- Date on market: 5/19/2026
- Cumulative days on market: 142 days
Estimated market value
Not available
Estimated sales range
Not available
Not available
Price history
| Date | Event | Price |
|---|---|---|
| 10/7/2026 | Pending sale | $580,000$122/sqft |
Source:  NorthstarMLS as distributed by MLS GRID #7072132 Report a problem NorthstarMLS as distributed by MLS GRID #7072132 Report a problem | ||
| 10/3/2026 | Price change | $580,000-3.3%$122/sqft |
Source: NorthstarMLS as distributed by MLS GRID #7072132 Report a problem | ||
| 9/15/2026 | Price change | $600,000-7.7%$126/sqft |
Source: NorthstarMLS as distributed by MLS GRID #7072132 Report a problem | ||
| 8/26/2026 | Price change | $650,000-1.5%$137/sqft |
Source: NorthstarMLS as distributed by MLS GRID #7072132 Report a problem | ||
| 7/28/2026 | Price change | $660,000-5.7%$139/sqft |
Source: NorthstarMLS as distributed by MLS GRID #7072132 Report a problem | ||
| 6/18/2026 | Price change | $700,000-3.4%$148/sqft |
Source: NorthstarMLS as distributed by MLS GRID #7072132 Report a problem | ||
| 5/19/2026 | Listed for sale | $725,000$153/sqft |
Source: NorthstarMLS as distributed by MLS GRID #7072132 Report a problem | ||
Public tax history
| Year | Property taxes | Tax assessment |
|---|---|---|
| 2025 | $5,552 -10.6% | $525,300 +6% |
| 2024 | $6,212 -4.9% | $495,600 +2% |
| 2023 | $6,531 +4% | $485,900 +7% |
| 2022 | $6,279 +2.9% | $454,100 +1.2% |
| 2021 | $6,104 +1.2% | $448,700 |
| 2020 | $6,030 -4.8% | $448,700 |
| 2019 | $6,331 +1.2% | $448,700 |
| 2018 | $6,253 +3.8% | $448,700 +106% |
| 2017 | $6,022 +15.7% | $217,800 +3% |
| 2016 | $5,207 -3.7% | $211,450 +2.3% |
| 2015 | $5,409 +7% | $206,600 +10% |
| 2014 | $5,057 +0.2% | $187,800 |
| 2013 | $5,046 -14.5% | $187,800 +11.9% |
| 2012 | $5,903 +2.8% | $167,850 +4.2% |
| 2011 | $5,741 -0.6% | $161,150 |
| 2010 | $5,774 +1% | $161,150 |
| 2009 | $5,716 -11.6% | $161,150 -50% |
| 2008 | $6,470 | $322,300 +104.1% |
| 2007 | -- | $157,900 +5% |
| 2006 | $6,180 -2.8% | $150,400 |
| 2005 | $6,357 +6.7% | $150,400 +9.1% |
| 2003 | $5,959 +12% | $137,900 +12.9% |
| 2001 | $5,321 | $122,150 |
Find assessor info on the county website
Monthly payment
Est. payment
Payment breakdown
Explore the cost of this home by adjusting the details. Changes won't be saved.Climate risks
Neighborhood: Prariewood
Nearby schools
Schools provided by the listing agent
- High: Fargo South
Source: NorthstarMLS as distributed by MLS GRID. This data may not be complete. We recommend contacting the local school district to confirm school assignments for this home.

Similar homes
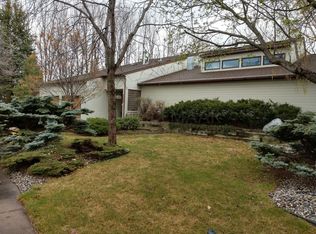
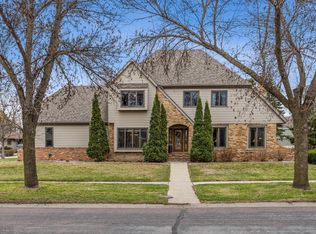
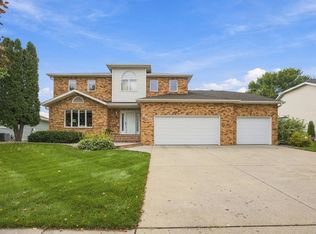
- $650,0005 bd4 ba4k sqft2825 27th St S, Fargo, ND 58103For Sale
 MLS ID #7151317, Carrie Speer, Better Homes and Gardens Real Estate Park Company. NorthstarMLS as distributed by MLS GRID
 - $549,0005 bd4 ba2.9k sqft3526 Park Ave S, Fargo, ND 58103For Sale
 MLS ID #7124055, Scott Breidenbach, Beyond Realty. NorthstarMLS as distributed by MLS GRID
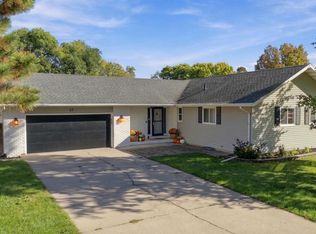
 - $441,0004 bd4 ba3.3k sqft57 Prairiewood Dr S, Fargo, ND 58103For Sale
 MLS ID #7094309, Mike Gillund, Beyond Realty. NorthstarMLS as distributed by MLS GRID
 - $589,0004 bd3 ba2.4k sqft1510 8th St S, Fargo, ND 58103For Sale
 MLS ID #7145932, Nick Bjornstad, Kvamme Real Estate. NorthstarMLS as distributed by MLS GRID
 - $478,5004 bd3 ba3.1k sqft186 Prairiewood Dr S, Fargo, ND 58103For SaleMLS ID #7118748, Robin M Carson, Century 21 FM Realty. NorthstarMLS as distributed by MLS GRID
- $425,0004 bd2 ba2.9k sqft2213 26 1/2 Ave S, Fargo, ND 58103For SaleMLS ID #7156618, Tara Fontaine, Raboin Realty. NorthstarMLS as distributed by MLS GRID
- $650,0005 bd3 ba3.1k sqft2541 26th Ave S, Fargo, ND 58103For SaleMLS ID #7145459, Tara Fontaine, Raboin Realty. NorthstarMLS as distributed by MLS GRID
- $559,5004 bd4 ba3.4k sqft911 8th St S, Fargo, ND 58103For SaleMLS ID #7137304, Jon Bennett, Better Homes and Gardens Real Estate Park Company. NorthstarMLS as distributed by MLS GRID
- $509,9003 bd3 ba2.5k sqft2802 28th Ave S, Fargo, ND 58103For SaleMLS ID #7145788, Chris Dietz, Dakota Plains Realty. NorthstarMLS as distributed by MLS GRID
- $500,0006 bd4 ba3.2k sqft2816 39 1/2 Ave S, Fargo, ND 58104For SaleMLS ID #7158579, Katherine Kiernan, Aspire Realty. NorthstarMLS as distributed by MLS GRID
- $699,9006 bd4 ba4k sqft3102 26th Ave S, Fargo, ND 58103For SaleMLS ID #7146662, Gena Syvertson, REALTY XPERTS. NorthstarMLS as distributed by MLS GRID
- $679,9004 bd3 ba3.8k sqft4295 49th Ave S, Fargo, ND 58104For SaleMLS ID #7152854, David Noah, RE/MAX Legacy Realty. NorthstarMLS as distributed by MLS GRID
- $439,9004 bd3 ba2.5k sqft2715 32nd St S, Fargo, ND 58103For SaleMLS ID #7129302, Mike Gillund, Beyond Realty. NorthstarMLS as distributed by MLS GRID
- $399,9004 bd4 ba2.7k sqft1426 23rd St S, Fargo, ND 58103For SaleMLS ID #7104280, Mike Gillund, Beyond Realty. NorthstarMLS as distributed by MLS GRID
- $524,9003 bd3 ba2.9k sqft3307 W Prairiewood Dr S, Fargo, ND 58103For SaleMLS ID #7150897, Bill Kieffer, RE/MAX Legacy Realty. NorthstarMLS as distributed by MLS GRID
- $329,9004 bd3 ba2.9k sqft2708 Eastgate Dr S, Fargo, ND 58103For SaleMLS ID #7131223, Adam Lockwood, eXp Realty (3523 FGO). NorthstarMLS as distributed by MLS GRID
- $519,9004 bd3 ba4.5k sqft1301 Elm St N, Fargo, ND 58102For SaleMLS ID #7139234, Diane Nordhougen, Better Homes and Gardens Real Estate Park Company. NorthstarMLS as distributed by MLS GRID
- $650,0005 bd4 ba4.3k sqft4914 Loden Ct S, Fargo, ND 58104For SaleMLS ID #7151655, Jennifer Johnson, Better Homes and Gardens Real Estate Park Company. NorthstarMLS as distributed by MLS GRID
- $495,0004 bd3 ba2.9k sqft4822 43rd St S, Fargo, ND 58104For SaleMLS ID #7157174, Stephanie Donahue, REALTY XPERTS. NorthstarMLS as distributed by MLS GRID
