Prepare to be impressed by this stunning, thoughtfully upgraded home, ideally located close to top-rated schools, parks, shopping, dining, and major highways. The main level was redesigned with a bright, open-concept layout that seamlessly blends style and functionality. At the heart of the home is a designer-inspired kitchen featuring rich navy cabinetry complemented by elegant gold hardware, under-mount lighting, high-end appliances, an oversized single-bowl sink, and beautiful quartz countertops and backsplash. The inviting family room offers a cozy retreat, warmed by a sleek gas fireplace set against a sophisticated porcelain feature wall. A spacious living and dining room combination provides a bright, contemporary setting for entertaining family and friends. Modern convenience is seamlessly integrated with Wi-Fi connected appliances and lighting offering enhanced control, efficiency, and everyday ease. The lower level continues to impress with the same attention to detail and modern design. A stylish second entertaining space features a comfortable seating area centered around a dramatic electric fireplace, along with a well appointed bar complete with island, sink, dishwasher, and refrigerator. Additional highlights include under mount lighting, pot lights, a charming reading nook, and a versatile bonus room ideal for a home office, gym, or hobby space, plus a beautifully finished four piece washroom. Upstairs you'll find three well sized bedrooms, two full bathrooms, generous closet space and elegant glass railings that add to the home's contemporary appeal. Outdoor living offers an enclosed sunroom providing a wonderful extension of the living space and a deep, fully fenced lot offering plenty of room to relax, entertain, and play. A dedicated play centre makes the backyard especially appealing for families. Please see list of Features & Upgrades, attached.
For sale
C$885,000
75 Rolling Acres Dr, Whitby, ON L1R 2B8
3beds
4baths
Single Family Residence
Built in ----
5,584 Square Feet Lot
$-- Zestimate®
C$--/sqft
C$-- HOA
What's special
Bright open-concept layoutDesigner-inspired kitchenRich navy cabinetryElegant gold hardwareUnder-mount lightingHigh-end appliancesOversized single-bowl sink
- 20 hours |
- 4 |
- 0 |
Zillow last checked:
Listing updated:
Listed by:
COLDWELL BANKER - R.M.R. Real Estate
Source: TRREB,MLS®#: E13701724 Originating MLS®#: Central Lakes Association of REALTORS
Originating MLS®#: Central Lakes Association of REALTORSFacts & features
Interior
Bedrooms & bathrooms
- Bedrooms: 3
- Bathrooms: 4
Heating
- Forced Air, Gas
Cooling
- Central Air
Appliances
- Included: Bar Fridge, Built-In Oven, Countertop Range
Features
- Flooring: Carpet Free
- Basement: Finished
- Has fireplace: Yes
- Fireplace features: Electric, Family Room, Natural Gas, Recreation Room
Interior area
- Living area range: 1500-2000 null
Video & virtual tour
Property
Parking
- Total spaces: 4
- Parking features: Private Double
- Has garage: Yes
Features
- Stories: 2
- Has private pool: Yes
- Pool features: Above Ground
Lot
- Size: 5,584 Square Feet
- Features: Fenced Yard, Level, Park, Place Of Worship, Public Transit, School
- Topography: Flat,Level
Details
- Additional structures: Playground
- Parcel number: 265650367
Construction
Type & style
- Home type: SingleFamily
- Property subtype: Single Family Residence
Materials
- Brick, Vinyl Siding
- Foundation: Concrete
- Roof: Asphalt Shingle
Utilities & green energy
- Sewer: Sewer
Community & HOA
Community
- Security: Smoke Detector(s)
Location
- Region: Whitby
Financial & listing details
- Annual tax amount: C$6,994
- Date on market: 8/21/2026
Price history
Price history is unavailable.
Public tax history
Tax history is unavailable.
Climate risks
Neighborhood: L1R
Nearby schools
GreatSchools rating
No schools nearby
We couldn't find any schools near this home.
- C$999,0005 bd4 ba-- sqft19 Wigston Ct, Whitby, ON L1R2B9For Sale

- C$3,2503 bd4 ba-- sqft54 Rolling Acres Dr, Whitby, ON L1R2B8For Sale
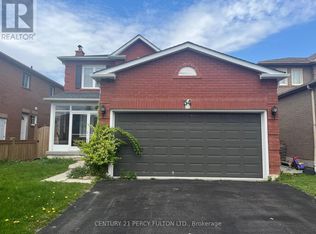
- C$1,079,0005 bd4 ba-- sqft4 Divine Dr, Whitby, ON L1R2T4For Sale

- C$949,0005 bd3 ba-- sqft51 Daines Dr, Whitby, ON L1R2E8For Sale

- C$1,225,0004 bd3 ba-- sqft16 Donald Wilson St, Whitby, ON L1R2H5For Sale
- C$989,0003 bd4 ba-- sqft16 Ian Fleming Cres, Whitby, ON L1R2E2For Sale
- C$1,400,0006 bd6 ba-- sqft43 Mac Carl Cres, Whitby, ON L1R2T6For Sale
- C$2,0503 bd2 ba-- sqft12 Rolling Acres Dr #BASEMENT, Whitby, ON L1R1Z8For Rent
Similar homes
- C$879,0004 bd4 ba-- sqft97 Bach Ave, Whitby, ON L1R 2P8For Sale
 MLS ID #E13697174, HOUSESIGMA INC.. TRREB
 - C$960,0004 bd5 ba-- sqft989 Deer Valley Dr, Oshawa, ON L1J 8N2For Sale
 MLS ID #E13692570, RE/MAX HALLMARK FIRST GROUP REALTY LTD.. TRREB
 - C$1,029,0005 bd4 ba-- sqft63 Eric Clarke Dr, Whitby, ON L1R 2H6For Sale
 MLS ID #E13697702, REAL BROKER ONTARIO LTD.. TRREB
 - C$899,0004 bd3 ba-- sqft119 Frederick St, Whitby, ON L1N 6K1For Sale
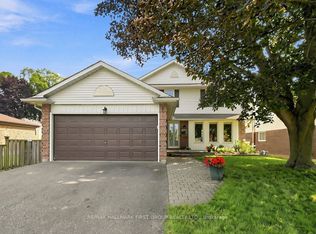 MLS ID #E13686888, RE/MAX HALLMARK FIRST GROUP REALTY LTD.. TRREB
 - C$894,7004 bd3 ba-- sqft406 Glenmar Ave, Oshawa, ON L1J 3J8For SaleMLS ID #E13692312, LPT Realty. TRREB
- C$939,0003 bd3 ba-- sqft10 Hemingford Pl, Whitby, ON L1R 1G1For SaleMLS ID #E13696106, BAY STREET GROUP INC.. TRREB
- C$999,0005 bd4 ba-- sqft19 Wigston Ct, Whitby, ON L1R 2B9For SaleMLS ID #E13673362, THE CANADIAN HOME REALTY INC.. TRREB
- C$1,225,0004 bd3 ba-- sqft16 Donald Wilson St, Whitby, ON L1R 2H5For SaleMLS ID #E13700070, ROYAL HERITAGE REALTY LTD.. TRREB
- C$989,0003 bd4 ba-- sqft16 Ian Fleming Cres, Whitby, ON L1R 2E2For SaleMLS ID #E13644750, RIGHT AT HOME REALTY INC.. TRREB
- C$875,0003 bd3 ba-- sqft30 Castle Green Dr, Whitby, ON L1R 2P9For SaleMLS ID #E13462308, CENTURY 21 INNOVATIVE REALTY INC.. TRREB
- C$829,0004 bd3 ba-- sqft25 Teagarden Ct, Whitby, ON L1R 3G1For SaleMLS ID #E13634774, RIGHT AT HOME REALTY INC.. TRREB
- C$949,0005 bd3 ba-- sqft51 Daines Dr, Whitby, ON L1R 2E8For SaleMLS ID #E13622922, SUTTON GROUP-ADMIRAL REALTY INC.. TRREB
- C$879,0004 bd3 ba-- sqft842 Saint Anne Ct, Oshawa, ON L1J 7N1For SaleMLS ID #E13666402, Coldwell Banker 2M Realty. TRREB
- C$875,0004 bd1 ba-- sqft166 Elizabeth Cres N, Whitby, ON L1N 3R7For SaleMLS ID #E13647854, RE/MAX CROSSROADS REALTY INC.. TRREB
- C$849,9003 bd3 ba-- sqft939 Catskill Dr, Oshawa, ON L1J 8J9For SaleMLS ID #E13630536, RE/MAX ROUGE RIVER REALTY LTD.. TRREB
- C$875,0005 bd3 ba-- sqft382 Fairlawn St, Oshawa, ON L1J 4R3For SaleMLS ID #E13686880, CENTURY 21 LEADING EDGE REALTY INC.. TRREB
- C$915,0004 bd4 ba-- sqft54 Thames Dr, Whitby, ON L1R 2R1For SaleMLS ID #E13469136, THE AGENCY. TRREB
- C$850,0003 bd3 ba-- sqft28 Melborne Ct, Whitby, ON L1R 1S2For SaleMLS ID #E13675616, RE/MAX FINEST REALTY INC., BROKERAGE. TRREB
- C$939,9224 bd4 ba-- sqft92 Hartrick Pl, Whitby, ON L1R 2C3For SaleMLS ID #E13054688, TRIMAXX REALTY LTD.. TRREB
- C$1,079,0005 bd4 ba-- sqft4 Divine Dr, Whitby, ON L1R 2T4For SaleMLS ID #E13672542, SUTTON GROUP-HERITAGE REALTY INC.. TRREB
