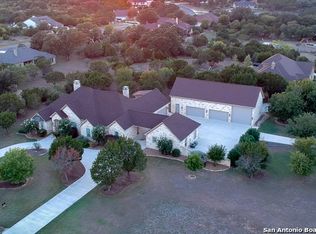
Welcome to 750 Cambridge Drive in the friendly, gated neighborhood of Havenwood, New Braunfels, TX! This spacious home offers tons of comfortable living space, perfect for anyone who loves to entertain or just relax with family and friends. As you step inside, you'll find inviting living areas downstairs including an office, living room and flex room that flow seamlessly, great for hosting get-togethers or cozy nights in. Upstairs, you'll discover a brand-new media room that's perfect for movie nights, game days, or just kicking back after a long week. Plus, there's an extra bedroom and bathroom up there-ideal for guests or teens craving their own space. The home sits on a huge a 1 acre lot, giving you plenty of room to enjoy the outdoor Texas lifestyle. Whether it's gardening, barbecuing, or just soaking up the sun, there's space for it all. If you're looking for a place that combines laid-back living with a touch of luxury, this might just be the one for you. Havenwood is zoned to COMAL ISD, and the top rated Hoffmann Lane Elementary! Havenwood has a wonderful community gathering center with multiple pools, volelyball, basketball, tennis courts, walking trails. LOW TAXES!
Under contract
Price cut: $16K (5/19)
$799,000
750 Cambridge, New Braunfels, TX 78132
4beds
3,320sqft
Single Family Residence
Built in 2013
1.01 Acres Lot
$769,300 Zestimate®
$241/sqft
$104/mo HOA
What's special
Brand-new media roomSpacious home
- 151 days |
- 108 |
- 3 |
Zillow last checked:
Listing updated:
Listed by:
Brittany Simpson TREC #609388 (830) 708-1466,
Compass RE Texas, LLC.
Source: LERA MLS,MLS#: 1949713
Facts & features
Interior
Bedrooms & bathrooms
- Bedrooms: 4
- Bathrooms: 4
- Full bathrooms: 3
- 1/2 bathrooms: 1
Primary bedroom
- Area: 256
- Dimensions: 16 x 16
Bedroom 2
- Area: 144
- Dimensions: 12 x 12
Bedroom 3
- Area: 144
- Dimensions: 12 x 12
Bedroom 4
- Area: 156
- Dimensions: 13 x 12
Primary bathroom
- Features: Tub/Shower Separate
- Area: 110
- Dimensions: 11 x 10
Dining room
- Area: 156
- Dimensions: 13 x 12
Kitchen
- Area: 165
- Dimensions: 11 x 15
Living room
- Area: 306
- Dimensions: 17 x 18
Heating
- Central, Electric
Cooling
- Two Central
Appliances
- Included: Cooktop, Built-In Oven, Microwave, Dishwasher
- Laundry: Main Level, Laundry Room, Washer Hookup, Dryer Connection
Features
- Two Living Area, Separate Dining Room, Eat-in Kitchen, Two Eating Areas, Kitchen Island, Breakfast Bar, Pantry, Study/Library, Media Room, Utility Room Inside, High Ceilings, Open Floorplan, High Speed Internet, Walk-In Closet(s), Master Downstairs, Ceiling Fan(s)
- Flooring: Laminate, Painted/Stained
- Has basement: No
- Number of fireplaces: 1
- Fireplace features: Living Room
Interior area
- Total interior livable area: 3,320 sqft
Video & virtual tour
Property
Parking
- Parking features: Attached, Garage Faces Side
- Has attached garage: Yes
Features
- Stories: 1.5
- Patio & porch: Patio, Covered
- Pool features: None, Community
Lot
- Size: 1.01 Acres
- Features: 1 - 2 Acres
Details
- Parcel number: 220104025400
Construction
Type & style
- Home type: SingleFamily
- Architectural style: Texas Hill Country
- Property subtype: Single Family Residence
Materials
- Stone
- Foundation: Slab
- Roof: Composition
Condition
- Pre-Owned
- New construction: No
- Year built: 2013
Utilities & green energy
- Sewer: Septic
Community & HOA
Community
- Features: Tennis Court(s), Playground, Jogging Trails, Sports Court
- Subdivision: Havenwood At Hunters Crossing
HOA
- Has HOA: Yes
- HOA fee: $1,250 annually
- HOA name: HAVENWOOD POA
Location
- Region: New Braunfels
Financial & listing details
- Price per square foot: $241/sqft
- Tax assessed value: $856,490
- Annual tax amount: $10,800
- Price range: $799K - $799K
- Date on market: 3/18/2026
- Cumulative days on market: 152 days
- Listing terms: Conventional,VA Loan,Cash
Estimated market value
$769,300
$731,000 - $808,000
$4,106/mo
Price history
| Date | Event | Price |
|---|---|---|
| 7/21/2026 | Contingent | $799,000$241/sqft |
Source:  LERA MLS #1949713 Report a problem LERA MLS #1949713 Report a problem | ||
| 5/19/2026 | Price change | $799,000-2%$241/sqft |
Source: LERA MLS #1949713 Report a problem | ||
| 4/7/2026 | Price change | $814,999-2.7%$245/sqft |
Source: LERA MLS #1949713 Report a problem | ||
| 3/18/2026 | Listed for sale | $838,000-5.8%$252/sqft |
Source: LERA MLS #1949713 Report a problem | ||
| 11/12/2025 | Listing removed | $889,900+5.3%$268/sqft |
Source:  Unlock MLS #3778133 Report a problem Unlock MLS #3778133 Report a problem | ||
| 8/7/2025 | Price change | $845,000-1.7%$255/sqft |
Source: LERA MLS #1851575 Report a problem | ||
| 5/23/2025 | Price change | $859,999-3.4%$259/sqft |
Source:  Central Texas MLS #573337 Report a problem Central Texas MLS #573337 Report a problem | ||
| 4/7/2025 | Price change | $889,900-1.7%$268/sqft |
Source: Central Texas MLS #573337 Report a problem | ||
| 3/21/2025 | Listed for sale | $905,000$273/sqft |
Source: Unlock MLS #3778133 Report a problem | ||
Public tax history
| Year | Property taxes | Tax assessment |
|---|---|---|
| 2025 | $7,242 +7.8% | $777,979 +10% |
| 2024 | $6,719 +17.2% | $707,254 +10% |
| 2023 | $5,731 -12% | $642,958 +10% |
| 2022 | $6,514 -7.4% | $584,507 +10% |
| 2021 | $7,034 +10.2% | $531,370 +8.9% |
| 2020 | $6,380 -1.9% | $488,000 +1.5% |
| 2019 | $6,506 +7.3% | $480,700 +10% |
| 2018 | $6,065 | $437,000 -0.6% |
| 2017 | -- | $439,710 +4.7% |
| 2016 | $5,789 +82.3% | $420,160 +9.6% |
| 2015 | $3,176 | $383,465 +119.1% |
| 2014 | $3,176 | $175,020 +484.6% |
| 2010 | -- | $29,938 -18.2% |
| 2009 | -- | $36,600 |
| 2008 | -- | -- |
| 2007 | -- | -- |
Find assessor info on the county website
Monthly payment
Est. payment
Payment breakdown
Explore the cost of this home by adjusting the details. Changes won't be saved.Climate risks
Neighborhood: 78132
Nearby schools
GreatSchools rating
- 10/10Hoffmann Lane Elementary SchoolGrades: PK-5Distance: 2.4 mi
- 7/10Church Hill Middle SchoolGrades: 6-8Distance: 7.2 mi
- 7/10Canyon High SchoolGrades: 9-12Distance: 6.8 mi
Schools provided by the listing agent
- Elementary: Hoffman Lane
- Middle: Church Hill
- High: Canyon
- District: Comal
Source: LERA MLS. This data may not be complete. We recommend contacting the local school district to confirm school assignments for this home.
- $175,9801.01 acres746 Cambridge Dr, New Braunfels, TX 78132Off Market
- $1,105,3005 bd7 ba4.7k sqft2715 Trophy Point, New Braunfels, TX 78132Off Market
- $759,300-- bd2 ba2.7k sqft742 Cambridge Dr, New Braunfels, TX 78132Off Market
- $723,5004 bd4 ba2.6k sqft814 Oak Bluff Trl, New Braunfels, TX 78132Off Market
- $690,8001 acre818 Oak Bluff Trl, New Braunfels, TX 78132Off Market
- $1,079,900-- bd3 ba3.8k sqft810 Oak Bluff Trl, New Braunfels, TX 78132Off Market
- $179,1801.04 acres751 Cambridge Dr, New Braunfels, TX 78132Off Market
- $931,2004 bd4 ba4.1k sqft822 Oak Bluff Trl, New Braunfels, TX 78132Off Market
A local agent can set up tours, give advice and negotiate with sellers.
Similar homes
- $719,0004 bd3 ba2.6k sqft2127 Oakwood, New Braunfels, TX 78132For Sale

 MLS ID #2008262, Steven Koleno TREC #779766, Beycome Brokerage Realty LLC. LERA MLS
 - $949,9004 bd4 ba3.6k sqft1131 Spanish Trl, New Braunfels, TX 78132For Sale
 MLS ID #1998039, Mark Goodner TREC #744848, Keller Williams Heritage. LERA MLS
 - $724,9004 bd3 ba2.5k sqft1433 HAVENWOOD BLVD, New Braunfels, TX 78132For Sale
 MLS ID #2004566, Casey Ellis TREC #681138, Keller Williams Heritage. LERA MLS
 - $950,0004 bd4 ba3.4k sqft2607 Kangaroo, New Braunfels, TX 78132For Sale
 MLS ID #1961495, Julia Holt TREC #642397, BHHS Don Johnson REALTORS - NB. LERA MLS
 - $895,0004 bd4 ba3.3k sqft144 Gruene Hvn, New Braunfels, TX 78132For SaleMLS ID #16628223, Erin Nichole Alofoje, SoCo Realty. HAR
- $989,0004 bd4 ba3.5k sqft2550 BLACK BEAR DR, New Braunfels, TX 78132For SaleMLS ID #1968005, Shannon MacDonald TREC #503992, MacDonald Properties & Associates. LERA MLS
- $944,9003 bd4 ba3k sqft110 Western Oaks, New Braunfels, TX 78132For SaleMLS ID #2000070, Cathy Thomas TREC #751034, IH 10 Realty. LERA MLS
- $762,0003 bd3 ba2.3k sqft1610 HILLTOP RDG, New Braunfels, TX 78132For SaleMLS ID #2006279, Tina Morris TREC #523504, Keller Williams Heritage. LERA MLS
- $799,9004 bd4 ba3.6k sqft5751 High Forest, New Braunfels, TX 78132For SaleMLS ID #1908984, Alberto Ramirez TREC #719954, Brandi Cook Real Estate Group. LERA MLS
- $989,9984 bd5 ba4.1k sqft2628 Wild Cat Roost, New Braunfels, TX 78132For SaleMLS ID #1970000, Jesse Landin TREC #637896, Redfin Corporation. LERA MLS
- $775,0004 bd4 ba3.7k sqft221 Allemania Dr, New Braunfels, TX 78132For SaleMLS ID #1999429, Stafford Ullrich TREC #725404, Falaya, LLC. LERA MLS
- $635,0004 bd3 ba2.2k sqft277 TEXAS COUNTRY DR, New Braunfels, TX 78132For SaleMLS ID #1972671, Misty Hickman TREC #609310, Epique Realty LLC. LERA MLS
- $869,0004 bd4 ba3.6k sqft965 Woodland Oaks, New Braunfels, TX 78132For SaleMLS ID #1991326, Jessica Okrasinski TREC #640460, Keller Williams Heritage. LERA MLS
- $889,0004 bd3 ba3.2k sqft1150 DIRETTO DR, New Braunfels, TX 78132For SaleMLS ID #1998011, Angela Walls TREC #477232, Century 21 River & Ridge. LERA MLS
- $837,9004 bd4 ba2.9k sqft25867 LEWIS RANCH RD, New Braunfels, TX 78132For SaleMLS ID #1961320, Shila Egalite TREC #677835, Engel & Volkers San Antonio. LERA MLS
- $649,9504 bd3 ba2.8k sqft1621 Angolo, New Braunfels, TX 78132For SaleMLS ID #2003046, Mary Swinney TREC #604153, Keller Williams Realty. LERA MLS
- $950,0004 bd4 ba3.7k sqft5608 COPPER CRK, New Braunfels, TX 78132For SaleMLS ID #1995734, Brian Paris TREC #598379, Keller Williams City-View. LERA MLS
- $699,5004 bd4 ba3.2k sqft1185 WADDIE WAY, New Braunfels, TX 78132For SaleMLS ID #2007136, Joe Corwin TREC #586688, Weichert, REALTORS - Corwin & Associates. LERA MLS
- $995,0004 bd3 ba2.9k sqft26511 Forest Link, New Braunfels, TX 78132For SaleMLS ID #2007196, Katherine Walker-Rodriguez TREC #643357, Fil-Am Realty. LERA MLS
- $979,0004 bd4 ba3.5k sqft220 Trappers, New Braunfels, TX 78132For SaleMLS ID #1966448, Terre Collins TREC #542904, Century 21 River & Ridge. LERA MLS
