A home with room for more than one plan. This Gladstone property pairs a 2-bedroom, 1-bath main home with a fully permitted, approximately 600 sq. ft. 1-bedroom, 1-bath ADU, all on a 10,000 sq. ft. lot.The main house offers single-level living with beautiful hardwood floors, abundant natural light and an updated kitchen with a large island, stainless appliances and plenty of workspace. New plumbing adds an important behind-the-scenes improvement.The separate ADU has its own kitchen, bath, bedroom, and living space. Previously used as a rental, it creates options for rental income, extended household living, guests, a home office or simply having a second independent living space.Outside, the oversized lot leaves room to garden, gather and pursue projects. A deck provides outdoor living space, while a separate shed offers additional storage or workspace. The long driveway provides plenty of off-street and RV parking.Located in Gladstone with Gladstone schools, a walkable setting and convenient freeway access. Whether you're looking for a home with an income-producing option, space for two households, or simply more flexibility than the typical 3-bedroom property, this one is worth seeing in person.
Pending
$499,000
750 E Hereford St, Gladstone, OR 97027
3beds
1,326sqft
:
Get pre-qualified$3,427/mo
Residential, Single Family Residence
Built in 1920
10,018 Square Feet Lot
$-- Zestimate®
$376/sqft
$-- HOA
What's special
Single-level livingPlenty of workspaceBeautiful hardwood floorsAbundant natural lightStainless appliances
- 1 day |
- 149 |
- 17 |
Likely to sell faster than
Zillow last checked:
Listing updated:
Listed by:
Stephanie Peck 503-832-0180,
eXp Realty, LLC,
Michelle Woster 503-343-4014,
eXp Realty, LLC
Source: RMLS (OR),MLS#: 590800140
Facts & features
Interior
Bedrooms & bathrooms
- Bedrooms: 3
- Bathrooms: 2
- Full bathrooms: 2
- Main level bathrooms: 2
Rooms
- Room types: Utility Room, Bedroom 2, Bedroom 3, Dining Room, Family Room, Kitchen, Living Room, Primary Bedroom
Primary bedroom
- Features: Hardwood Floors
- Level: Main
Bedroom 2
- Features: Hardwood Floors
- Level: Main
Bedroom 3
- Features: Laminate Flooring
- Level: Main
Kitchen
- Features: Dishwasher, Microwave, Free Standing Range, Free Standing Refrigerator, Granite, Tile Floor
- Level: Main
Living room
- Features: Hardwood Floors
- Level: Main
Heating
- Mini Split
Cooling
- Air Conditioning Ready
Appliances
- Included: Dishwasher, Disposal, Free-Standing Range, Free-Standing Refrigerator, Microwave, Plumbed For Ice Maker, Stainless Steel Appliance(s), Electric Water Heater, Tank Water Heater
- Laundry: Laundry Room
Features
- Ceiling Fan(s), High Ceilings, Soaking Tub, Granite, Kitchen Island, Pantry, Tile
- Flooring: Laminate, Tile, Wood, Hardwood
- Windows: Double Pane Windows, Vinyl Frames
- Basement: Crawl Space
Interior area
- Total structure area: 1,326
- Total interior livable area: 1,326 sqft
Property
Parking
- Total spaces: 1
- Parking features: RV Access/Parking, RV Boat Storage, Detached
- Garage spaces: 1
Accessibility
- Accessibility features: One Level, Accessibility
Features
- Levels: One
- Stories: 1
- Patio & porch: Deck, Porch
- Exterior features: Garden, Raised Beds
Lot
- Size: 10,018 Square Feet
- Features: Level, Trees, SqFt 10000 to 14999
Details
- Additional structures: Greenhouse, Outbuilding, RVParking, RVBoatStorage, SeparateLivingQuartersApartmentAuxLivingUnit
- Parcel number: 00529921
Construction
Type & style
- Home type: SingleFamily
- Property subtype: Residential, Single Family Residence
Materials
- Cedar, T111 Siding, Tongue and Groove
- Roof: Composition
Condition
- Resale
- New construction: No
- Year built: 1920
Utilities & green energy
- Sewer: Public Sewer
- Water: Public
Community & HOA
Community
- Security: Security Lights
HOA
- Has HOA: No
Location
- Region: Gladstone
Financial & listing details
- Price per square foot: $376/sqft
- Tax assessed value: $501,238
- Annual tax amount: $4,771
- Date on market: 8/7/2026
- Listing terms: Cash,Conventional,FHA,VA Loan
- Road surface type: Paved
Estimated market value
Not available
Estimated sales range
Not available
Not available
Price history
| Date | Event | Price |
|---|---|---|
| 8/8/2026 | Pending sale | $499,000$376/sqft |
Source: eXp Realty #590800140 Report a problem | ||
| 8/7/2026 | Listed for sale | $499,000$376/sqft |
Source:  RMLS (OR) #590800140 Report a problem RMLS (OR) #590800140 Report a problem | ||
Public tax history
| Year | Property taxes | Tax assessment |
|---|---|---|
| 2025 | $4,771 +2.9% | $236,806 +3% |
| 2024 | $4,639 +3.3% | $229,909 +3% |
| 2023 | $4,489 +4.1% | $223,213 +3% |
| 2022 | $4,314 +3.8% | $216,712 +3% |
| 2021 | $4,156 +2.4% | $210,400 +3% |
| 2020 | $4,057 +34% | $204,272 +36.4% |
| 2019 | $3,027 +3.8% | $149,741 +3% |
| 2018 | $2,917 | $145,380 +3% |
| 2017 | $2,917 +6.6% | $141,146 +3% |
| 2016 | $2,737 | $137,035 +3% |
| 2015 | $2,737 +3.4% | $133,044 +15.2% |
| 2014 | $2,647 +18.4% | $115,460 +3% |
| 2013 | $2,236 +2.4% | $112,097 +3% |
| 2012 | $2,184 +3.4% | $108,832 +3% |
| 2011 | $2,113 +2.2% | $105,662 +3% |
| 2010 | $2,068 +3.7% | $102,584 +3% |
| 2009 | $1,995 +6% | $99,596 +3% |
| 2008 | $1,883 +3.1% | $96,695 +3% |
| 2007 | $1,825 +18.2% | $93,879 +3% |
| 2006 | $1,544 +3% | $91,145 +3% |
| 2005 | $1,499 +2.9% | $88,490 +3% |
| 2004 | $1,456 +4.6% | $85,913 +3% |
| 2003 | $1,392 +3% | $83,411 +3% |
| 2002 | $1,351 -4.1% | $80,982 +3% |
| 2001 | $1,409 +3.2% | $78,623 +3% |
| 2000 | $1,365 | $76,333 |
Find assessor info on the county website
Monthly payment
Est. payment
Payment breakdown
Explore the cost of this home by adjusting the details. Changes won't be saved.Climate risks
Neighborhood: 97027
Nearby schools
GreatSchools rating
- 6/10John Wetten Elementary SchoolGrades: 1-5Distance: 0.4 mi
- 7/10Walter L Kraxberger Middle SchoolGrades: 6-8Distance: 0.6 mi
- 6/10Gladstone High SchoolGrades: 9-12Distance: 0.5 mi
Schools provided by the listing agent
- Elementary: John Wetten
- Middle: Kraxberger
- High: Gladstone
Source: RMLS (OR). This data may not be complete. We recommend contacting the local school district to confirm school assignments for this home.
- $474,2003 bd2 ba1.3k sqft775 Heather Way, Gladstone, OR 97027Off Market
- $409,7002 bd1 ba834 sqft740 E Hereford St, Gladstone, OR 97027Off Market
- $521,0003 bd2 ba1.6k sqft765 Heather Way, Gladstone, OR 97027Off Market
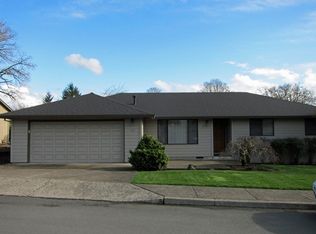
- $414,9003 bd1 ba1.1k sqft770 E Hereford St, Gladstone, OR 97027Off Market
- $--2 bd1 ba868 sqft720 E Hereford St #720, Gladstone, OR 97027Off Market
- $--2 bd1 ba868 sqft720 E Hereford St, Gladstone, OR 97027Off Market
- $495,0003 bd3 ba1.4k sqft19195 Kelsey Ct, Gladstone, OR 97027Off Market
- $392,2002 bd1 ba862 sqft19305 Oatfield Rd, Gladstone, OR 97027Off Market
A local agent can set up tours, give advice and negotiate with sellers.
Similar homes
- $575,0003 bd2 ba1.8k sqft240 E Clarendon St, Gladstone, OR 97027Active
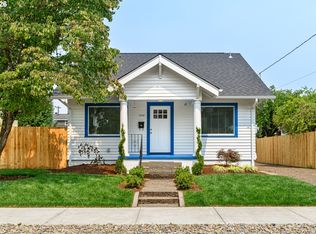
 MLS ID #155335212, Derek Peterson, Better Homes & Gardens Realty. RMLS (OR)
 - $560,0003 bd3 ba1.9k sqft18202 SE Swanson Ln, Milwaukie, OR 97267Active
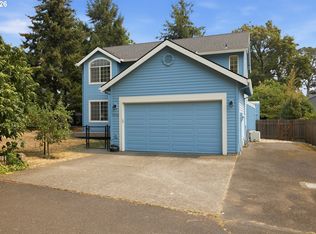 MLS ID #271862521, Amy Reed, Portland's Alternative Inc., Realtors. RMLS (OR)
 - $499,0003 bd2 ba1k sqft6391 SE Hull Ave, Milwaukie, OR 97267Active
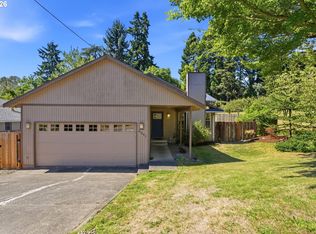 MLS ID #557022149, Rochelle Yukich, Premiere Property Group, LLC. RMLS (OR)
 - $415,0002 bd1 ba836 sqft845 Cornell Ave, Gladstone, OR 97027Active
 MLS ID #626938506, Kelly Hagglund, The Kelly Group Real Estate. RMLS (OR)
 - $499,0003 bd2 ba1.2k sqft9505 SE 79th Ave, Milwaukie, OR 97222ActiveMLS ID #385691191, Milan Ridenhour, Berkshire Hathaway HomeServices NW Real Estate. RMLS (OR)
- $549,0003 bd1 ba1.3k sqft16184 Lake Forest Blvd, Lake Oswego, OR 97035ActiveMLS ID #418984805, Jeffrey Kersten, Opt. RMLS (OR)
- $485,0003 bd2 ba1.7k sqft6514 SE Thiessen Rd, Milwaukie, OR 97267ActiveMLS ID #226339119, Stephanie Peck, eXp Realty, LLC. RMLS (OR)
- $525,0004 bd3 ba1.9k sqft5815 SE Jennings Ave, Milwaukie, OR 97267ActiveMLS ID #297837274, Dylan J.T. Johnson, Real Broker. RMLS (OR)
- $450,0003 bd3 ba1.7k sqft11632 Darling Way, Oregon City, OR 97045ActiveMLS ID #281115205, Kirstan Rogers, Keller Williams PDX Central. RMLS (OR)
- $485,0003 bd2 ba1k sqft15350 SE Linden Ln, Milwaukie, OR 97267ActiveMLS ID #252740377, Atussa Valenti, Coldwell Banker Bain. RMLS (OR)
- $490,0003 bd2 ba1k sqft116 S Fredericksburg Way, Vancouver, WA 98664ActiveMLS ID #689882722, Lori Faye Carroll, Realty NW Properties. RMLS (OR)
- $529,9003 bd2 ba1.5k sqft1801 SE 54th Ave, Hillsboro, OR 97123ActiveMLS ID #787633405, Narin Lay, Opt. RMLS (OR)
- $475,0003 bd2 ba1.1k sqft8806 NE Sacramento St, Portland, OR 97220ActiveMLS ID #355458486, Dayan Loyuk, Works Real Estate. RMLS (OR)
- $545,0003 bd3 ba1.5k sqft3418 NW 30th Circle, Camas, WA 98607ActiveMLS ID #2556275, Kerry Collins. NWMLS as distributed by MLS GRID
- $525,0003 bd1 ba1.4k sqft3327 SE 59th Ave, Portland, OR 97206ActiveMLS ID #649606011, Kenneth Avery, eXp Realty, LLC. RMLS (OR)
- $449,0003 bd2 ba1.2k sqft30581 SE Highway 211, Eagle Creek, OR 97022ActiveMLS ID #146580718, Ryan Brooks, Premiere Property Group, LLC. RMLS (OR)
- $530,0004 bd2 ba1.4k sqft14605 SW May Ct, Sherwood, OR 97140ActiveMLS ID #485636418, Amy Nelson, Better Homes & Gardens Realty. RMLS (OR)
- $525,0003 bd2 ba1.2k sqft8390 SW Godwin Ct, Portland, OR 97223ActiveMLS ID #730416653, Julie Yunger, eXp Realty, LLC. RMLS (OR)
- $600,0003 bd1 ba1.9k sqft546 NE Stanton St, Portland, OR 97212ActiveMLS ID #683708815, Jon Sanford, Berkshire Hathaway HomeServices NW Real Estate. RMLS (OR)
- $524,9993 bd2 ba1.4k sqft7340 SW Mallard Ct, Portland, OR 97223ActiveMLS ID #220540109, Travis Dunn, Move Real Estate Inc. RMLS (OR)
