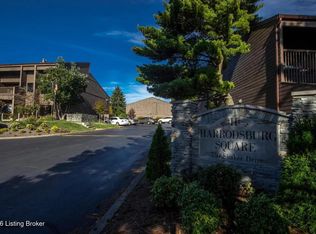
Enjoy a low-maintenance lifestyle without giving up space, flexibility, or location in this rare 3BR/2BA loft-style condo at Harrodsburg Square. At this price point, it is hard to find a home this close to the University of Kentucky, nearby hospitals, downtown Lexington, shopping, dining, and everyday conveniences that also takes so much of the usual upkeep off your plate. This unit offers a spacious main level with large living and dining areas, two downstairs bedrooms, a full bath, in-unit laundry, and great access to covered outdoor living space. Upstairs, the loft-style third bedroom lives like a private primary suite with its own en suite bath, large walk-in closet, and bonus office-style nook. One of the standout features of this home is the amount of porch space, with covered outdoor areas off both sides of the unit plus additional outdoor storage. Recent owner improvements include a newer refrigerator, full interior paint, updated ceiling fans in the lower bedrooms, updated kitchen lighting, a remodeled upstairs office nook with added electrical, an updated upstairs bedroom door, and a front door digital keypad. Monthly dues add real value by covering gas, electric, water, sewer, trash, pool, clubhouse, and extensive common-area and shared-system support, helping create an easier ownership experience with fewer exterior maintenance headaches and fewer major shared-system concerns than many typical homes. If you have been looking for something close to campus and the medical corridor that offers more room, more flexibility, and more convenience, this one stands out.
Contingent
Price increase: $29.9K (5/11)
$224,900
750 Shaker Dr APT 1016, Lexington, KY 40504
3beds
1,494sqft
:
Get pre-qualified$2,108/mo
Condominium
Built in 1972
-- sqft lot
$216,800 Zestimate®
$151/sqft
$611/mo HOA
What's special
Large walk-in closetNewer refrigeratorFull interior paintUpdated kitchen lightingAdditional outdoor storageBonus office-style nookCovered outdoor living space
- 75 days |
- 42 |
- 0 |
Zillow last checked:
Listing updated:
Listed by:
Logan Cheek 859-533-4727,
The Real Estate Group
Source: Imagine MLS,MLS#: 26010404
Facts & features
Interior
Bedrooms & bathrooms
- Bedrooms: 3
- Bathrooms: 2
- Full bathrooms: 2
Primary bedroom
- Level: Second
Bathroom 1
- Level: First
Bathroom 2
- Level: Second
Kitchen
- Level: First
Living room
- Level: First
Office
- Level: Second
Utility room
- Level: First
Heating
- Heat Pump
Cooling
- Central Air, Heat Pump
Appliances
- Included: Dishwasher, Microwave, Refrigerator, Range
- Laundry: Electric Dryer Hookup, Main Level, Washer Hookup
Features
- Entrance Foyer, Walk-In Closet(s), Ceiling Fan(s)
- Flooring: Carpet, Ceramic Tile, Laminate
- Windows: Blinds
- Has basement: No
- Has fireplace: No
Interior area
- Total structure area: 1,494
- Total interior livable area: 1,494 sqft
- Finished area above ground: 1,494
- Finished area below ground: 0
Property
Parking
- Parking features: Off Street, Other
Features
- Levels: Two
Details
- Parcel number: 14476565
Construction
Type & style
- Home type: Condo
- Property subtype: Condominium
Materials
- Wood Siding
- Foundation: Slab
- Roof: Shingle
Condition
- Year built: 1972
Utilities & green energy
- Sewer: Public Sewer
- Water: Public
- Utilities for property: Electricity Connected, Natural Gas Connected, Sewer Connected, Water Connected
Community & HOA
Community
- Features: Pool
- Subdivision: Harrodsburg Square
HOA
- Has HOA: Yes
- Amenities included: Clubhouse, Playground, Coin Laundry, Pool
- Services included: Insurance, Sewer, Trash, Water, Other, Snow Removal, Central Heating, Central Cooling, Maintenance Grounds
- HOA fee: $611 monthly
Location
- Region: Lexington
Financial & listing details
- Price per square foot: $151/sqft
- Tax assessed value: $201,600
- Annual tax amount: $2,493
- Date on market: 5/11/2026
Estimated market value
$216,800
$206,000 - $228,000
$1,670/mo
Price history
| Date | Event | Price |
|---|---|---|
| 6/16/2026 | Contingent | $224,900$151/sqft |
Source:  Imagine MLS #26010404 Report a problem Imagine MLS #26010404 Report a problem | ||
| 5/11/2026 | Price change | $224,900+15.3%$151/sqft |
Source: Imagine MLS #26010404 Report a problem | ||
| 4/4/2025 | Price change | $695-3.5% |
Source: Zillow Rentals Report a problem | ||
| 2/6/2025 | Price change | $720+5.9% |
Source: Zillow Rentals Report a problem | ||
| 3/6/2024 | Listed for rent | $680-54.7% |
Source: Zillow Rentals Report a problem | ||
| 12/15/2023 | Listing removed | -- |
Source: Zillow Rentals Report a problem | ||
| 12/14/2023 | Listed for rent | $1,500-25%$1/sqft |
Source: Zillow Rentals Report a problem | ||
| 12/13/2023 | Listing removed | -- |
Source: Zillow Rentals Report a problem | ||
| 10/17/2023 | Listed for rent | $2,000+300%$1/sqft |
Source: Zillow Rentals Report a problem | ||
| 7/21/2023 | Pending sale | $195,000$131/sqft |
Source: Imagine MLS #23013676 Report a problem | ||
| 7/20/2023 | Listed for sale | $195,000+225%$131/sqft |
Source: Imagine MLS #23013676 Report a problem | ||
| 3/24/2021 | Listing removed | -- |
Source: Owner Report a problem | ||
| 8/1/2015 | Listing removed | $500 |
Source: Owner Report a problem | ||
| 7/31/2015 | Listed for rent | $500 |
Source: Owner Report a problem | ||
| 6/22/2012 | Sold | $60,000-7.6%$40/sqft |
Source: Imagine MLS #1117500 Report a problem | ||
| 5/17/2012 | Price change | $64,900-13.4%$43/sqft |
Source: All Star Realty, Inc. #1117500 Report a problem | ||
| 4/15/2012 | Listed for sale | $74,900-21.2%$50/sqft |
Source: All Star Realty, Inc. #1117500 Report a problem | ||
| 6/17/2011 | Sold | $95,000$64/sqft |
Source: Public Record Report a problem | ||
Public tax history
| Year | Property taxes | Tax assessment |
|---|---|---|
| 2024 | $2,493 +58.5% | $201,600 +58.5% |
| 2023 | $1,573 -3.2% | $127,200 |
| 2022 | $1,625 +25.2% | $127,200 +25.2% |
| 2021 | $1,298 | $101,600 |
| 2020 | $1,298 | $101,600 |
| 2019 | $1,298 | $101,600 |
| 2018 | $1,298 +42.1% | $101,600 +35.5% |
| 2017 | $913 -18.4% | $75,000 |
| 2015 | $1,119 | $75,000 |
| 2014 | $1,119 | $75,000 -25% |
| 2012 | $1,119 | $100,000 |
| 2011 | -- | -- |
| 2010 | -- | -- |
| 2009 | -- | -- |
| 2008 | -- | $100,000 |
| 2006 | -- | -- |
| 2005 | -- | -- |
| 2004 | -- | -- |
Find assessor info on the county website
Monthly payment
Est. payment
Payment breakdown
Explore the cost of this home by adjusting the details. Changes won't be saved.Climate risks
Neighborhood: Gardenside-Colony
Nearby schools
GreatSchools rating
- 5/10Picadome Elementary SchoolGrades: PK-5Distance: 0.3 mi
- 8/10Jessie M Clark Middle SchoolGrades: 6-8Distance: 2.5 mi
- 10/10Lafayette High SchoolGrades: 9-12Distance: 0.6 mi
Schools provided by the listing agent
- Elementary: Picadome
- Middle: Jessie Clark
- High: Lafayette
Source: Imagine MLS. This data may not be complete. We recommend contacting the local school district to confirm school assignments for this home.
- $196,0002 bd2 ba1k sqft750 Shaker Dr APT 505, Lexington, KY 40504Sold

- $209,0003 bd2 ba1.4k sqft750 Shaker Dr APT 1012, Lexington, KY 40504Sold
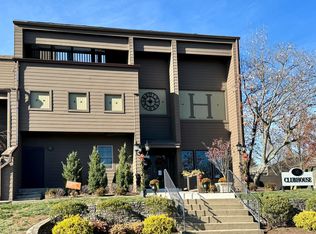
- $125,0001 bd1 ba795 sqft750 Shaker Dr APT 1002, Lexington, KY 40504Sold
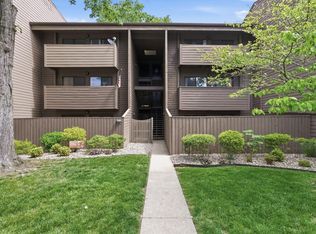
- $187,0002 bd2 ba1k sqft750 Shaker Dr APT 524, Lexington, KY 40504Sold
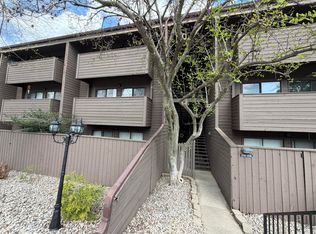
- $189,0002 bd2 ba1k sqft750 Shaker Dr APT 515, Lexington, KY 40504For Sale
- $180,0002 bd2 ba1k sqft750 Shaker Dr APT 507, Lexington, KY 40504Sold
- $180,0002 bd2 ba1k sqft750 Shaker Dr APT 516, Lexington, KY 40504Sold
- $195,0002 bd2 ba1k sqft750 Shaker Dr APT 501, Lexington, KY 40504Sold
A local agent can set up tours, give advice and negotiate with sellers.
A local lender can help you make sure your offer is ready when you are.
Similar homes
- $230,0003 bd2 ba1k sqft251 Simpson Ave APT 319, Lexington, KY 40504For Sale

 MLS ID #26012906, Jesse Sizemore, CENTURY 21 Advantage Realty. Imagine MLS
 - $240,0003 bd2 ba1k sqft209 Simpson Ave Building 3-201, Lexington, KY 40504For Sale
 MLS ID #26011740, Heather Flanagan, Keller Williams Legacy Group. Imagine MLS
 - $189,0002 bd2 ba1k sqft750 Shaker Dr APT 515, Lexington, KY 40504For Sale
 MLS ID #26007208, Mark Manzo, ERA Select Real Estate. Imagine MLS
 - $240,0003 bd1 ba1k sqft215 Mandalay Rd, Lexington, KY 40504For Sale
 MLS ID #26013299, Julie Dotson Salsman, Big Blue Realty. Imagine MLS
 - $260,0003 bd1 ba1k sqft1895 Dunkirk Dr, Lexington, KY 40504For SaleMLS ID #26016226, Chris Oster, The Brokerage. Imagine MLS
- $233,5002 bd2 ba1.1k sqft600 Vincent Way APT 3305, Lexington, KY 40503For SaleMLS ID #26018332, W. Craig Johnson, Silvestri Real Estate, LLC. Imagine MLS
- $210,0002 bd2 ba1.1k sqft857 Malabu Dr APT 7202, Lexington, KY 40502For SaleMLS ID #26011588, Kristin Ray, Lifstyl Real Estate. Imagine MLS
- $250,0003 bd3 ba1.8k sqft1415 Ridgecrest Dr, Lexington, KY 40517For SaleMLS ID #26017225, Wesley Porter, RE/MAX Creative Realty. Imagine MLS
- $215,0002 bd2 ba1.2k sqft857 Malabu Dr APT 4002, Lexington, KY 40502For SaleMLS ID #26001341, Elizabeth L Herrington, Bluegrass Sotheby's International Realty. Imagine MLS
- $219,0002 bd2 ba1.4k sqft2312 Remington Way APT 3310, Lexington, KY 40511For SaleMLS ID #26013343, Abby A Jones, Bluegrass Sotheby's International Realty. Imagine MLS
- $235,0003 bd2 ba1.2k sqft232 Warnock St, Lexington, KY 40508For SaleMLS ID #26005105, Bob Sophiea, eXp Realty, LLC. Imagine MLS
- $279,0003 bd2 ba1.2k sqft3341 Featherston Dr, Lexington, KY 40515For SaleMLS ID #26019417, Kristine Cassata, Indigo & Co. Imagine MLS
- $264,9002 bd2 ba1.3k sqft600 Vincent Way APT 3310, Lexington, KY 40503For SaleMLS ID #26013778, Kitty G Lane, Bluegrass Sotheby's International Realty. Imagine MLS
- $234,5002 bd1 ba1.3k sqft488 Larkwood Dr, Lexington, KY 40509For SaleMLS ID #26011955, Sari Antle A Larson, United Real Estate Bluegrass. Imagine MLS
- $300,0003 bd3 ba1.7k sqft2416 Ogden Way, Lexington, KY 40509For SaleMLS ID #26019711, Cheri Shaffer, Lifstyl Real Estate. Imagine MLS
- $250,0003 bd3 ba1.9k sqft500 Laketower Dr Unit 51, Lexington, KY 40502For SaleMLS ID #26006193, Katie Feola, The Agency. Imagine MLS
- $239,9003 bd2 ba1.3k sqft750 Maple Ave, Lexington, KY 40508For SaleMLS ID #26002556, Brad Tune, Turf Town Properties. Imagine MLS
- $285,0003 bd2 ba1.1k sqft101 Clover Valley Dr, Lexington, KY 40511For SaleMLS ID #26014754, Traci M Long, Trueblood Real Estate KY LLC. Imagine MLS
- $264,8003 bd1 ba1.4k sqft874 Angliana Ave, Lexington, KY 40508For SaleMLS ID #26014773, Katherine Hawkins, HomeSelect Realty. Imagine MLS
- $200,0001 bd1 ba800 sqft345 W Vine St #2105, Lexington, KY 40507For SaleMLS ID #26017346, Casey R Weesner, Weesner Properties, Inc.. Imagine MLS
