Virtually Staged. Nestled at the private end of a cul-de-sac on Rocky Point Dr. within Beacon Woods Villages, this charming home offers a perfect blend of privacy, space, and quintessential Florida outdoor living. The thoughtfully designed floor plan features a gated front courtyard and a private walled rear courtyard, accessible via sliding glass doors from both the primary bedroom and the sunroom. Inside, the compact yet delightful kitchen boasts a pantry with convenient pull-out shelving. The main-level primary bedroom provides excellent convenience, while two additional bedrooms and a full bath occupy the second floor. Built in 1975 and thoughtfully updated throughout, this unique zero-lot-line home showcases a distinctive architectural roofline and design. It is an ideal year-round residence or tranquil winter retreat.
Foreclosure
$268,900
7500 ROCKY POINT DRIVE, HUDSON, FL 34667
3beds
1,876sqft
Single Family Residence
Built in 1975
3,745 Square Feet Lot
$261,100 Zestimate®
$143/sqft
$30/mo HOA
What's special
Gated front courtyardPrivate walled rear courtyardThoughtfully updated throughoutMain-level primary bedroomCompact yet delightful kitchen
- 18 days
- 425
- 19
Likely to sell faster than
Zillow last checked:
Listing updated:
Listed by:
Vicki Griepenburg 813-713-4367,
BHHS FLORIDA PROPERTIES GROUP 813-907-8200
Source: Stellar MLS,MLS#: TB8549715 Originating MLS: Suncoast Tampa
Originating MLS: Suncoast Tampa
Facts & features
Interior
Bedrooms & bathrooms
- Bedrooms: 3
- Bathrooms: 2
- Full bathrooms: 2
Rooms
- Room types: Florida Room
Primary bedroom
- Features: Ceiling Fan(s), Walk-In Closet(s)
- Level: First
- Area: 180 Square Feet
- Dimensions: 15x12
Bedroom 1
- Features: Ceiling Fan(s), Built-in Closet
- Level: Second
- Area: 160 Square Feet
- Dimensions: 10x16
Bedroom 2
- Features: Ceiling Fan(s), Built-in Closet
- Level: Second
- Area: 192 Square Feet
- Dimensions: 12x16
Dining room
- Level: First
- Area: 169 Square Feet
- Dimensions: 13x13
Kitchen
- Features: Built-in Closet
- Level: First
- Area: 60 Square Feet
- Dimensions: 5x12
Living room
- Features: Ceiling Fan(s)
- Level: First
- Area: 228 Square Feet
- Dimensions: 19x12
Heating
- Central, Electric
Cooling
- Central Air
Appliances
- Included: Other
- Laundry: In Garage
Features
- Ceiling Fan(s), Primary Bedroom Main Floor, Walk-In Closet(s)
- Flooring: Luxury Vinyl
- Doors: Sliding Doors
- Has fireplace: No
Interior area
- Total structure area: 2,428
- Total interior livable area: 1,876 sqft
Video & virtual tour
Property
Parking
- Total spaces: 2
- Parking features: Driveway
- Attached garage spaces: 2
- Has uncovered spaces: Yes
- Details: Garage Dimensions: 22x23
Features
- Levels: Two
- Stories: 2
- Exterior features: Courtyard
Lot
- Size: 3,745 Square Feet
- Features: Cul-De-Sac, Near Golf Course
Details
- Parcel number: 162503051K000005080
- Zoning: PUD
- Special conditions: Real Estate Owned
Construction
Type & style
- Home type: SingleFamily
- Property subtype: Single Family Residence
Materials
- Block
- Foundation: Slab
- Roof: Shingle
Condition
- Completed
- New construction: No
- Year built: 1975
Utilities & green energy
- Sewer: Public Sewer
- Water: Public
- Utilities for property: Electricity Connected, Public, Water Connected
Community & HOA
Community
- Features: Clubhouse
- Pet fee: $0 monthly
- Subdivision: BEACON WOODS VILLAGE
HOA
- Has HOA: Yes
- Amenities included: Basketball Court, Playground, Pool
- HOA fee: $30 monthly
- HOA name: Jose Ponton/ Beacon Woods Civic Association
- HOA phone: 727-863-1267
Location
- Region: Hudson
Financial & listing details
- Price per square foot: $143/sqft
- Tax assessed value: $207,728
- Annual tax amount: $2,674
- Date on market: 9/24/2026
- Cumulative days on market: 19 days
- Listing terms: Cash,Conventional,FHA,VA Loan
- Ownership: Fee Simple
- Total actual rent: 0
- Electric utility on property: Yes
- Road surface type: Paved
Foreclosure details
Estimated market value
$261,100
$248,000 - $274,000
$1,930/mo
Price history
| Date | Event | Price |
|---|---|---|
| 4/30/2026 | Sold | $237,400-10.4%$127/sqft |
Source: Public Record Report a problem | ||
| 11/13/2025 | Listed for sale | $264,999-4.3%$141/sqft |
Source:  Stellar MLS #TB8448013 Report a problem Stellar MLS #TB8448013 Report a problem | ||
| 7/26/2022 | Sold | $277,000-3.8%$148/sqft |
Source: Public Record Report a problem | ||
| 6/20/2022 | Pending sale | $288,000$154/sqft |
Source: Stellar MLS #U8162444 Report a problem | ||
| 5/14/2022 | Listed for sale | $288,000-3.4%$154/sqft |
Source: Stellar MLS #U8162444 Report a problem | ||
| 3/31/2022 | Listing removed | -- |
Source: Owner Report a problem | ||
| 12/16/2021 | Listed for sale | $298,000+150.4%$159/sqft |
Source: Owner Report a problem | ||
| 10/5/2017 | Sold | $119,000-3.8%$63/sqft |
Source: Public Record Report a problem | ||
| 7/27/2017 | Price change | $123,697-0.2%$66/sqft |
Source: STAR ONE REALTY GROUP #W7630278 Report a problem | ||
| 6/25/2017 | Price change | $123,897-0.1%$66/sqft |
Source: STAR ONE REALTY GROUP #W7630278 Report a problem | ||
| 6/18/2017 | Price change | $123,997-0.8%$66/sqft |
Source: STAR ONE REALTY GROUP #W7630278 Report a problem | ||
| 5/22/2017 | Price change | $124,997+0.1%$67/sqft |
Source: STAR ONE REALTY GROUP #W7630278 Report a problem | ||
| 3/8/2017 | Price change | $124,900+5%$67/sqft |
Source: RE/MAX SUNSET REALTY #W7625797 Report a problem | ||
| 1/2/2017 | Listed for sale | $119,000$63/sqft |
Source: RE/MAX SUNSET REALTY #W7625797 Report a problem | ||
Public tax history
| Year | Property taxes | Tax assessment |
|---|---|---|
| 2025 | $2,675 +2.7% | $185,170 +2.9% |
| 2024 | $2,606 +4.1% | $179,960 |
| 2023 | $2,504 +150.1% | $179,960 -2.5% |
| 2022 | $1,001 +3.2% | $184,668 +110.7% |
| 2021 | $970 +2.4% | $87,650 +1.4% |
| 2020 | $947 +3% | $86,440 +2.3% |
| 2019 | $920 | $84,502 +1.9% |
| 2018 | $920 +2.9% | $82,927 +35.5% |
| 2017 | $894 +31.1% | $61,199 +4.2% |
| 2016 | $681 +5% | $58,707 +0.7% |
| 2015 | $649 +3.2% | $58,299 -2.5% |
| 2014 | $629 | $59,814 +5% |
| 2013 | -- | $56,981 -7.5% |
| 2012 | -- | $61,587 -11.1% |
| 2011 | -- | $69,315 -6.2% |
| 2010 | -- | $73,892 -21.9% |
| 2009 | -- | $94,619 -30.5% |
| 2008 | -- | $136,105 -1.3% |
| 2007 | -- | $137,842 +5.5% |
| 2006 | -- | $130,710 +23.8% |
| 2005 | -- | $105,594 +20.3% |
| 2004 | -- | $87,749 +5% |
| 2003 | -- | $83,594 +7.2% |
| 2002 | -- | $77,961 +22.4% |
| 2000 | -- | $63,671 +12.3% |
| 1999 | -- | $56,688 |
Find assessor info on the county website
Monthly payment
Climate risks
Neighborhood: 34667
Nearby schools
Schools provided by the listing agent
- Elementary: Gulf Highland Elementary
- Middle: Hudson Academy ( 4-8)
- High: Fivay High-PO
Source: Stellar MLS. This data may not be complete. We recommend contacting the local school district to confirm school assignments for this home.
Similar homes
- $325,0003 bd2 ba1.4k sqft13016 CLUB DRIVE, HUDSON, FL 34667For Sale
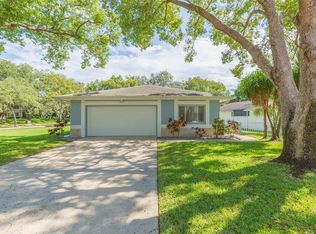
 MLS ID #TB8437276, Amy Williams, LPT REALTY, LLC. Stellar MLS
 - $250,0002 bd2 ba1.2k sqft7700 BIRCHWOOD DRIVE, PORT RICHEY, FL 34668For Sale
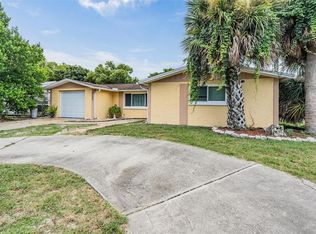 MLS ID #TB8554489, Belkis Rodriguez, REALTY EXPERTS. Stellar MLS
 - $269,9003 bd2 ba1.3k sqft11424 SCALLOP DRIVE, PORT RICHEY, FL 34668For Sale
 MLS ID #O6411124, Robert Salmons, ENTERA REALTY LLC. Stellar MLS
 - $270,7003 bd2 ba1.4k sqft11322 WOLF COURT, PORT RICHEY, FL 34668For Sale
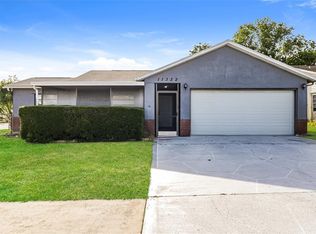 MLS ID #O6429960, Blake Keathley, EVERYSTATE INC.. Stellar MLS
 - $239,0002 bd2 ba1k sqft8802 SEELEY LANE, HUDSON, FL 34667For SaleMLS ID #W7887215, Karen Bailey, PA, FUTURE HOME REALTY. Stellar MLS
- $267,9003 bd2 ba1.4k sqft9239 PALM AVENUE, PORT RICHEY, FL 34668For SaleMLS ID #TB8530587, Nonette Branton, EPIQUE REALTY INC.. Stellar MLS
- $269,0002 bd2 ba1.6k sqft9926 LAKESIDE LANE, PORT RICHEY, FL 34668For SaleMLS ID #W7889048, Eleni Sampson, RE/MAX CHAMPIONS. Stellar MLS
- $269,9003 bd2 ba1.3k sqft7255 FIRESIDE DRIVE, PORT RICHEY, FL 34668For SaleMLS ID #O6395695, Robert Salmons, ENTERA REALTY LLC. Stellar MLS
- $249,9003 bd3 ba1.3k sqft7710 BIRCHWOOD DRIVE, PORT RICHEY, FL 34668For SaleMLS ID #TB8533999, Kimberly Haney, JT REALTY & ASSOCIATES. Stellar MLS
- $298,0003 bd2 ba1.5k sqft7825 BLOOMFIELD DRIVE, PORT RICHEY, FL 34668For SaleMLS ID #TB8544181, Angela Marsh, PA, KELLER WILLIAMS REALTY PORTFOLIO COLLECTION. Stellar MLS
- $295,0003 bd2 ba1.4k sqft7041 WESTCOTT DRIVE, PORT RICHEY, FL 34668For SaleMLS ID #TB8543000, Ashley Mason, LPT REALTY, LLC.. Stellar MLS
- $278,3003 bd2 ba1.3k sqft7105 OAKSHIRE DRIVE, PORT RICHEY, FL 34668For SaleMLS ID #TB8525280, Lori West, RE/MAX MARKETING SPECIALISTS. Stellar MLS
- $389,9004 bd3 ba1.9k sqft12408 GOLDEN OAK CIRCLE, HUDSON, FL 34669For SaleMLS ID #TB8557179, Laura Bloomer, SPIRIT REALTY OF FLORIDA. Stellar MLS
- $269,9002 bd2 ba1.3k sqft8207 DEDHAM DRIVE, PORT RICHEY, FL 34668For SaleMLS ID #TB8535779, Michael Manna, 54 REALTY LLC. Stellar MLS
- $250,0003 bd2 ba1k sqft7328 MAKO DRIVE, HUDSON, FL 34667For SaleMLS ID #TB8514980, Nicholas Davis, REALTY ONE GROUP ADVANTAGE. Stellar MLS
- $229,9002 bd2 ba1.3k sqft7805 SUE ELLEN DRIVE, PORT RICHEY, FL 34668For SaleMLS ID #TB8550738, Brian Kanicki, 54 REALTY LLC. Stellar MLS
- $275,0003 bd2 ba1.3k sqft6047 9TH AVENUE, NEW PORT RICHEY, FL 34653For SaleMLS ID #TB8554565, G Busch, FUTURE HOME REALTY INC. Stellar MLS
- $287,0002 bd2 ba1.4k sqft9203 GREENBRIAR LANE, PORT RICHEY, FL 34668For SaleMLS ID #W7888078, Brenda Endres, RE/MAX CHAMPIONS. Stellar MLS
- $234,9003 bd2 ba1k sqft9631 MARLINTON LANE, PORT RICHEY, FL 34668For SaleMLS ID #W7888566, Nicholas Vavoulis, RE/MAX MARKETING SPECIALISTS. Stellar MLS
- $380,0004 bd3 ba2.4k sqft7010 SOUTHWIND DRIVE, HUDSON, FL 34667For SaleMLS ID #O6435281, Raquel Littlejohn, MAINSTAY BROKERAGE LLC. Stellar MLS
