Welcome to 7501 Balson, a spacious three-story, 3-bedroom, 3.5-bathroom townhome offering an unparalleled lifestyle of urban convenience just moments from the vibrant heart of Downtown Clayton, local boutiques, and premier dining. From the moment you step inside, the main level invites connection with its seamless, open-concept flow, featuring hardwood flooring, a modern paint palette, and a cozy gas fireplace in the living room that effortlessly transitions into the formal dining room. The sunlit kitchen is a chef’s delight, beautifully appointed with stainless steel appliances (refrigerator can stay), timeless white cabinetry, a breakfast bar, and a casual eat-in dining area. Upstairs, the second floor serves as a private sanctuary housing a convenient laundry room (2-year new washer and dryer can stay) alongside two en-suite bedrooms—including a stunning primary suite complete with a walk-in closet and a spa-like bath—while the versatile third floor boasts an additional bedroom, a full bath, and an abundance of natural light, making it the perfect footprint for a secluded home office or guest retreat. Complete with a secure, oversized two-car tuck-under garage, a large private, low maintenance deck ideal for your morning coffee, and a gym already set up in the basement (gym flooring and equipment can stay) this townhome truly has it all.
Active
Listed by: EXP Realty, LLC • Catherine M O'Neill
$460,000
7501 Balson Ave, Saint Louis, MO 63130
3beds
2,395sqft
:
Get pre-qualified$3,115/mo
Townhouse
Built in 1991
4,356 Square Feet Lot
$-- Zestimate®
$192/sqft
$51/mo HOA
What's special
Two en-suite bedroomsModern paint paletteSunlit kitchenTimeless white cabinetryStainless steel appliancesStunning primary suiteSpa-like bath
- 39 days |
- 840 |
- 44 |
Zillow last checked:
Listing updated:
Listed by:
Catherine M O'Neill 866-224-1761,
EXP Realty, LLC,
Andrea V Sanders 314-624-3001,
EXP Realty, LLC
Source: MARIS,MLS#: 26037841 Originating MLS: St. Louis Association of REALTORS
Originating MLS: St. Louis Association of REALTORSFacts & features
Interior
Bedrooms & bathrooms
- Bedrooms: 3
- Bathrooms: 4
- Full bathrooms: 3
- 1/2 bathrooms: 1
- Main level bathrooms: 1
Primary bedroom
- Level: Second
- Area: 182
- Dimensions: 13x14
Bedroom 2
- Level: Second
- Area: 195
- Dimensions: 13x15
Bedroom 3
- Level: Third
- Area: 322
- Dimensions: 14x23
Dining room
- Level: Main
- Area: 165
- Dimensions: 11x15
Kitchen
- Level: Main
- Area: 189
- Dimensions: 9x21
Living room
- Level: Main
- Area: 195
- Dimensions: 13x15
Heating
- Dual Fuel/Off Peak, Forced Air, Natural Gas
Cooling
- Central Air, Dual, Electric
Appliances
- Included: Dishwasher, Dryer, Electric Oven, Electric Range, Refrigerator, Gas Water Heater
- Laundry: 2nd Floor
Features
- Breakfast Bar, Double Vanity, Granite Counters, Open Floorplan, Sunken Living Room, Walk-In Closet(s)
- Basement: Storage Space,Unfinished,Walk-Out Access
- Number of fireplaces: 1
- Fireplace features: Living Room
Interior area
- Total structure area: 2,395
- Total interior livable area: 2,395 sqft
- Finished area above ground: 2,395
Property
Parking
- Total spaces: 2
- Parking features: Attached, Garage, Garage Door Opener
- Attached garage spaces: 2
Features
- Levels: Three Or More
Lot
- Size: 4,356 Square Feet
- Features: Corner Lot, Level
Details
- Parcel number: 17J111138
- Special conditions: Standard
Construction
Type & style
- Home type: Townhouse
- Architectural style: Traditional
- Property subtype: Townhouse
- Attached to another structure: Yes
Materials
- Brick Veneer
Condition
- Year built: 1991
Details
- Warranty included: Yes
Utilities & green energy
- Electric: Ameren
- Sewer: Public Sewer
- Water: Public
- Utilities for property: Electricity Connected, Natural Gas Connected, Sewer Connected, Water Connected
Community & HOA
Community
- Subdivision: Village Of University Place 3 The
HOA
- Has HOA: Yes
- Amenities included: Outside Management
- Services included: Common Area Maintenance
- HOA fee: $609 annually
- HOA name: Village of University Place
Location
- Region: Saint Louis
Financial & listing details
- Price per square foot: $192/sqft
- Tax assessed value: $396,900
- Annual tax amount: $5,120
- Date on market: 6/17/2026
- Cumulative days on market: 39 days
- Listing terms: Cash,Conventional,FHA,VA Loan
- Ownership: Private
- Electric utility on property: Yes
Estimated market value
Not available
Estimated sales range
Not available
Not available
Price history
| Date | Event | Price |
|---|---|---|
| 6/17/2026 | Listed for sale | $460,000+16.5%$192/sqft |
Source:  MARIS #26037841 Report a problem MARIS #26037841 Report a problem | ||
| 8/8/2024 | Sold | -- |
Source: MARIS #24041918 Report a problem | ||
| 7/21/2024 | Pending sale | $395,000$165/sqft |
Source: MARIS #24041918 Report a problem | ||
| 7/18/2024 | Listed for sale | $395,000+12.9%$165/sqft |
Source: MARIS #24041918 Report a problem | ||
| 9/6/2022 | Sold | -- |
Source: MARIS #22040802 Report a problem | ||
| 8/15/2022 | Pending sale | $349,900$146/sqft |
Source: MARIS #22040802 Report a problem | ||
| 7/27/2022 | Contingent | $349,900$146/sqft |
Source: MARIS #22040802 Report a problem | ||
| 7/20/2022 | Listed for sale | $349,900+7.7%$146/sqft |
Source: MARIS #22040802 Report a problem | ||
| 4/30/2021 | Sold | -- |
Source: Public Record Report a problem | ||
| 3/16/2021 | Pending sale | $324,900$136/sqft |
Source: MARIS #21004047 Report a problem | ||
| 3/3/2021 | Listed for sale | $324,9000%$136/sqft |
Source: MARIS #21004047 Report a problem | ||
| 11/18/2015 | Listing removed | $325,000$136/sqft |
Source: Red Key Realty St. Louis #15035177 Report a problem | ||
| 8/21/2015 | Price change | $325,000-2.7%$136/sqft |
Source: Red Key Realty Leaders St. Lou #15035177 Report a problem | ||
| 7/11/2015 | Price change | $334,000-3.2%$139/sqft |
Source: Red Key Realty Leaders St. Lou #15035177 Report a problem | ||
| 6/19/2015 | Listed for sale | $344,900+7.8%$144/sqft |
Source: Red Key Realty Leaders St. Lou #15035177 Report a problem | ||
| 4/2/2011 | Listing removed | $319,900$134/sqft |
Source: Elizabeth Real Estate LLC #10058962 Report a problem | ||
| 12/3/2010 | Price change | $319,900-3%$134/sqft |
Source: Elizabeth Real Estate LLC #10058962 Report a problem | ||
| 10/23/2010 | Listed for sale | $329,900$138/sqft |
Source: Elizabeth Real Estate LLC. #10058962 Report a problem | ||
| 6/28/2006 | Sold | -- |
Source: Public Record Report a problem | ||
Public tax history
| Year | Property taxes | Tax assessment |
|---|---|---|
| 2025 | $5,120 +6.3% | $75,410 +11.4% |
| 2024 | $4,817 +0.1% | $67,680 |
| 2023 | $4,812 +4.3% | $67,680 +12% |
| 2022 | $4,611 +1% | $60,420 -11.1% |
| 2021 | $4,564 -12.4% | $67,940 +1% |
| 2020 | $5,210 +14.8% | $67,300 |
| 2019 | $4,540 | $67,300 +23.1% |
| 2018 | $4,540 | $54,690 |
| 2017 | $4,540 -0.2% | $54,690 +1.7% |
| 2016 | $4,549 -2.6% | $53,790 |
| 2015 | $4,673 | $53,790 -5.6% |
| 2014 | $4,673 -7.6% | $57,000 |
| 2013 | $5,055 | $57,000 +0.9% |
| 2012 | -- | $56,500 |
| 2011 | -- | $56,500 +2.8% |
| 2010 | $4,351 +9.6% | $54,940 |
| 2009 | $3,970 -4.7% | $54,940 -6.4% |
| 2008 | $4,166 +7% | $58,710 -11.1% |
| 2007 | $3,894 | $66,040 +26.3% |
| 2006 | $3,894 +0.6% | $52,280 |
| 2005 | $3,870 +3.3% | $52,280 -0.9% |
| 2003 | $3,748 -16.9% | $52,760 -4.9% |
| 2002 | $4,509 +53.5% | $55,460 |
| 2001 | $2,937 | $55,460 |
Find assessor info on the county website
Monthly payment
Est. payment
Payment breakdown
Explore the cost of this home by adjusting the details. Changes won't be saved.Climate risks
Neighborhood: 63130
Nearby schools
GreatSchools rating
- 6/10Jackson Park Elementary SchoolGrades: K-5Distance: 0.2 mi
- 3/10Brittany WoodsGrades: 6-8Distance: 0.8 mi
- 3/10University City Sr. High SchoolGrades: 9-12Distance: 0.2 mi
Schools provided by the listing agent
- Elementary: Jackson Park Elem.
- Middle: Brittany Woods
- High: University City Sr. High
Source: MARIS. This data may not be complete. We recommend contacting the local school district to confirm school assignments for this home.
- $--3 bd4 ba2.1k sqft7507 Balson Ave, Saint Louis, MO 63130Sold

- $356,0003 bd2 ba1.7k sqft7513 Balson Ave, Saint Louis, MO 63130Off Market
- $378,9003 bd3 ba1.9k sqft953 N Hanley Rd, Saint Louis, MO 63130Off Market
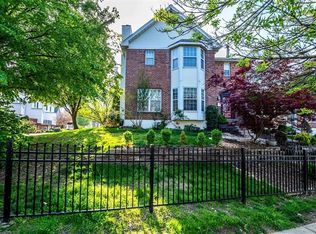
- $464,3003 bd3 ba2.1k sqft7519 Balson Ave, Saint Louis, MO 63130Off Market
- $366,0003 bd2 ba1.8k sqft7525 Balson Ave, Saint Louis, MO 63130Off Market
- $351,4002 bd2 ba1.6k sqft957 N Hanley Rd, Saint Louis, MO 63130Off Market
- $337,0002 bd3 ba1.6k sqft957 N Hanley Rd, University City, MO 63130Off Market
- $445,5003 bd4 ba2.1k sqft7531 Balson Ave, Saint Louis, MO 63130Off Market
A local agent can set up tours, give advice and negotiate with sellers.
Similar homes
- $450,0003 bd3 ba1.9k sqft911 Morehouse Ln, Saint Louis, MO 63130For Sale

 MLS ID #26029738, Tiffany Hamilton, Hamilton Group Real Estate LLC. MARIS
 - $425,0004 bd2 ba1.8k sqft1067 Wilson Ave, Saint Louis, MO 63130For Sale
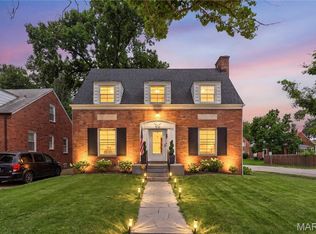 MLS ID #26044629, Shellie Bratton, Bratton Realty. MARIS
 - $524,900-- bd-- ba2.4k sqft7150 Tulane Ave, Saint Louis, MO 63130For Sale
 MLS ID #26045807, Raj Tailor, Portica Real Estate LLC. MARIS
 - $470,0004 bd3 ba2.3k sqft211 Shumate Ave, Maryland Heights, MO 63043For Sale
 MLS ID #26044490, Kathryn R Wentz, SMPL Realty, LLC. MARIS
 - $495,0004 bd3 ba2.9k sqft4568 Braungate Dr, Saint Louis, MO 63128For SaleMLS ID #26019994, Trudy M Pagano, Nettwork Global. MARIS
- $459,9004 bd3 ba2.6k sqft7501 Suffolk Ave, Saint Louis, MO 63119For SaleMLS ID #26027856, Mona Parsley, EXP Realty, LLC. MARIS
- $450,0004 bd3 ba2.5k sqft1504 Papillon Dr, Saint Louis, MO 63146For SaleMLS ID #26038220, Jennifer Grissom, RE/MAX Integrity. MARIS
- $445,0003 bd3 ba1.6k sqft5911 Pershing Ave, Saint Louis, MO 63112For SaleMLS ID #26038059, Ryan H Goldstein, Janet McAfee Inc.. MARIS
- $360,0003 bd3 ba2.6k sqft4157 Westminster Pl, Saint Louis, MO 63108For SaleMLS ID #26042693, Joe Bobnick, Garcia Properties. MARIS
- $425,0004 bd2 ba2k sqft5800 Pershing Ave, Saint Louis, MO 63112For SaleMLS ID #26040165, Stayce R Mayfield, Redfin Corporation. MARIS
- $490,0005 bd3 ba3k sqft821 S Sappington Rd, Saint Louis, MO 63126For SaleMLS ID #26028778, Joel E Svoboda, RedKey Realty Leaders Circa. MARIS
- $425,0004 bd3 ba2.1k sqft249 Aspen Trail Dr, Ballwin, MO 63011For SaleMLS ID #26047301, Shannon Affleck Borello, Coldwell Banker Realty - Gundaker. MARIS
- $430,0003 bd3 ba2.6k sqft704 Villas Estates Dr, Fenton, MO 63026For SaleMLS ID #26044917, Kim A Anderson, Berkshire Hathaway HomeServices Select Properties. MARIS
- $435,0003 bd2 ba2.1k sqft223 Woodridge Rd, Saint Louis, MO 63122For SaleMLS ID #26035059, Laura MacDonald, Coldwell Banker Realty - Gundaker. MARIS
- $479,9005 bd4 ba3k sqft11414 Oxbridge Ct, Saint Louis, MO 63146For SaleMLS ID #26026045, Angela M Kittner-Brosseau, Keller Williams Realty St. Louis. MARIS
- $399,9004 bd3 ba2.3k sqft11117 Stoney View Ln, Saint Louis, MO 63146For SaleMLS ID #26043162, Gil H Gillibrand, Epique Realty. MARIS
- $550,0003 bd4 ba2.5k sqft4214 Arsenal St, Saint Louis, MO 63116For SaleMLS ID #26033968, Robin Halterman, Dielmann Sotheby's International Realty. MARIS
- $480,0003 bd4 ba3.3k sqft7290 Meramar Dr, Saint Louis, MO 63129For SaleMLS ID #26042495, Nathan E Merry, Merry Real Estate. MARIS
- $509,0003 bd3 ba2.6k sqft1187 Hawken Pl, Saint Louis, MO 63119For SaleBHHS broker feed
- $385,0004 bd4 ba2.6k sqft1710 Ridgeview Circle Dr, Ballwin, MO 63021For SaleMLS ID #26043364, Julie M Kirkiewicz, RE/MAX Results. MARIS
