Move-In Ready Home with Extensive Updates!
Freshly updated throughout with a freshly painted interior, new flooring in the second floor. The kitchen features granite countertops, cabinet doors, and black and stainless-steel appliances with huge kitchen Island with upgraded bathrooms in the second floor.
Elegant arched doorways accent the dining room and living room, adding charm and character. The spacious primary suite is located on the main level and includes a luxurious glamour bath and an oversized walk-in closet.
A second primary/teen suite upstairs offers a private bath, providing excellent flexibility for guests or multigenerational living. All secondary bedrooms are generously sized. The huge bonus room with a closet could easily serve as a fifth bedroom, media room, or playroom.
A beautifully updated home with plenty of space and versatile living options!
Active
Price cut: $10K (8/8)
$585,000
7501 Westray Ct #31, Charlotte, NC 28269
5beds
3,093sqft
Single Family Residence
Built in 1996
0.24 Acres Lot
$576,300 Zestimate®
$189/sqft
$-- HOA
What's special
Freshly painted interiorHuge kitchen islandGranite countertopsOversized walk-in closetLuxurious glamour bathBlack and stainless-steel appliances
- 33 days |
- 950 |
- 116 |
Zillow last checked:
Listing updated:
Listed by:
Sudhakar Meenige realtor.sudhakar17@gmail.com,
Sunbright Realty
Source: Canopy MLS as distributed by MLS GRID,MLS#: 4403652
Facts & features
Interior
Bedrooms & bathrooms
- Bedrooms: 5
- Bathrooms: 4
- Full bathrooms: 3
- 1/2 bathrooms: 1
- Main level bedrooms: 1
Primary bedroom
- Level: Main
Bedroom s
- Level: Upper
Bedroom s
- Level: Lower
Bathroom full
- Level: Main
Bathroom half
- Level: Main
Bathroom full
- Level: Upper
Bonus room
- Level: Upper
Breakfast
- Level: Main
Dining room
- Level: Main
Kitchen
- Level: Main
Laundry
- Level: Upper
Living room
- Level: Main
Heating
- Central, Natural Gas
Cooling
- Central Air, Electric
Appliances
- Included: Dishwasher, Disposal, Gas Range, Microwave, Refrigerator, Washer/Dryer
- Laundry: Laundry Closet, Upper Level
Features
- Kitchen Island, Open Floorplan, Pantry
- Flooring: Carpet, Laminate
- Doors: Insulated Door(s)
- Windows: Insulated Windows
- Has basement: No
- Fireplace features: Living Room
Interior area
- Total structure area: 3,093
- Total interior livable area: 3,093 sqft
- Finished area above ground: 3,093
- Finished area below ground: 0
Property
Parking
- Total spaces: 4
- Parking features: Driveway, Attached Garage, Garage on Main Level
- Attached garage spaces: 2
- Carport spaces: 2
- Covered spaces: 4
- Has uncovered spaces: Yes
Features
- Levels: Two
- Stories: 2
- Entry location: Main
- Patio & porch: Deck
- Pool features: Community
Lot
- Size: 0.24 Acres
- Features: Open Lot
Details
- Parcel number: 02948354
- Zoning: R
- Special conditions: Standard
Construction
Type & style
- Home type: SingleFamily
- Architectural style: Traditional
- Property subtype: Single Family Residence
Materials
- Brick Partial, Vinyl
- Foundation: Crawl Space
Condition
- New construction: No
- Year built: 1996
Utilities & green energy
- Sewer: Public Sewer
- Water: City
- Utilities for property: Cable Connected, Electricity Connected, Phone Connected, Underground Power Lines
Community & HOA
Community
- Features: Clubhouse, Dog Park, Golf, Picnic Area, Playground, Recreation Area, Street Lights, Tennis Court(s), Walking Trails
- Subdivision: Highland Creek
HOA
- Has HOA: Yes
- HOA name: Douglas Management
- HOA phone: 770-926-3086
Location
- Region: Charlotte
Financial & listing details
- Price per square foot: $189/sqft
- Tax assessed value: $483,600
- Date on market: 7/15/2026
- Cumulative days on market: 32 days
- Listing terms: Cash,Conventional,FHA,VA Loan
- Electric utility on property: Yes
- Road surface type: Concrete, Paved
Estimated market value
$576,300
$547,000 - $605,000
$2,977/mo
Price history
| Date | Event | Price |
|---|---|---|
| 8/8/2026 | Price change | $585,000-1.7%$189/sqft |
Source:  Canopy MLS as distributed by MLS GRID #4403652 Report a problem Canopy MLS as distributed by MLS GRID #4403652 Report a problem | ||
| 7/15/2026 | Listed for sale | $595,000$192/sqft |
Source: Canopy MLS as distributed by MLS GRID #4403652 Report a problem | ||
Public tax history
Tax history is unavailable.
Monthly payment
Est. payment
Payment breakdown
Explore the cost of this home by adjusting the details. Changes won't be saved.Climate risks
Neighborhood: Highland Creek
Nearby schools
GreatSchools rating
- 7/10Highland Creek ElementaryGrades: K-5Distance: 0.4 mi
- 2/10Ridge Road Middle SchoolGrades: 6-8Distance: 0.3 mi
- 4/10Mallard Creek HighGrades: 9-12Distance: 1.1 mi
Schools provided by the listing agent
- Elementary: Highland Creek
- Middle: Ridge Road
- High: Mallard Creek
Source: Canopy MLS as distributed by MLS GRID. This data may not be complete. We recommend contacting the local school district to confirm school assignments for this home.
- $537,3005 bd3 ba3k sqft7501 Westray Ct, Charlotte, NC 28269Off Market
- $520,0004 bd3 ba2.7k sqft7505 Westray Ct, Charlotte, NC 28269Off Market
- $481,4004 bd2 ba2.5k sqft5829 Swanston Dr, Charlotte, NC 28269Off Market
- $481,3005 bd2 ba2.6k sqft5836 Swanston Dr, Charlotte, NC 28269Off Market
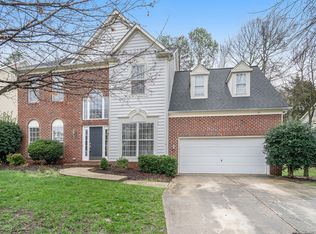
- $518,4005 bd3 ba2.8k sqft5823 Swanston Dr, Charlotte, NC 28269Off Market
- $444,4004 bd2 ba2.1k sqft7500 Westray Ct, Charlotte, NC 28269Off Market
- $491,2004 bd2 ba2.6k sqft5900 Swanston Dr, Charlotte, NC 28269Off Market
- $503,8003 bd3 ba2.6k sqft7509 Westray Ct, Charlotte, NC 28269Off Market
A local agent can set up tours, give advice and negotiate with sellers.
Similar homes
- $600,0004 bd3 ba3.2k sqft7418 Tarland Ln, Charlotte, NC 28269For Sale
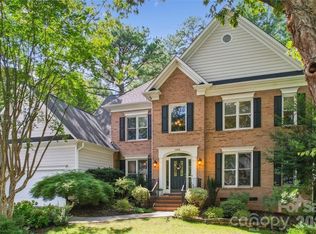
 MLS ID #4413714, Michael Tiburtini, New Dream Homes Realty. Canopy MLS as distributed by MLS GRID
 - $557,0005 bd4 ba2.9k sqft6239 Skyline Dr, Charlotte, NC 28269For Sale
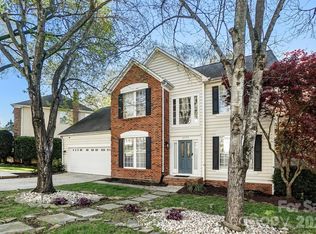 MLS ID #4415067, Craig Tribus, Beycome Brokerage Realty LLC. Canopy MLS as distributed by MLS GRID
 - $625,0004 bd3 ba3.4k sqft7613 Tarland Ln, Charlotte, NC 28269For Sale
 MLS ID #4408961, Debra Higgs, Howard Hanna Allen Tate Concord. Canopy MLS as distributed by MLS GRID
 - $682,5004 bd4 ba3.5k sqft5710 Kinglet Ln, Charlotte, NC 28269For Sale
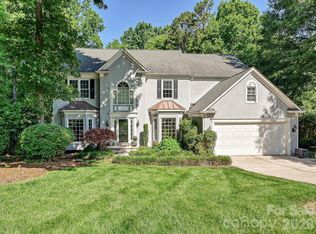 MLS ID #4398828, Lisa Rosenbaum, Carolina Living Real Estate. Canopy MLS as distributed by MLS GRID
 - $--4 bd3 ba2.3k sqft6000 Waverly Lynn Ln, Charlotte, NC 28269AuctionAuction.com 2
- $647,8004 bd3 ba3.4k sqft5707 Durston Ct, Charlotte, NC 28269For SaleMLS ID #4398873, Lisa Rosenbaum, Carolina Living Real Estate. Canopy MLS as distributed by MLS GRID
- $550,0004 bd3 ba2.8k sqft6211 Coleridge Ct, Charlotte, NC 28269For SaleMLS ID #4408822, Melissa Zimmerman, Berkshire Hathaway HomeServices Carolinas Realty. Canopy MLS as distributed by MLS GRID
- $665,0005 bd3 ba3.1k sqft4519 Crownvista Dr, Charlotte, NC 28269For SaleMLS ID #4410670, Tiffany Davis, Realty One Group Revolution. Canopy MLS as distributed by MLS GRID
- $490,0004 bd3 ba2.5k sqft5923 Swanston Dr, Charlotte, NC 28269For SaleMLS ID #4402491, Lisa Belk, Mark Spain Real Estate. Canopy MLS as distributed by MLS GRID
- $575,0004 bd3 ba3.1k sqft6213 Knightsgate Ct, Charlotte, NC 28269For SaleMLS ID #4370550, Chris Simmons, Keller Williams South Park. Canopy MLS as distributed by MLS GRID
- $634,9005 bd3 ba3k sqft1854 Briarcrest Dr NW, Charlotte, NC 28269For SaleMLS ID #4392399, Lawrence Mahool, Helen Adams Realty. Canopy MLS as distributed by MLS GRID
- $695,0005 bd4 ba3.3k sqft4620 Fairvista Dr, Charlotte, NC 28269For SaleMLS ID #4411125, Pat Riggs, Howard Hanna Allen Tate Huntersville. Canopy MLS as distributed by MLS GRID
- $620,0004 bd3 ba3.1k sqft5317 Fairvista Dr, Charlotte, NC 28269For SaleMLS ID #4393262, Kelly Stimart, Corcoran HM Properties. Canopy MLS as distributed by MLS GRID
- $499,0005 bd3 ba2.8k sqft8021 Pelorus Ln, Charlotte, NC 28269For SaleMLS ID #4394825, Kendall Toney, Toney Realty Group. Canopy MLS as distributed by MLS GRID
- $649,5005 bd3 ba3.4k sqft9915 Nicole Ln, Charlotte, NC 28269For SaleMLS ID #4396423, Frankie Carlevatti, Ivester Jackson Christie's. Canopy MLS as distributed by MLS GRID
- $560,0004 bd3 ba1.9k sqft4106 Highcroft Ln, Charlotte, NC 28269For SaleMLS ID #4409593, Thomas Tran, TT Realty & Investment Group. Canopy MLS as distributed by MLS GRID
- $480,0004 bd3 ba2.9k sqft3504 Dominion Green Dr, Charlotte, NC 28269For SaleMLS ID #4373828, Melek "Mel" Mabe, Helen Adams Realty. Canopy MLS as distributed by MLS GRID
- $479,0004 bd3 ba2.7k sqft6401 Morningsong Ln, Charlotte, NC 28269For SaleMLS ID #4410092, Tony Karak, Better Homes and Garden Real Estate Paracle. Canopy MLS as distributed by MLS GRID
- $459,9004 bd3 ba2.3k sqft5828 Swanston Dr, Charlotte, NC 28269For SaleMLS ID #4333128, Ray Morton, Morton Malloy Realty. Canopy MLS as distributed by MLS GRID
- $510,0003 bd3 ba2.7k sqft6216 Creek Breeze Rd, Charlotte, NC 28269For SaleMLS ID #4369995, Lori Guggenbiller, Berkshire Hathaway HomeServices Carolinas Realty. Canopy MLS as distributed by MLS GRID
