This beautifully updated & pre-inspected Millard West area home on a large corner lot has it all! You'll fall in love as you enter the spacious kitchen & dining area featuring painted cabinetry, large pantry & stainless-steel appliances before stepping down to the inviting family room w/ a cozy fireplace. The second floor provides the primary suite offering a private bath w/ dual sinks & spacious shower, 2 additional bedrooms & a refreshed bathroom while the lower level provides flexible space for a home gym, storage or future customization to fit your needs. Relax in the private fenced backyard featuring a deck, built-in firepit & plenty of room to entertain, play or simply enjoy the outdoors. With the oversized garage, new LVP flooring, railings & spindles, doors & trim, new toilets, a brand-new roof (2026), all that's left to do is move in. Don't let this one get away!
Pending
$325,000
7508 S 180th Ave, Omaha, NE 68136
3beds
1,922sqft
:
Get pre-qualified$2,316/mo
Single Family Residence
Built in 2006
0.29 Acres Lot
$327,900 Zestimate®
$169/sqft
$-- HOA
What's special
- 20 days |
- 471 |
- 134 |
Zillow last checked:
Listing updated:
Listed by:
Justin Lorimer 402-699-1278,
RE/MAX Results
Source: GPRMLS,MLS#: 22619098
Facts & features
Interior
Bedrooms & bathrooms
- Bedrooms: 3
- Bathrooms: 2
- Full bathrooms: 1
- 3/4 bathrooms: 1
Primary bedroom
- Features: Wall/Wall Carpeting, Window Covering, Ceiling Fan(s), Walk-In Closet(s)
- Level: Second
- Area: 164.31
- Dimensions: 11.67 x 14.08
Bedroom 2
- Features: Wall/Wall Carpeting, Window Covering, Ceiling Fan(s)
- Level: Second
- Area: 120.33
- Dimensions: 9.5 x 12.67
Bedroom 3
- Features: Wall/Wall Carpeting, Window Covering, Ceiling Fan(s)
- Level: Second
- Area: 120.83
- Dimensions: 10 x 12.08
Primary bathroom
- Features: 3/4
Dining room
- Features: Window Covering, Ceiling Fans, Balcony/Deck, Sliding Glass Door, Luxury Vinyl Plank
- Level: Main
- Area: 206.83
- Dimensions: 18.25 x 11.33
Family room
- Features: Window Covering, Fireplace, Luxury Vinyl Plank
- Level: Main
- Area: 285.59
- Dimensions: 19.58 x 14.58
Kitchen
- Features: Window Covering, Pantry, Luxury Vinyl Plank
- Level: Main
- Area: 129.25
- Dimensions: 11.75 x 11
Basement
- Area: 418
Heating
- Natural Gas, Forced Air
Cooling
- Central Air
Appliances
- Included: Range, Refrigerator, Dishwasher, Disposal, Microwave
- Laundry: Concrete Floor
Features
- Ceiling Fan(s)
- Flooring: Carpet, Luxury Vinyl, Plank
- Doors: Sliding Doors
- Windows: Window Coverings
- Basement: Egress
- Number of fireplaces: 1
- Fireplace features: Family Room, Gas Log
Interior area
- Total structure area: 1,922
- Total interior livable area: 1,922 sqft
- Finished area above ground: 1,504
- Finished area below ground: 418
Video & virtual tour
Property
Parking
- Total spaces: 2
- Parking features: Built-In, Garage
- Attached garage spaces: 2
Features
- Levels: Tri-Level
- Patio & porch: Deck
- Fencing: Wood,Full,Privacy
Lot
- Size: 0.29 Acres
- Dimensions: 138 x 75.69 x 115 x 49.2
- Features: Over 1/4 up to 1/2 Acre, Corner Lot, Subdivided
Details
- Parcel number: 011580470
Construction
Type & style
- Home type: SingleFamily
- Property subtype: Single Family Residence
Materials
- Wood Siding
- Foundation: Block
- Roof: Composition
Condition
- Not New and NOT a Model
- New construction: No
- Year built: 2006
Utilities & green energy
- Sewer: Public Sewer
- Water: Public
- Utilities for property: Cable Available
Community & HOA
Community
- Subdivision: Sunridge
HOA
- Has HOA: No
Location
- Region: Omaha
Financial & listing details
- Price per square foot: $169/sqft
- Tax assessed value: $282,564
- Annual tax amount: $4,563
- Date on market: 7/8/2026
- Listing terms: Private Financing Available,VA Loan,FHA,Cash
- Ownership: Fee Simple
Estimated market value
$327,900
$312,000 - $344,000
$2,364/mo
Price history
| Date | Event | Price |
|---|---|---|
| 7/9/2026 | Pending sale | $325,000$169/sqft |
Source:  GPRMLS #22619098 Report a problem GPRMLS #22619098 Report a problem | ||
| 7/8/2026 | Listed for sale | $325,000+117%$169/sqft |
Source: GPRMLS #22619098 Report a problem | ||
| 4/28/2006 | Sold | $149,800$78/sqft |
Source: GPRMLS #20609306 Report a problem | ||
Public tax history
| Year | Property taxes | Tax assessment |
|---|---|---|
| 2025 | $4,564 +0.1% | $282,564 +3.8% |
| 2024 | $4,561 +1.2% | $272,284 |
| 2023 | $4,506 +0.6% | $272,284 +29.3% |
| 2022 | $4,480 +8.9% | $210,581 |
| 2021 | $4,115 +1.8% | $210,581 +14.5% |
| 2020 | $4,041 -1% | $183,966 +3.9% |
| 2019 | $4,080 +7.9% | $177,092 +7.9% |
| 2018 | $3,783 +2% | $164,194 +5% |
| 2017 | $3,708 +2.2% | $156,420 +3.6% |
| 2016 | $3,629 | $150,933 +5.2% |
| 2015 | $3,629 +2.4% | $143,530 +4.7% |
| 2014 | $3,543 | $137,141 +1.9% |
| 2012 | $3,543 -2.5% | $134,566 -3.6% |
| 2011 | $3,633 +0.3% | $139,607 -0.9% |
| 2010 | $3,622 -2.5% | $140,846 0% |
| 2009 | $3,715 +0.3% | $140,906 -3.5% |
| 2008 | $3,704 +247.5% | $145,994 +0.5% |
| 2007 | $1,066 +129.9% | $145,328 +267.7% |
| 2006 | $464 +268.7% | $39,521 +131.4% |
| 2005 | $126 | $17,080 +271.3% |
| 2004 | $126 | $4,600 |
Find assessor info on the county website
Monthly payment
Est. payment
Payment breakdown
Explore the cost of this home by adjusting the details. Changes won't be saved.Climate risks
Neighborhood: 68136
Nearby schools
GreatSchools rating
- 9/10Wheeler Elementary SchoolGrades: PK-5Distance: 0.6 mi
- 8/10Beadle Middle SchoolGrades: 6-8Distance: 0.7 mi
- 9/10Millard West High SchoolGrades: 9-12Distance: 1.2 mi
Schools provided by the listing agent
- Elementary: Wheeler
- Middle: Beadle
- High: Millard West
- District: Millard
Source: GPRMLS. This data may not be complete. We recommend contacting the local school district to confirm school assignments for this home.
- $428,3004 bd3 ba2.7k sqft18403 Margo St, Omaha, NE 68128Off Market
- $306,2003 bd2 ba1.6k sqft7512 S 180th Ave, Omaha, NE 68136Off Market
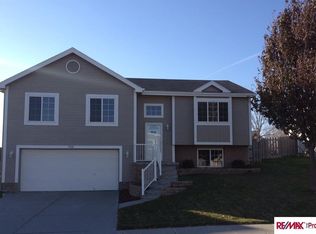
- $285,0003 bd2 ba1.6k sqft18031 Margo St, Omaha, NE 68136Sold
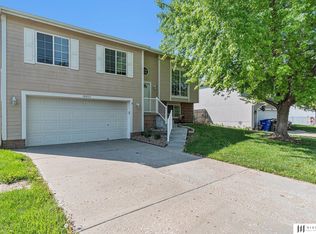
- $310,4003 bd2 ba1.6k sqft7516 S 180th Ave, Omaha, NE 68136Off Market
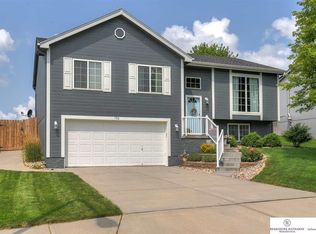
- $335,0003 bd4 ba2.2k sqft7505 S 180th Ave, Omaha, NE 68136Sold
- $292,0003 bd2 ba1.5k sqft18026 Margo St, Omaha, NE 68136Sold
- $349,3003 bd2 ba2.7k sqft7509 S 180th Ave, Omaha, NE 68136Off Market
- $343,8003 bd2 ba2.3k sqft7501 S 180th Ave, Omaha, NE 68136Off Market
A local agent can set up tours, give advice and negotiate with sellers.
A local lender can help you make sure your offer is ready when you are.
Similar homes
- $327,5003 bd2 ba1.9k sqft14809 Margo St, La Vista, NE 68138For Sale

 MLS ID #22620756, Kristin Sterns, Coldwell Banker NHS RE. GPRMLS
 - $330,0003 bd2 ba1.5k sqft1616 S 162nd Cir, Omaha, NE 68130For Sale
 MLS ID #22618133, Cali Rethwisch, eXp Realty LLC. GPRMLS
 - $350,0002 bd3 ba2.6k sqft15607 Edna Cir, Omaha, NE 68136For Sale
 MLS ID #22620980, Tracy Zych, BHHS Ambassador Real Estate. GPRMLS
 - $375,0004 bd3 ba2.1k sqft18805 Polk St, Omaha, NE 68135For Sale
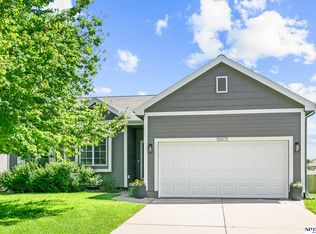 MLS ID #22620367, Sonia Herrera, NP Dodge RE Sales Inc 148Dodge. GPRMLS
 - $375,0003 bd4 ba2.4k sqft5703 S 160th St, Omaha, NE 68135For SaleMLS ID #22620939, Aimee Enger, Better Homes and Gardens R.E.. GPRMLS
- $315,0003 bd2 ba1.9k sqft13735 Shirley St, Omaha, NE 68144For SaleMLS ID #22620942, Karen Kroft, BHHS Ambassador Real Estate. GPRMLS
- $439,9003 bd3 ba2.8k sqft16605 Timberlane Dr, Omaha, NE 68136For SaleMLS ID #22613100, Brad Fricke, RE/MAX Results. GPRMLS
- $354,9004 bd3 ba2.4k sqft14435 Weir Cir, Omaha, NE 68137For SaleMLS ID #22621022, Cristina Luckey, Real Broker NE, LLC. GPRMLS
- $349,0003 bd3 ba1.8k sqft13065 Jefferson Cir, Omaha, NE 68137For SaleMLS ID #22618024, Victor Francia, Nebraska Realty. GPRMLS
- $349,9004 bd4 ba2.4k sqft5716 S 158th St, Omaha, NE 68135For SaleMLS ID #22616010, Amanda Martin, BHHS Ambassador Real Estate. GPRMLS
- $399,9004 bd3 ba2.5k sqft8112 S 166th St, Omaha, NE 68136For SaleBHHS broker feed
- $329,9003 bd3 ba1.9k sqft15124 Birch St, Omaha, NE 68116For SaleMLS ID #22620656, Mandy Bierman, BHHS Ambassador Real Estate. GPRMLS
- $325,0003 bd2 ba1.5k sqft14191 Pine St, Omaha, NE 68144For SaleMLS ID #22618951, Brent Wax, RE/MAX Results. GPRMLS
- $335,0003 bd1 ba1.7k sqft440 S 84th St, Omaha, NE 68114For SaleMLS ID #22620999, Rusty Johnson, BHHS Ambassador Real Estate. GPRMLS
- $308,0003 bd2 ba1.4k sqft4314 N 171st St, Omaha, NE 68116For SaleMLS ID #22620286, Mahlon Rador, BHHS Ambassador Real Estate. GPRMLS
- $295,0003 bd3 ba1.6k sqft11212 Z St, Omaha, NE 68137For SaleMLS ID #22618105, Nick Benner, Better Homes and Gardens R.E.. GPRMLS
- $435,0004 bd3 ba2.6k sqft9920 S 172nd Cir, Omaha, NE 68136For SaleMLS ID #22619804, Camilla Knapp, Keller Williams Greater Omaha. GPRMLS
- $299,9003 bd2 ba1.5k sqft14631 Kansas Ave, Omaha, NE 68116For SaleMLS ID #22621224, Eliot Appleget, SimpliCity Real Estate. GPRMLS
- $315,0003 bd2 ba1.5k sqft7026 N 76th Cir, Omaha, NE 68122For SaleMLS ID #26-1545, Monte Wilson, NP Dodge Real Estate - Council Bluffs. SWIAR
- $360,0004 bd3 ba2.1k sqft3507 S 117th St, Omaha, NE 68144For SaleMLS ID #22619095, Anne McGargill, BHHS Ambassador Real Estate. GPRMLS
