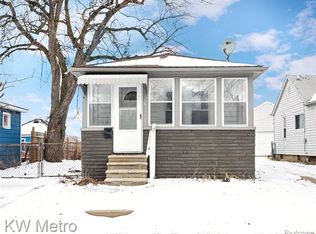
Welcome to 751 E Hazelhurst Street! This 4-bedroom, 2-bath Ferndale ranch offers over 1,500 square feet of living space, a spacious living room, separate dining area, and a kitchen with generous cabinet and counter space. The flexible bedroom layout offers options for a home office or guest space. Newer vinyl windows, a 2023 furnace, and 2023 central air add to the appeal. The basement provides laundry and storage space, while the backyard and detached 2.5-car garage offer room for outdoor enjoyment, parking, and storage. Located near Nine Mile Road and Ferndale’s shops and dining, this home offers plenty of opportunity to make it your own. Estimated value if fully renovated: $325,000–$350,000, subject to the scope and quality of improvements and market conditions. Some photos have been enhanced to remove clutter.
For sale
$225,000
751 E Hazelhurst St, Ferndale, MI 48220
4beds
1,524sqft
Single Family Residence
Built in 1926
0.27 Acres Lot
$227,700 Zestimate®
$148/sqft
$-- HOA
What's special
- 13 days
- 980
- 133
Likely to sell faster than
Zillow last checked:
Listing updated:
Listed by:
Danny Dedic 586-855-6672,
EXP Realty Main 888-501-7085
Source: Realcomp II,MLS#: 20261072931
Facts & features
Interior
Bedrooms & bathrooms
- Bedrooms: 4
- Bathrooms: 2
- Full bathrooms: 2
Primary bedroom
- Level: Entry
- Area: 221
- Dimensions: 13 X 17
Bedroom
- Level: Entry
- Area: 100
- Dimensions: 10 X 10
Bedroom
- Level: Entry
- Area: 130
- Dimensions: 13 X 10
Bedroom
- Level: Entry
- Area: 100
- Dimensions: 10 X 10
Other
- Level: Entry
- Area: 80
- Dimensions: 10 X 8
Other
- Level: Entry
- Area: 55
- Dimensions: 5 X 11
Dining room
- Level: Entry
- Area: 88
- Dimensions: 11 X 8
Kitchen
- Level: Entry
- Area: 198
- Dimensions: 18 X 11
Living room
- Level: Entry
- Area: 286
- Dimensions: 22 X 13
Heating
- Forced Air, Hot Water, Natural Gas
Appliances
- Included: Built In Electric Range, Dishwasher, Free Standing Refrigerator, Microwave
Features
- Basement: Unfinished
- Has fireplace: No
Interior area
- Total interior livable area: 1,524 sqft
- Finished area above ground: 1,524
Property
Parking
- Total spaces: 2.5
- Parking features: Twoand Half Car Garage, Detached
- Garage spaces: 2.5
Features
- Levels: One
- Stories: 1
- Entry location: GroundLevel
- Pool features: None
Lot
- Size: 0.27 Acres
- Dimensions: 126 x 116 x 126 x 79
Details
- Parcel number: 2535151030
- Special conditions: Short Sale No,Standard
Construction
Type & style
- Home type: SingleFamily
- Architectural style: Ranch
- Property subtype: Single Family Residence
Materials
- Aluminum Siding, Other, Vinyl Siding
- Foundation: Basement, Block, Crawl Space, Sump Pump
Condition
- New construction: No
- Year built: 1926
Utilities & green energy
- Sewer: Sewer At Street
- Water: Public
Community & HOA
Community
- Subdivision: WOODWARD GROVE- FERNDALE
HOA
- Has HOA: No
Location
- Region: Ferndale
Financial & listing details
- Price per square foot: $148/sqft
- Tax assessed value: $85,500
- Annual tax amount: $4,427
- Date on market: 9/30/2026
- Cumulative days on market: 13 days
- Listing agreement: Exclusive Right To Sell
- Listing terms: Cash,Conventional,FHA,Va Loan
Estimated market value
$227,700
$216,000 - $239,000
$2,251/mo
Price history
| Date | Event | Price |
|---|---|---|
| 9/30/2026 | Listed for sale | $225,000+39.6%$148/sqft |
Source:  Realcomp II #20261072931 Report a problem Realcomp II #20261072931 Report a problem | ||
| 6/26/2019 | Listing removed | $161,207$106/sqft |
Source: Auction.com Report a problem | ||
| 6/19/2019 | Price change | $161,207-1.4%$106/sqft |
Source: Auction.com Report a problem | ||
| 6/15/2019 | Price change | $163,468+0.2%$107/sqft |
Source: Auction.com Report a problem | ||
| 6/14/2019 | Price change | $163,152-4%$107/sqft |
Source: Auction.com Report a problem | ||
| 6/10/2019 | Price change | $169,920+0.5%$111/sqft |
Source: Auction.com Report a problem | ||
| 6/8/2019 | Price change | $169,014+62.5%$111/sqft |
Source: Auction.com Report a problem | ||
| 6/4/2019 | Listed for sale | -- |
Source: Auction.com Report a problem | ||
| 6/21/2000 | Sold | $104,000$68/sqft |
Source: Public Record Report a problem | ||
Public tax history
| Year | Property taxes | Tax assessment |
|---|---|---|
| 2025 | $4,371 +3.5% | $182,980 +5.3% |
| 2024 | $4,221 -3.6% | $173,720 +11.3% |
| 2023 | $4,380 +6.1% | $156,140 +12.4% |
| 2022 | $4,127 +2.1% | $138,900 +2.6% |
| 2021 | $4,042 | $135,350 +12.7% |
| 2020 | -- | $120,080 +11.2% |
| 2019 | $3,975 +0.9% | $108,010 +14.7% |
| 2018 | $3,938 +1.2% | $94,130 +2.1% |
| 2017 | $3,892 | $92,230 +6.8% |
| 2016 | $3,892 | $86,360 +9.2% |
| 2015 | -- | $79,120 +12.7% |
| 2014 | -- | $70,220 -3% |
| 2011 | -- | $72,390 -10.2% |
| 2010 | $3,632 -0.1% | $80,650 -11.8% |
| 2009 | $3,636 | $91,490 |
Find assessor info on the county website
Monthly payment
Est. payment
Payment breakdown
Explore the cost of this home by adjusting the details. Changes won't be saved.Climate risks
Neighborhood: 48220

Similar homes
- $219,0003 bd1 ba1k sqft727 Wordsworth St, Ferndale, MI 48220For Sale

 MLS ID #20261081000, Greg Barnas, Sine & Monaghan, LLC. Realcomp II
 - $249,0004 bd2 ba1.5k sqft455 E Lewiston Ave, Ferndale, MI 48220For Sale
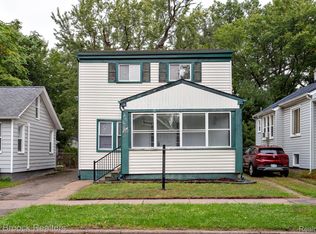 MLS ID #20261078322, Dana Cooper, Max Broock, REALTORS®-Birmingham. Realcomp II
 - $209,9002 bd1 ba1.1k sqft800 Spencer St, Ferndale, MI 48220For Sale

 MLS ID #26053914, Kathleen F Malley, Five Star Real Estate (Courtland). MichRIC
 - $239,9003 bd2 ba1.2k sqft204 Edgewood Pl, Ferndale, MI 48220For Sale
 MLS ID #20261081350, Jim Shaffer, Good Company. Realcomp II
 - $219,0003 bd1 ba976 sqft3030 Goodrich St, Ferndale, MI 48220For Sale
 MLS ID #50224246, Ronnie Mansour, Century 21 Professionals Sterling Heights. MiRealSource
 - $210,0004 bd2 ba1.6k sqft440 Jewell St, Ferndale, MI 48220For SaleMLS ID #20261051653, Anne V Deleo, Lenox Realty & Management. Realcomp II
- $249,0003 bd1 ba1.4k sqft421 Channing St, Ferndale, MI 48220For SaleMLS ID #20261075311, Jim Shaffer, Good Company. Realcomp II
- $270,0003 bd2 ba1.2k sqft404 Laprairie St, Ferndale, MI 48220For SaleMLS ID #20261078852, Terri Fenelon, Real Broker, LLC Brighton. Realcomp II
- $225,0003 bd1 ba1.1k sqft3245 Kenwood St, Ferndale, MI 48220For SaleMLS ID #20261078648, Jeff Glover, KW Professionals. Realcomp II
- $260,0003 bd2 ba1k sqft3220 Edgeworth St, Ferndale, MI 48220For SaleMLS ID #26053950, David McNamara, Foxway Realty LLC. MichRIC
- $285,0004 bd4 ba1.4k sqft1791 E Saratoga Ave, Ferndale, MI 48220For SaleMLS ID #20261067859, Amy Dunlap, EXP Realty Main. Realcomp II
- $179,0002 bd1 ba908 sqft770 E Hazelhurst St, Ferndale, MI 48220For SaleMLS ID #20261081574, James Tumey, O'Connor Realty Detroit, LLC. Realcomp II
- $225,0003 bd1 ba1.8k sqft733 Camden St, Ferndale, MI 48220For SaleMLS ID #20261032685, Jennifer Hemstrom, Thrive Realty Company. Realcomp II
- $169,9003 bd2 ba1.3k sqft293 Fielding St, Ferndale, MI 48220For SaleMLS ID #20261081875, John Graham, John Graham Realty, LLC. Realcomp II
- $219,9002 bd1 ba1k sqft2289 Hamata St, Ferndale, MI 48220For SaleMLS ID #20261080018, Jerry I Khami, Esoteric Realty LLC. Realcomp II
- $224,5002 bd1 ba786 sqft595 E Drayton St, Ferndale, MI 48220For SaleMLS ID #20261076364, Tera Hayward, Century 21 Professionals Clarkston. Realcomp II
- $225,0003 bd1 ba1k sqft450 E Maplehurst St, Ferndale, MI 48220For SaleMLS ID #20261074490, Chris G Pero, Max Broock, REALTORS®-Birmingham. Realcomp II
- $190,0002 bd2 ba1.1k sqft201 W Webster St, Ferndale, MI 48220For SaleMLS ID #20261080494, Robert Campbell, Max Broock, REALTORS®-Birmingham. Realcomp II
- $210,0002 bd1 ba1.1k sqft1493 Browning St, Ferndale, MI 48220For SaleMLS ID #20261079165, Christine Leininger, The Home Company. Realcomp II
- $269,9003 bd2 ba1.3k sqft695 E Webster St, Ferndale, MI 48220For SaleMLS ID #20261075208, Jay Taylor, Good Company. Realcomp II
