Welcome to this beautiful custom rambler in an exceptional location and no HOA. The main floor features a kitchen any cook would appreciate with a 5 burner gas cooktop, pot filler and large walk in pantry. Just past the dining area is the amazing covered deck with great views, perfect for 3 seasons of entertaining, family dinners or just relaxing with your favorite book. As the weather cools down head back inside to the family room with a cozy fireplace and plenty of space to host the holiday gatherings. The primary suite is bright and sunny with a bath that features a large soaking tub, generous sized shower and laundry hookups in the closet. The large open stairs take you to the basement family room in the full walkout basement, and a door to the covered patio. Four very large bedrooms, two full baths and a laundry room complete this gem, making it a great place to call home.
Pending
$894,990
751 W Hillside Dr, Lehi, UT 84043
5beds
3,700sqft
:
Get pre-qualified$5,276/mo
Single Family Residence
Built in 2013
0.33 Acres Lot
$891,000 Zestimate®
$242/sqft
$-- HOA
What's special
Pot fillerLarge walk in pantryGenerous sized showerFour very large bedroomsCozy fireplaceLarge open stairsLaundry room
- 45 days |
- 134 |
- 2 |
Zillow last checked:
Listing updated:
Listed by:
Wendy Komoroski 801-420-0679,
The Real Estate Group
Source: UtahRealEstate.com,MLS#: 2164431
Facts & features
Interior
Bedrooms & bathrooms
- Bedrooms: 5
- Bathrooms: 4
- Full bathrooms: 3
- 1/2 bathrooms: 1
- Partial bathrooms: 1
- Main level bedrooms: 1
Rooms
- Room types: Master Bathroom, Great Room
Primary bedroom
- Level: First
Heating
- Forced Air, Central
Cooling
- Central Air, Ceiling Fan(s)
Appliances
- Included: Microwave, Water Softener Owned, Disposal, Double Oven, Gas Oven, Oven, Down Draft
- Laundry: Electric Dryer Hookup
Features
- Separate Bath/Shower, Walk-In Closet(s), Vaulted Ceiling(s), Granite Counters
- Flooring: Carpet, Tile
- Windows: Blinds, Part, Plantation Shutters, Window Coverings, Double Pane Windows
- Basement: Entrance,Full,Walk-Out Access,Basement Entrance
- Number of fireplaces: 1
- Fireplace features: Gas Log
Interior area
- Total structure area: 3,700
- Total interior livable area: 3,700 sqft
- Finished area above ground: 1,815
- Finished area below ground: 1,885
Property
Parking
- Total spaces: 3
- Parking features: Garage - Attached
- Attached garage spaces: 3
Features
- Stories: 2
- Patio & porch: Covered, Covered Deck, Covered Patio
- Exterior features: Basketball Standard
- Fencing: Full
- Has view: Yes
- View description: Lake, Mountain(s)
- Has water view: Yes
- Water view: Lake
Lot
- Size: 0.33 Acres
- Features: Corner Lot, Curb & Gutter, Sprinkler: Auto-Full
- Topography: Terrain
- Residential vegetation: Landscaping: Full
Details
- Additional structures: Storage Shed(s)
- Parcel number: 404130034
- Zoning: RES
- Zoning description: Single-Family
Construction
Type & style
- Home type: SingleFamily
- Architectural style: Rambler/Ranch
- Property subtype: Single Family Residence
Materials
- Brick, Stone, Stucco
- Roof: Asphalt
Condition
- Blt./Standing
- New construction: No
- Year built: 2013
Utilities & green energy
- Water: Culinary, Secondary
- Utilities for property: Natural Gas Connected, Electricity Connected, Sewer Connected, Water Connected
Community & HOA
Community
- Features: Sidewalks
- Subdivision: Green
HOA
- Has HOA: No
Location
- Region: Lehi
Financial & listing details
- Price per square foot: $242/sqft
- Tax assessed value: $851,200
- Annual tax amount: $3,920
- Date on market: 6/10/2026
- Listing terms: Cash,Conventional,FHA,VA Loan
- Inclusions: Basketball Standard, Ceiling Fan, Microwave, Range, Storage Shed(s), Water Softener: Own, Window Coverings
- Exclusions: Dryer, Freezer, Gas Grill/BBQ, Refrigerator, Washer, Video Door Bell(s), Video Camera(s), Smart Thermostat(s)
- Acres allowed for irrigation: 0
- Electric utility on property: Yes
- Road surface type: Paved
Estimated market value
$891,000
$846,000 - $936,000
$3,738/mo
Price history
| Date | Event | Price |
|---|---|---|
| 7/1/2026 | Pending sale | $894,990$242/sqft |
Source:  UtahRealEstate.com #2164431 Report a problem UtahRealEstate.com #2164431 Report a problem | ||
| 6/11/2026 | Listed for sale | $894,990$242/sqft |
Source: UtahRealEstate.com #2164431 Report a problem | ||
Public tax history
| Year | Property taxes | Tax assessment |
|---|---|---|
| 2025 | $3,920 +5.7% | $851,200 +7.9% |
| 2024 | $3,708 +6.2% | $788,900 -2.2% |
| 2023 | $3,491 -1.6% | $806,500 +1.5% |
| 2022 | $3,548 +13.1% | $794,700 +147.2% |
| 2021 | $3,138 +6.1% | $321,420 -41% |
| 2020 | $2,957 +13.5% | $544,400 +98.6% |
| 2019 | $2,605 +7.4% | $274,175 -43.5% |
| 2018 | $2,425 -5.5% | $485,400 +108.1% |
| 2017 | $2,565 | $233,200 +1.9% |
| 2016 | $2,565 -3.8% | $228,910 +1.3% |
| 2015 | $2,667 +3.2% | $225,885 +3.8% |
| 2014 | $2,584 | $217,580 +147.3% |
| 2013 | -- | $88,000 |
Find assessor info on the county website
Monthly payment
Est. payment
Payment breakdown
Explore the cost of this home by adjusting the details. Changes won't be saved.Climate risks
Neighborhood: 84043
Nearby schools
GreatSchools rating
- 8/10Fox Hollow SchoolGrades: PK-6Distance: 0.6 mi
- 6/10Viewpoint MiddleGrades: 7-9Distance: 0.6 mi
- 7/10Skyridge High SchoolGrades: 9-12Distance: 0.8 mi
Schools provided by the listing agent
- Elementary: Fox Hollow
- Middle: Viewpoint Middle School
- High: Skyridge
- District: Alpine
Source: UtahRealEstate.com. This data may not be complete. We recommend contacting the local school district to confirm school assignments for this home.
- $948,3004 bd3 ba2.5k sqft727 W Hillside Dr, Lehi, UT 84043Off Market
- $928,4005 bd4 ba1.9k sqft752 W 3275 N, Lehi, UT 84043Off Market
- $1,073,0005 bd4 ba2.7k sqft726 W 3275 N, Lehi, UT 84043Off Market
- $893,1005 bd4 ba3.6k sqft793 W Hillside Dr, Lehi, UT 84043Off Market
- $838,0006 bd4 ba3.7k sqft3378 N 775 W, Lehi, UT 84043Off Market
- $967,9004 bd3 ba2.5k sqft3378 N 775th St W, Lehi, UT 84043Off Market
- $764,9003 bd2 ba1.6k sqft3321 N 775th St W, Lehi, UT 84043Off Market
- $879,9004 bd3 ba2.5k sqft701 W Hillside Dr, Lehi, UT 84043Off Market
A local agent can set up tours, give advice and negotiate with sellers.
Similar homes
- $979,0006 bd4 ba4.3k sqft729 W 3275th St N, Lehi, UT 84043For Sale

 MLS ID #2172926, Jechelle Secretan, RE/MAX Associates. UtahRealEstate.com
 - $775,0005 bd3 ba3.7k sqft806 W Valley Vista Way, Lehi, UT 84043For Sale
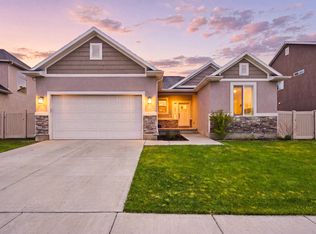 MLS ID #2167133, Trevor Catmull, Equity Real Estate (Advisors). UtahRealEstate.com
 - $899,9004 bd3 ba4.2k sqft710 N 1580th St E, Lehi, UT 84043For Sale
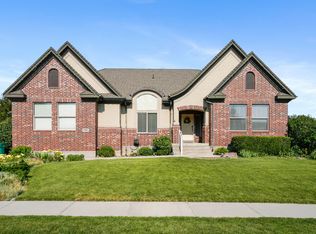 MLS ID #2167760, Mark Seipert, Lancaster & Co Realty LLC. UtahRealEstate.com
 - $999,0006 bd4 ba4.3k sqft3958 N Morning Burst Ln, Lehi, UT 84043For Sale
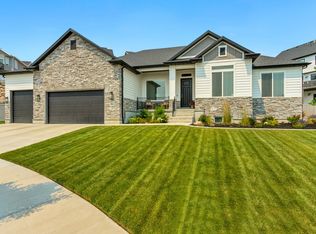 MLS ID #2167687, Andrew Kent, Rooted and Co LLC. UtahRealEstate.com
 - $849,0006 bd3 ba4.3k sqft2016 N Nuttall Dr, Lehi, UT 84043For SaleMLS ID #2157519, Christian Tevis, Black Diamond Realty. UtahRealEstate.com
- $939,9007 bd5 ba4.1k sqft153 W 2040th St N, Lehi, UT 84043For SaleMLS ID #2156217, Lori Levinson, Market Source Real Estate LLC. UtahRealEstate.com
- $749,9004 bd4 ba2.9k sqft4348 N Pheasant Ridge Trl W, Lehi, UT 84043For SaleMLS ID #2164162, Collin Brinkerhoff, Evolve Real Estate & Management LLC. UtahRealEstate.com
- $899,9007 bd4 ba4.1k sqft3983 W Ironwood Dr, Cedar Hills, UT 84062For SaleMLS ID #2161882, David B Petersen, Life Real Estate Utah. UtahRealEstate.com
- $1,199,9997 bd4 ba4.2k sqft1301 N 2350th St W, Lehi, UT 84043For SaleMLS ID #2167373, Lucy Filizola, Equity Real Estate (Results). UtahRealEstate.com
- $875,0005 bd4 ba3.5k sqft333 E Rosewood Park Ln, Draper, UT 84020For SaleMLS ID #2166599, Spencer Wilson, Equity Summit Group PC. UtahRealEstate.com
- $949,0006 bd4 ba4.3k sqft15023 Eagle Crest Dr, Draper, UT 84020For SaleMLS ID #2159772, Jechelle Secretan, RE/MAX Associates. UtahRealEstate.com
- $1,000,0005 bd4 ba4k sqft13101 Roylance Dr, Draper, UT 84020For SaleMLS ID #2163612, Danielle Pope, Bickmore & Associates Realty, LLC. UtahRealEstate.com
- $900,0005 bd4 ba4.3k sqft3257 W Stoker Cv, South Jordan, UT 84095For SaleMLS ID #2170060, Daniel Talbert, Realtypath LLC. UtahRealEstate.com
- $715,0006 bd4 ba3.4k sqft172 W Stillwater Dr, Saratoga Springs, UT 84045For SaleMLS ID #2173291, Cameron Purles, Equity Real Estate (Solid). UtahRealEstate.com
- $899,9006 bd4 ba3.8k sqft1436 W Valley Dr, Lindon, UT 84042For SaleMLS ID #2166507, Mark Miner, Re/Max Lighthouse. UtahRealEstate.com
- $949,0004 bd3 ba3k sqft13308 Cherry Crest Dr, Draper, UT 84020For SaleMLS ID #2162441, Bradley Byington, Skyline Real Estate Group. UtahRealEstate.com
- $774,9006 bd5 ba4.1k sqft1252 S Skyline Rd, Saratoga Springs, UT 84045For SaleMLS ID #2168795, Josh Karl Emfield, Realtypath LLC (Elite). UtahRealEstate.com
- $750,0004 bd3 ba4.2k sqft662 S Jubilee Dr E, Saratoga Springs, UT 84045For SaleMLS ID #2168782, Mandy Parry, Livingstone Brokers PLLC. UtahRealEstate.com
- $950,0006 bd4 ba4.8k sqft2673 S Ivy Cir, Saratoga Springs, UT 84045For SaleMLS ID #2167229, Chuck O'Brien Jr., RE/MAX Associates. UtahRealEstate.com
- $775,0006 bd4 ba3.8k sqft2534 W Adelaide Dr, Riverton, UT 84065For SaleMLS ID #2174090, Stephanie Hoffee, Wasatch Mountain Realty. UtahRealEstate.com
