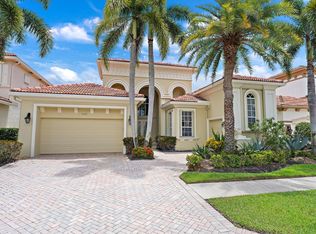
IMMEDIATE PREMIER GOLF MEMBERSHIP AVAILABLE WITH THE PURCHASE OF THIS PROPERTY. Commanding one of the most spectacular water and golf homesites in its price range, this beautifully updated Juliana model enjoys breathtaking panoramic lake vistas with approximately 60 feet of waterfront and a highly desirable eastern rear exposure that fills the home with natural light. Thoughtfully refreshed for today's buyer, the home features 2026 renovations including beautifully refinished kitchen and primary bath cabinetry, elegant new countertops, and brand-new carpeting throughout the bedrooms. Adding immediate peace of mind are a 2018 roof and accordion hurricane shutters, creating a move-in-ready opportunity in the highly sought-after Blue Heron Bay neighborhood of The Club at Ibis. Featuring 3 bedrooms, 3 full baths, and a versatile formal dining room that can easily serve as a den or office, this thoughtfully designed residence offers two spacious living areas—a formal living room and an inviting family room adjoining the kitchen—creating a floor plan equally well suited for entertaining and everyday living. Outdoor living is centered around a private pool and spa overlooking the dramatic lake and golf course backdrop, creating an idyllic setting for relaxing, entertaining, or simply enjoying one of the community's most captivating views. The oversized homesite provides an enhanced sense of openness and privacy rarely found in this price category. An elongated driveway leads to an oversized garage with room for two vehicles plus a golf cart, perfectly complementing the active club lifestyle. Blue Heron Bay is one of Ibis's most desirable Sabatello-built neighborhoods, renowned for its quality construction, attractive streetscapes, and prime location near the picturesque Butterfly Park, which provides residents with a convenient golf cart shortcut to the Club's exceptional amenities. Located within The Club at Ibis, a Platinum Club of America, residents enjoy access to a 90,000-square-foot clubhouse, three Nicklaus-family championship golf courses, exceptional dining venues, a world-class fitness complex and spa, and premier tennis and pickleball facilities. The availability of an Immediate Premier Golf Membership makes this offering even more compelling, allowing the next owner to begin enjoying championship golf and the full Ibis lifestyle immediately upon closing. Beautifully updated, ideally located, and positioned on one of the community's most exceptional waterfront homesites, this is a rare opportunity to own a move-in-ready residence that delivers extraordinary views, outstanding value, and the very best of The Club at Ibis. Located within The Club at Ibis, a Platinum Club of America, residents enjoy one of South Florida's most celebrated private club lifestyles. The award-winning Club features a spectacular 90,000-square-foot clubhouse, three Nicklaus-family championship golf courses, five exceptional dining venues, a world-class fitness complex and spa, premier tennis and pickleball facilities, and a vibrant year-round social calendar. Combined with the availability of an Immediate Premier Golf Membership, this exceptional residence offers the rare opportunity to begin enjoying one of Florida's finest private club experiences immediately upon closing.
Pending
Price increase: $147K (7/7)
$1,246,000
7510 Blue Heron Way, West Palm Beach, FL 33412
3beds
2,539sqft
Single Family Residence
Built in 1998
9,343 Square Feet Lot
$1,175,300 Zestimate®
$491/sqft
$676/mo HOA
What's special
Elegant new countertopsAttractive streetscapesBreathtaking panoramic lake vistasAccordion hurricane shuttersElongated driveway
- 47 days |
- 128 |
- 2 |
Zillow last checked:
Listing updated:
Listed by:
Eric Daniel Telchin 561-301-0249,
The Telchin Group LLC,
Logan Nolting 561-271-1042,
The Telchin Group LLC
Source: BeachesMLS,MLS#: B26049720 Originating MLS: BeachesMLS
Originating MLS: BeachesMLSFacts & features
Interior
Bedrooms & bathrooms
- Bedrooms: 3
- Bathrooms: 3
- Full bathrooms: 3
- Main level bathrooms: 3
- Main level bedrooms: 3
Primary bedroom
- Level: Main
- Area: 208
- Dimensions: 16 X 13
Bedroom 2
- Level: Main
- Area: 169
- Dimensions: 13 X 13
Bedroom 3
- Level: Main
- Area: 108
- Dimensions: 12 X 9
Dining room
- Level: Main
- Area: 120
- Dimensions: 12 X 10
Family room
- Level: Main
- Area: 210
- Dimensions: 15 X 14
Kitchen
- Level: Main
- Area: 195
- Dimensions: 15 X 13
Living room
- Level: Main
- Area: 380
- Dimensions: 20 X 19
Heating
- Electric
Cooling
- Electric
Appliances
- Included: Dryer, Dishwasher, Gas Range, Gas Water Heater, Microwave, Refrigerator, Water Heater, Washer
- Laundry: Laundry Room
Features
- Breakfast Bar, Built-in Features, Breakfast Area, Bathtub, Dining Area, Separate/Formal Dining Room, Dual Sinks, Garden Tub/Roman Tub, High Ceilings, Pantry, Soaking Tub, Separate Shower, Walk-In Closet(s)
- Flooring: Carpet, Ceramic Tile, Tile
- Has fireplace: No
Interior area
- Total structure area: 3,221
- Total interior livable area: 2,539 sqft
Video & virtual tour
Property
Parking
- Total spaces: 2
- Parking features: Attached, Garage, Garage Door Opener
- Attached garage spaces: 2
Accessibility
- Accessibility features: Accessibility Features, Grip-Accessible Features
Features
- Levels: One
- Stories: 1
- Patio & porch: Covered, Patio
- Exterior features: Outdoor Living Area
- Has private pool: Yes
- Pool features: In Ground, Association
- Has spa: Yes
- Spa features: In Ground
- Has view: Yes
- View description: Golf Course, Lake, Pool, Water
- Has water view: Yes
- Water view: Lake,Water
- Waterfront features: Lake Front
- Frontage type: Waterfront
- Frontage length: 60.00,60.00
Lot
- Size: 9,343 Square Feet
- Dimensions: 155 x 60
- Features: < 1/4 Acre
Details
- Parcel number: 74414225060000730
- Zoning: RPD (city)
- Special conditions: Standard
Construction
Type & style
- Home type: SingleFamily
- Architectural style: Mediterranean
- Property subtype: Single Family Residence
Materials
- Block
- Roof: Concrete
Condition
- Resale
- New construction: No
- Year built: 1998
Details
- Builder model: Juliana
Utilities & green energy
- Electric: 3 Phase
- Sewer: Public Sewer
- Water: Public
- Utilities for property: Cable Available, Natural Gas Available, Sewer Available, Water Available
Community & HOA
Community
- Features: Home Owners Association, Gated
- Security: Security System Owned, Gated with Guard, Gated Community
- Membership fee: $130,000
- Subdivision: IBIS GOLF AND COUNTRY CLUB 21
HOA
- Has HOA: Yes
- Amenities included: Beach Rights, Basketball Court, Bocce Court, Clubhouse, Dog Park, Fitness Center, Golf Course, Library, Playground, Pickleball, Park, Pool, Putting Green(s), Restaurant, Spa/Hot Tub, Security, Tennis Court(s)
- Services included: Common Areas, Cable TV, Internet, Maintenance Grounds, Security
- HOA fee: $1,017 quarterly
- HOA name: Blue Heron Bay HOA
- HOA phone: 561-406-7130
- Second HOA fee: $1,012 quarterly
- Second HOA name: The Club at Ibis POA
- Second HOA phone: 561-624-8000
- Additional fee info: Membership Fee: 130000
Location
- Region: West Palm Beach
Financial & listing details
- Price per square foot: $491/sqft
- Tax assessed value: $360,229
- Annual tax amount: $7,680
- Date on market: 7/7/2026
- Cumulative days on market: 29 days
- Listing terms: Cash,Conventional
Estimated market value
$1,175,300
$1.12M - $1.23M
$7,686/mo
Price history
| Date | Event | Price |
|---|---|---|
| 8/4/2026 | Pending sale | $1,246,000$491/sqft |
Source:  BeachesMLS #B26049720 Report a problem BeachesMLS #B26049720 Report a problem | ||
| 7/7/2026 | Price change | $1,246,000+13.4%$491/sqft |
Source: BeachesMLS #B26049720 Report a problem | ||
| 3/31/2026 | Price change | $1,099,000-8.4%$433/sqft |
Source: BeachesMLS #R11136411 Report a problem | ||
| 3/7/2026 | Price change | $1,199,999-4%$473/sqft |
Source: BeachesMLS #RX-11136411 Report a problem | ||
| 10/30/2025 | Listed for sale | $1,249,999+127.9%$492/sqft |
Source: BeachesMLS #RX-11136411 Report a problem | ||
| 1/3/2017 | Listing removed | $548,500$216/sqft |
Source: Coldwell Banker Residential Real Estate - Kendall #A10180320 Report a problem | ||
| 11/16/2016 | Listed for sale | $548,500-2.9%$216/sqft |
Source: Coldwell Banker Residential Real Estate - Kendall #A10180320 Report a problem | ||
| 10/6/2005 | Sold | $565,000+24.2%$223/sqft |
Source: Public Record Report a problem | ||
| 10/9/2002 | Sold | $455,000-2.8%$179/sqft |
Source: Public Record Report a problem | ||
| 10/4/2000 | Sold | $468,000$184/sqft |
Source: Public Record Report a problem | ||
Public tax history
| Year | Property taxes | Tax assessment |
|---|---|---|
| 2025 | $7,680 +2.8% | $360,229 +2.9% |
| 2024 | $7,474 +3.5% | $350,077 +3% |
| 2023 | $7,223 +2.7% | $339,881 +3% |
| 2022 | $7,033 +7% | $329,982 +9.1% |
| 2021 | $6,573 +0.6% | $302,474 +1.4% |
| 2020 | $6,531 +1.2% | $298,298 +2.3% |
| 2019 | $6,452 | $291,591 +1.9% |
| 2018 | $6,452 +5.4% | $286,154 +2.1% |
| 2017 | $6,121 -1.9% | $280,268 -3.8% |
| 2016 | $6,242 -3.4% | $291,202 +0.1% |
| 2015 | $6,464 -3.1% | $291,000 +0.8% |
| 2014 | $6,668 +1.1% | $288,690 +1.3% |
| 2013 | $6,598 -31.9% | $284,935 -24.2% |
| 2012 | $9,685 -3.5% | $375,869 -2.9% |
| 2011 | $10,042 -1.7% | $387,113 -0.3% |
| 2010 | $10,214 -1.8% | $388,357 -6.3% |
| 2009 | $10,401 -3.1% | $414,603 -11.6% |
| 2008 | $10,738 -7.7% | $469,036 -8.3% |
| 2007 | $11,634 -6.5% | $511,560 -0.1% |
| 2006 | $12,439 | $512,087 +13.9% |
| 2005 | -- | $449,439 +17.4% |
| 2004 | $5,854 +381.1% | $382,888 +8.1% |
| 2003 | $1,217 -87.6% | $354,288 |
| 2002 | $9,851 -1.4% | $354,288 |
| 2001 | $9,994 +1.7% | $354,288 |
| 2000 | $9,825 +11.3% | $354,288 |
| 1999 | $8,826 | $354,288 |
Find assessor info on the county website
Monthly payment
Est. payment
Payment breakdown
Explore the cost of this home by adjusting the details. Changes won't be saved.Climate risks
Neighborhood: Pineapple Park - Ibis
Nearby schools
GreatSchools rating
- 9/10Pierce Hammock Elementary SchoolGrades: PK-5Distance: 4.2 mi
- 8/10Western Pines Community Middle SchoolGrades: 6-8Distance: 4.3 mi
- 4/10Seminole Ridge Community High SchoolGrades: 9-12Distance: 7.2 mi
Schools provided by the listing agent
- Elementary: Pierce Hammock
- Middle: Western Pines
- High: Seminole Ridge
Source: BeachesMLS. This data may not be complete. We recommend contacting the local school district to confirm school assignments for this home.
- $1,115,4003 bd3 ba2.6k sqft7520 Blue Heron Way, West Palm Beach, FL 33412Off Market
- $1,158,5003 bd3 ba2.5k sqft7500 Blue Heron Way, West Palm Beach, FL 33412Off Market
- $1,126,9003 bd3 ba2.8k sqft7490 Blue Heron Way, West Palm Beach, FL 33412Off Market
- $1,157,9003 bd3 ba2.8k sqft7501 Blue Heron Way, West Palm Beach, FL 33412Off Market
- $1,053,7003 bd3 ba2.5k sqft7511 Blue Heron Way, West Palm Beach, FL 33412Off Market
- $1,148,6003 bd3 ba2.8k sqft7491 Blue Heron Way, West Palm Beach, FL 33412Off Market
- $1,107,5003 bd3 ba2.8k sqft7480 Blue Heron Way, West Palm Beach, FL 33412Off Market
- $1,021,8003 bd3 ba2.5k sqft7521 Blue Heron Way, West Palm Beach, FL 33412Off Market
A local agent can set up tours, give advice and negotiate with sellers.
Similar homes
- $1,400,0003 bd4 ba2.9k sqft7090 Tradition Cove Lane E, West Palm Beach, FL 33412For Sale
 MLS ID #B26063198, Eric Daniel Telchin, The Telchin Group LLC. BeachesMLS
 - $1,095,0003 bd3 ba2.1k sqft7964 Via Villagio, West Palm Beach, FL 33412For Sale
 MLS ID #B26030700, Eric Daniel Telchin, The Telchin Group LLC. BeachesMLS
 - $1,439,0004 bd4 ba3.3k sqft7440 Monte Verde Lane, West Palm Beach, FL 33412For Sale
 MLS ID #B26045456, Eric Daniel Telchin, The Telchin Group LLC. BeachesMLS
 - $1,150,0003 bd4 ba2.9k sqft6490 Sparrow Hawk Drive, West Palm Beach, FL 33412For Sale
 MLS ID #B26046349, Jonathan Hazman, Echo Fine Properties. BeachesMLS
 - $1,149,0003 bd3 ba2.8k sqft7011 Isla Vista Drive, West Palm Beach, FL 33412For SaleMLS ID #B26000359, Eric Daniel Telchin, The Telchin Group LLC. BeachesMLS
- $1,100,0003 bd3 ba2.9k sqft10350 Terra Lago Drive, West Palm Beach, FL 33412For SaleMLS ID #R11059251, Eric Daniel Telchin, The Telchin Group LLC. BeachesMLS
- $1,025,0003 bd3 ba2.1k sqft7994 Via Villagio, West Palm Beach, FL 33412For SaleMLS ID #R11142917, Eric Daniel Telchin, The Telchin Group LLC. BeachesMLS
- $839,0003 bd4 ba2.3k sqft10350 Osprey Trace, West Palm Beach, FL 33412For SaleMLS ID #B26046424, Eric Daniel Telchin, The Telchin Group LLC. BeachesMLS
- $1,275,0003 bd3 ba2.6k sqft9930 Timber Creek Way, Palm Beach Gardens, FL 33412For SaleMLS ID #B26058784, Mitchell Kay, Waterfront Properties & Club C. BeachesMLS
- $849,0003 bd4 ba2.9k sqft8405 Legend Club Drive, West Palm Beach, FL 33412For SaleMLS ID #R11093609, Eric Daniel Telchin, The Telchin Group LLC. BeachesMLS
- $1,175,0003 bd3 ba2.2k sqft9952 REGENCY Way, Palm Beach Gardens, FL 33412For SaleMLS ID #B26063742, Amber Allen, Compass Florida LLC. BeachesMLS
- $1,595,0004 bd5 ba3.7k sqft8412 Egret Meadow Lane, West Palm Beach, FL 33412For SaleMLS ID #R11162577, Eric Daniel Telchin, The Telchin Group LLC. BeachesMLS
- $1,699,0004 bd4 ba3.5k sqft10246 Heronwood Lane, West Palm Beach, FL 33412For SaleMLS ID #B26001229, Eric Daniel Telchin, The Telchin Group LLC. BeachesMLS
- $1,599,0005 bd4 ba3.3k sqft6070 Wildcat Run, West Palm Beach, FL 33412For SaleMLS ID #B26047821, Eric Daniel Telchin, The Telchin Group LLC. BeachesMLS
- $639,0003 bd3 ba2.3k sqft8464 Legend Club Drive, West Palm Beach, FL 33412For SaleMLS ID #R11120029, Eric Daniel Telchin, The Telchin Group LLC. BeachesMLS
- $790,0004 bd3 ba2.5k sqft8208 Heritage Club Drive, West Palm Beach, FL 33412For SaleMLS ID #R11094477, Eric Daniel Telchin, The Telchin Group LLC. BeachesMLS
- $925,0003 bd2 ba2.6k sqft14042 88th Place N, Loxahatchee, FL 33470For SaleMLS ID #B26060654, Albert Pavon, Pavon Realty Group, LLC. BeachesMLS
- $710,0003 bd4 ba2.8k sqft23, West Palm Beach, FL 33412For SaleMLS ID #B26022432, Eric Daniel Telchin, The Telchin Group LLC. BeachesMLS
- $1,174,9003 bd4 ba2.5k sqft10722 Stellar Circle, Palm Beach Gardens, FL 33412For SaleMLS ID #R11167055, Eric Daniel Telchin, The Telchin Group LLC. BeachesMLS
- $989,0003 bd3 ba2k sqft144 Euphrates Circle, Palm Beach Gardens, FL 33410For SaleMLS ID #B26066882, Michelle K Hodgkin, RE/MAX Ocean Properties. BeachesMLS
