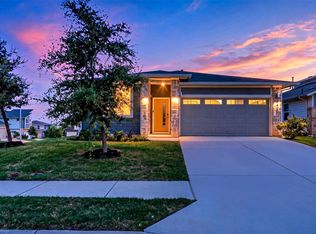
This beautiful home on a premier lot backing up to a protected easement in Parker Station has been meticulously maintained and thoughtfully upgraded by a single owner. Relax in the evening on your custom, covered deck featuring an unbelievable sunset view of the Downtown Austin skyline. Inside, enjoy a bright and open floorplan with soaring ceilings, abundant natural light, and upgraded luxury vinyl plank flooring throughout. The first-floor primary suite offers privacy, convenient access to first-floor laundry, plus a walk-in shower and an enormous walk-in closet. The second level features two generous bedrooms and a spacious loft overlooking the downstairs living room—perfect for game night, office space, or simply a second living area to relax in. The kitchen is a home chef’s dream with stainless steel appliances, quartz counters, breakfast bar, a spacious pantry, and a custom center island with seating and ample space for meal prep. Low-maintenance landscaping brings beautiful birds and butterflies to the yard at all times of day.
Pending
$415,000
7510 Daves Landing Dr, Austin, TX 78724
3beds
1,795sqft
:
Get pre-qualified$2,979/mo
Single Family Residence
Built in 2021
4,978 Square Feet Lot
$-- Zestimate®
$231/sqft
$60/mo HOA
What's special
Bright and open floorplanAbundant natural lightStainless steel appliancesTwo generous bedroomsQuartz countersSoaring ceilingsEnormous walk-in closet
- 44 days |
- 206 |
- 23 |
Zillow last checked:
Listing updated:
Listed by:
Stephen Addamo (512) 964-3412,
Addamo Realty (512) 964-3412
Source: Unlock MLS,MLS#: 9847663
Facts & features
Interior
Bedrooms & bathrooms
- Bedrooms: 3
- Bathrooms: 3
- Full bathrooms: 2
- 1/2 bathrooms: 1
- Main level bedrooms: 1
Heating
- Central
Cooling
- Ceiling Fan(s), Central Air
Appliances
- Included: Dishwasher, Disposal, Gas Range, Microwave, Refrigerator, Stainless Steel Appliance(s)
Features
- Vaulted Ceiling(s), Quartz Counters, Electric Dryer Hookup, Open Floorplan, Pantry, Primary Bedroom on Main, Walk-In Closet(s), Washer Hookup
- Flooring: See Remarks, Carpet, Vinyl
- Windows: Blinds, Double Pane Windows, Screens
Interior area
- Total interior livable area: 1,795 sqft
Video & virtual tour
Property
Parking
- Total spaces: 2
- Parking features: Attached, Driveway, Garage Door Opener, Garage Faces Front
- Attached garage spaces: 2
Accessibility
- Accessibility features: None
Features
- Levels: Two
- Stories: 2
- Patio & porch: Covered, Deck, Rear Porch
- Exterior features: None
- Pool features: None
- Fencing: Back Yard, Privacy
- Has view: Yes
- View description: Downtown, Trees/Woods
- Waterfront features: None
Lot
- Size: 4,978 Square Feet
- Features: Back to Park/Greenbelt
Details
- Additional structures: None
- Parcel number: 02213801170000
- Special conditions: Standard
Construction
Type & style
- Home type: SingleFamily
- Property subtype: Single Family Residence
Materials
- Foundation: Slab
- Roof: Composition
Condition
- Resale
- New construction: No
- Year built: 2021
Utilities & green energy
- Sewer: Public Sewer
- Water: Public
- Utilities for property: Electricity Connected, Natural Gas Connected, Sewer Connected, Underground Utilities, Water Connected
Community & HOA
Community
- Features: BBQ Pit/Grill, Common Grounds, Park, Picnic Area, Pool
- Subdivision: Parker Station
HOA
- Has HOA: Yes
- Services included: Common Area Maintenance
- HOA fee: $60 monthly
- HOA name: Mission Association Management
Location
- Region: Austin
Financial & listing details
- Price per square foot: $231/sqft
- Tax assessed value: $374,266
- Annual tax amount: $9,004
- Date on market: 6/11/2026
- Listing terms: Cash,FHA,Texas Vet,VA Loan
- Electric utility on property: Yes
Estimated market value
Not available
Estimated sales range
Not available
Not available
Price history
| Date | Event | Price |
|---|---|---|
| 7/20/2026 | Pending sale | $415,000$231/sqft |
Source:  Unlock MLS #9847663 Report a problem Unlock MLS #9847663 Report a problem | ||
| 7/14/2026 | Contingent | $415,000$231/sqft |
Source: Unlock MLS #9847663 Report a problem | ||
| 6/11/2026 | Listed for sale | $415,000$231/sqft |
Source: Unlock MLS #9847663 Report a problem | ||
Public tax history
| Year | Property taxes | Tax assessment |
|---|---|---|
| 2025 | $3,203 -29.3% | $374,266 -3.1% |
| 2024 | $4,530 -27.5% | $386,395 -17.4% |
| 2023 | $6,252 -26.8% | $467,659 -3.8% |
| 2022 | $8,536 | $486,357 +1251% |
| 2021 | -- | $36,000 +60% |
| 2020 | $578 | $22,500 |
Find assessor info on the county website
Monthly payment
Est. payment
Payment breakdown
Explore the cost of this home by adjusting the details. Changes won't be saved.Climate risks
Neighborhood: Rogers Hill
Nearby schools
GreatSchools rating
- 1/10Decker Elementary SchoolGrades: PK-5Distance: 0.9 mi
- 2/10Decker Middle SchoolGrades: 6-8Distance: 0.6 mi
- 2/10Manor High SchoolGrades: 9-12Distance: 5.2 mi
Schools provided by the listing agent
- Elementary: Decker
- Middle: Decker
- High: Manor
- District: Manor ISD
Source: Unlock MLS. This data may not be complete. We recommend contacting the local school district to confirm school assignments for this home.
- $424,4004 bd2 ba2.3k sqft7508 Daves Landing Dr, Austin, TX 78724Off Market
- $324,6003 bd2 ba1.3k sqft7512 Daves Landing Dr, Austin, TX 78724Off Market
- $348,8003 bd2 ba1.5k sqft7506 Daves Landing Dr, Austin, TX 78724Off Market
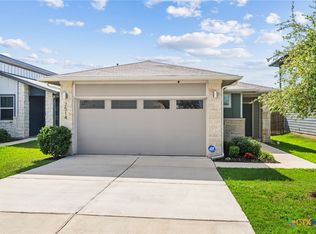
- $--3 bd2 ba1.5k sqft7514 Daves Landing Dr, Austin, TX 78724Sold
- $418,6004 bd2 ba2.3k sqft7504 Daves Landing Dr, Austin, TX 78724Off Market
- $332,9003 bd2 ba2k sqft7606 Daves Landing Dr, Austin, TX 78724Off Market
- $416,1004 bd2 ba1.8k sqft7701 City Top Blvd, Austin, TX 78724Off Market
- $368,0003 bd2 ba1.7k sqft7502 Daves Landing Dr, Austin, TX 78724Off Market
A local agent can set up tours, give advice and negotiate with sellers.
Similar homes
- $435,0004 bd2 ba1.8k sqft7709 City Top Blvd, Austin, TX 78724Active
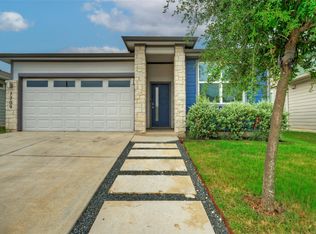
 MLS ID #3438633, Katie Hobbs, Compass RE Texas, LLC. Unlock MLS
 - $415,0003 bd3 ba1.7k sqft7713 Saddle Up Dr, Austin, TX 78724Active
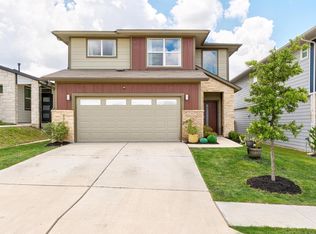 MLS ID #4056769, Chrissy Caputo, Austin Summit Group. Unlock MLS
 - $399,9993 bd3 ba1.7k sqft7809 Jackson Graham Dr, Austin, TX 78724Active
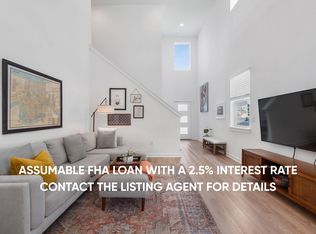 MLS ID #5489595, Brennan Stravlo, eXp Realty, LLC. Unlock MLS
 - $399,0004 bd2 ba1.8k sqft7400 Peggie Nell Dr, Austin, TX 78724Active
 MLS ID #7553254, Nicky Popov, eXp Realty, LLC. Unlock MLS
 - $450,0003 bd3 ba1.5k sqft5500 Toscana Ave, Austin, TX 78724ActiveMLS ID #7512059, Rita Little-Byrd, Compass RE Texas, LLC. Unlock MLS
- $410,0004 bd2 ba1.7k sqft2104 Sisterdale Ln, Austin, TX 78754ActiveMLS ID #6830243, Barie Ferguson, Magnolia Realty Round Rock. Unlock MLS
- $449,9003 bd3 ba1.6k sqft4707 Leslie Ave Unit A, Austin, TX 78721ActiveMLS ID #6444665, Adrianne Craft, Keller Williams Realty. Unlock MLS
- $424,9994 bd3 ba2.1k sqft1913 Jacey Way, Austin, TX 78725ActiveMLS ID #4880786, James Beck, Centum Oak Realty LLC. Unlock MLS
- $469,9004 bd3 ba2.3k sqft2109 Ettalee Ct, Austin, TX 78754ActiveMLS ID #1079020, Tiffany Moore, Rise and Shine Realty, LLC. Unlock MLS
- $470,0003 bd3 ba1.8k sqft2120 Sisterdale Ln, Austin, TX 78754ActiveMLS ID #4338336, Melissa Kelley, Madrina Realty. Unlock MLS
- $400,0004 bd3 ba2.1k sqft9809 Eloquence Dr, Manor, TX 78653ActiveMLS ID #1478713, Beata Burgeson, Compass RE Texas, LLC. Unlock MLS
- $515,0004 bd3 ba2.1k sqft5105 Lemon Tree Path, Austin, TX 78723ActiveMLS ID #6475349, James Lucas, Compass RE Texas, LLC. Unlock MLS
- $375,0003 bd3 ba1.8k sqft8912 Cattle Baron Path, Austin, TX 78747ActiveMLS ID #8004981, Holly Holmes, Compass RE Texas, LLC. Unlock MLS
- $399,0002 bd3 ba1.2k sqft4400 Vaughan St Unit B, Austin, TX 78723ActiveMLS ID #1892325, Ashley Jackson, Compass RE Texas, LLC. Unlock MLS
- $449,9003 bd2 ba1.6k sqft169 Kulmbacher Dr, Austin, TX 78728ActiveMLS ID #7007185, Helena Kwee, Proper Management. Unlock MLS
- $425,0003 bd3 ba2k sqft1007 Totis Rd, Austin, TX 78748ActiveMLS ID #3020130, Pam Bergara, eXp Realty, LLC. Unlock MLS
- $359,0003 bd3 ba1.9k sqft12413 Ostrich Trl, Manor, TX 78653ActiveMLS ID #8750493, Laryssa Vieira, Spyglass Realty. Unlock MLS
- $399,0004 bd3 ba2.2k sqft2903 Bronx Dr, Pflugerville, TX 78660ActiveMLS ID #5741215, Ashley Brinkoeter, Keller Williams Realty Lone St. Unlock MLS
- $349,9003 bd2 ba1.3k sqft1803 Arborside Dr, Austin, TX 78754ActiveMLS ID #1680003, George Kiefer, The Kiefer Group. Unlock MLS
- $389,9004 bd3 ba2k sqft2902 Tavern Dr, Pflugerville, TX 78660ActiveMLS ID #8325490, Amy Venhorst, Jorgenson Real Estate. Unlock MLS
