**Price Improvement** Now offered at $630,000!
Discover the Roanoke Plan, a beautifully crafted new construction home situated on 1.41 acres in Waxhaw. Offering 4 bedrooms, 3.5 bathrooms, and 2,715 square feet, this home combines thoughtful design, flexible living spaces, and modern finishes in a location that continues to attract buyers looking for room to spread out without sacrificing convenience.
A welcoming front porch leads into an inviting foyer where a private study provides the perfect space for a home office, library, or flex room. The heart of the home is the impressive vaulted family room featuring a gas fireplace and an open-concept layout that flows seamlessly into the kitchen and dining areas, creating an ideal setting for both everyday living and entertaining.
The main-level primary suite offers a private retreat with a spa-inspired bathroom, complete with a soaking tub, oversized walk-in shower, and spacious walk-in closet. Additional thoughtful features include a custom drop zone off the garage and a screened porch overlooking the backyard, providing the perfect spot to relax and enjoy the outdoors.
Upstairs, you'll find two additional bedrooms, a full bath, an open loft, and a second primary suite with its own private bath and walk-in closet, making this floor plan ideal for guests, extended family, or multi-generational living.
Located just minutes from Downtown Waxhaw, Cane Creek Park, shopping, dining, and local favorites like Maxwell's Tavern and Virtuoso Breadworks, this move-in ready home offers the rare opportunity to own new construction on over an acre with valuable builder incentives already in place.
Under contract-show
Price cut: $20K (6/9)
$630,000
7513 Lancaster Hwy, Waxhaw, NC 28173
4beds
2,715sqft
:
Get pre-qualified$3,694/mo
Single Family Residence
Built in 2025
1.41 Acres Lot
$625,600 Zestimate®
$232/sqft
$-- HOA
What's special
Gas fireplaceWelcoming front porchOversized walk-in showerInviting foyerMain-level primary suiteSpacious walk-in closetSoaking tub
- 332 days |
- 216 |
- 16 |
Zillow last checked:
Listing updated:
Listed by:
Jennifer Hoyle soldbyjenniferhoyle@gmail.com,
Real Broker, LLC
Source: Canopy MLS as distributed by MLS GRID,MLS#: 4297548
Facts & features
Interior
Bedrooms & bathrooms
- Bedrooms: 4
- Bathrooms: 4
- Full bathrooms: 3
- 1/2 bathrooms: 1
- Main level bedrooms: 1
Primary bedroom
- Level: Main
Bedroom s
- Level: Main
Bedroom s
- Level: Upper
Bedroom s
- Level: Upper
Bathroom full
- Level: Upper
Bathroom full
- Level: Upper
Other
- Level: Upper
Dining area
- Level: Main
Family room
- Level: Main
Kitchen
- Level: Main
Library
- Level: Main
Loft
- Level: Upper
Heating
- Central
Cooling
- Central Air
Appliances
- Included: Dishwasher, Electric Cooktop, Electric Water Heater, Wall Oven
- Laundry: Electric Dryer Hookup, Laundry Room
Features
- Drop Zone, Kitchen Island, Open Floorplan, Walk-In Closet(s), Walk-In Pantry
- Flooring: Carpet, Tile, Vinyl
- Has basement: No
- Fireplace features: Family Room
Interior area
- Total structure area: 2,715
- Total interior livable area: 2,715 sqft
- Finished area above ground: 2,715
- Finished area below ground: 0
Video & virtual tour
Property
Parking
- Total spaces: 2
- Parking features: Driveway, Attached Garage, Garage on Main Level
- Attached garage spaces: 2
- Has uncovered spaces: Yes
Features
- Levels: One and One Half
- Stories: 1.5
- Patio & porch: Covered, Front Porch, Rear Porch, Screened
Lot
- Size: 1.41 Acres
Details
- Parcel number: 05018023
- Zoning: res
- Special conditions: Standard
Construction
Type & style
- Home type: SingleFamily
- Property subtype: Single Family Residence
Materials
- Fiber Cement, Stone Veneer
- Foundation: Crawl Space
Condition
- New construction: Yes
- Year built: 2025
Details
- Builder model: Roanoke- Elevation 30
- Builder name: Caruso Homes
Utilities & green energy
- Sewer: Septic Installed
- Water: Well
Community & HOA
Community
- Subdivision: None
Location
- Region: Waxhaw
Financial & listing details
- Price per square foot: $232/sqft
- Tax assessed value: $47,600
- Date on market: 8/29/2025
- Cumulative days on market: 436 days
- Listing terms: Cash,Conventional,FHA,VA Loan
- Road surface type: Concrete, Paved
Estimated market value
$625,600
$594,000 - $657,000
$3,488/mo
Price history
| Date | Event | Price |
|---|---|---|
| 6/9/2026 | Price change | $630,000-3.1%$232/sqft |
Source:  Canopy MLS as distributed by MLS GRID #4297548 Report a problem Canopy MLS as distributed by MLS GRID #4297548 Report a problem | ||
| 6/4/2026 | Price change | $650,000-4.4%$239/sqft |
Source: Canopy MLS as distributed by MLS GRID #4297548 Report a problem | ||
| 4/27/2026 | Price change | $679,900-2.9%$250/sqft |
Source: Canopy MLS as distributed by MLS GRID #4297548 Report a problem | ||
| 4/2/2026 | Price change | $699,9000%$258/sqft |
Source: Canopy MLS as distributed by MLS GRID #4297548 Report a problem | ||
| 3/18/2026 | Price change | $700,000-1.4%$258/sqft |
Source: Canopy MLS as distributed by MLS GRID #4297548 Report a problem | ||
| 2/6/2026 | Price change | $710,000-1.4%$262/sqft |
Source: Canopy MLS as distributed by MLS GRID #4297548 Report a problem | ||
| 11/5/2025 | Price change | $719,900-1.4%$265/sqft |
Source: Canopy MLS as distributed by MLS GRID #4297548 Report a problem | ||
| 9/19/2025 | Price change | $729,900+4.3%$269/sqft |
Source: Canopy MLS as distributed by MLS GRID #4297548 Report a problem | ||
| 8/29/2025 | Listed for sale | $699,900$258/sqft |
Source: Canopy MLS as distributed by MLS GRID #4297548 Report a problem | ||
Public tax history
Tax history is unavailable.
Monthly payment
Est. payment
Payment breakdown
Explore the cost of this home by adjusting the details. Changes won't be saved.Climate risks
Neighborhood: 28173
Nearby schools
GreatSchools rating
- 5/10Prospect Elementary SchoolGrades: K-5Distance: 3.1 mi
- 4/10Parkwood Middle SchoolGrades: 6-8Distance: 3 mi
- 8/10Parkwood High SchoolGrades: 9-12Distance: 3.2 mi
Schools provided by the listing agent
- Elementary: Prospect
- Middle: Parkwood
- High: Parkwood
Source: Canopy MLS as distributed by MLS GRID. This data may not be complete. We recommend contacting the local school district to confirm school assignments for this home.
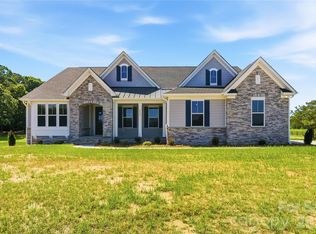
- $655,0003 bd3 ba2.7k sqft7517 Lancaster Hwy, Waxhaw, NC 28173New Construction
- $675,7003 bd3 ba2.7k sqft7509 Lancaster Hwy, Waxhaw, NC 28173Off Market
- $591,0004 bd3 ba2.3k sqft7505 Lancaster Hwy, Waxhaw, NC 28173Off Market
- $484,6003 bd-- ba-- sqftLancaster Hwy, Waxhaw, NC 28173Off Market
- $44,7004 bd-- ba-- sqftLancaster Hwy, Waxhaw, NC 28173Off Market
- $298,0003 bd-- ba-- sqftLancaster Hwy, Waxhaw, NC 28173Off Market
- $383,2003 bd-- ba-- sqftLancaster Hwy, Waxhaw, NC 28173Off Market
- $624,300-- bd-- ba-- sqftLancaster Hwy, Waxhaw, NC 28173Off Market
A local agent can set up tours, give advice and negotiate with sellers.
Similar homes
- $655,0003 bd3 ba2.7k sqft7517 Lancaster Hwy, Waxhaw, NC 28173New Construction
 MLS ID #4297536, Jennifer Hoyle, Real Broker, LLC. Canopy MLS as distributed by MLS GRID
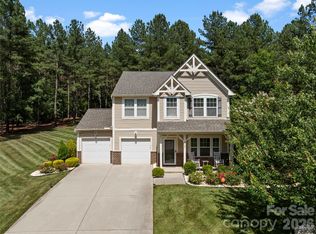
 - $599,0004 bd3 ba2.4k sqft8122 Mossy Rock Rd, Waxhaw, NC 28173For Sale
 MLS ID #4382633, Rodney Dorsett, Lifestyle International Realty. Canopy MLS as distributed by MLS GRID
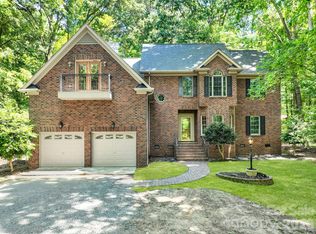
 - $675,0004 bd4 ba2.9k sqft6717 McCain Blvd, Waxhaw, NC 28173For Sale
 MLS ID #4372669, Heather Skinner, Keller Williams Ballantyne Area. Canopy MLS as distributed by MLS GRID
 - $610,0005 bd3 ba2.7k sqft207 Barra Dr, Waxhaw, NC 28173For Sale
 MLS ID #4396353, John Cocchi, Keller Williams Ballantyne Area. Canopy MLS as distributed by MLS GRID
 - $649,5004 bd4 ba2.4k sqft7200 Nesbit Rd, Waxhaw, NC 28173For SaleMLS ID #4360179, Kerry Greene, Farms & Estates Realty Inc. Canopy MLS as distributed by MLS GRID
- $795,0004 bd3 ba2.6k sqft6901 Potter Rd S #2, Waxhaw, NC 28173For SaleMLS ID #4398373, Kevin Holder, T-Rex Realty. Canopy MLS as distributed by MLS GRID
- $589,0004 bd3 ba2.9k sqft8128 Cane Pointe Ln, Waxhaw, NC 28173For SaleMLS ID #4362235, Don Gomez, C-A-RE Realty. Canopy MLS as distributed by MLS GRID
- $600,0004 bd3 ba2.7k sqft8327 Loma Linda Ln, Waxhaw, NC 28173For SaleMLS ID #4395460, Amelio Rodriguez, Costello Real Estate and Investments LLC. Canopy MLS as distributed by MLS GRID
- $535,0004 bd3 ba1.7k sqft5814 Lakeway Trl S, Waxhaw, NC 28173For SaleMLS ID #4405308, Lindsey Belk, Costello Real Estate and Investments LLC. Canopy MLS as distributed by MLS GRID
- $511,0003 bd2 ba2k sqft6222 Nesbit Rd, Waxhaw, NC 28173For SaleMLS ID #4404244, Krista Manus, Savvy + Co Real Estate. Canopy MLS as distributed by MLS GRID
- $600,0003 bd2 ba2.8k sqft7329 Bailywick Dr, Waxhaw, NC 28173For SaleMLS ID #4334755, Bob Brambilla, Berkshire Hathaway HomeServices Elite Properties. Canopy MLS as distributed by MLS GRID
- $650,0004 bd3 ba2.7k sqft3012 Nablus Dr, Waxhaw, NC 28173For SaleMLS ID #4400994, Jake Meinberg, Costello Real Estate and Investments LLC. Canopy MLS as distributed by MLS GRID
- $539,0005 bd5 ba3.7k sqft9124 S Providence Rd, Waxhaw, NC 28173For SaleMLS ID #4402587, Bridget Allison, Allison & Associates Realty, LLC. Canopy MLS as distributed by MLS GRID
- $850,0004 bd4 ba3.4k sqft4817 Pimlico Ln, Waxhaw, NC 28173For SaleMLS ID #4404456, Kim Christenbury, Ivy and Trellis LLC. Canopy MLS as distributed by MLS GRID
- $514,4005 bd2 ba1.8k sqft5917 Davis Rd, Waxhaw, NC 28173For SaleMLS ID #4390718, Libby Offnick, RE/MAX Executive. Canopy MLS as distributed by MLS GRID
- $659,9004 bd4 ba3.1k sqft5106 Pond Bluff Dr, Monroe, NC 28112For SaleMLS ID #4358314, Sarah Miller, Central Carolina Real Estate Group LLC. Canopy MLS as distributed by MLS GRID
- $550,0005 bd4 ba3.1k sqft7722 Farmbrook Dr, Waxhaw, NC 28173For SaleMLS ID #4353211, Erika White, Coldwell Banker Realty. Canopy MLS as distributed by MLS GRID
- $591,4444 bd3 ba2.5k sqft2016 Topaz River Rd NE, Waxhaw, NC 28173New ConstructionMLS ID #4405604, Stacey Delozier, Pulte Home Corporation. Canopy MLS as distributed by MLS GRID
- $649,9004 bd2 ba2.8k sqft5301 Garden Gate Dr, Monroe, NC 28112For SaleMLS ID #4382956, Nadine Morgan, Howard Hanna Allen Tate Center City. Canopy MLS as distributed by MLS GRID
- $900,0004 bd3 ba2.9k sqft4710 Pimlico Ln, Waxhaw, NC 28173For SaleMLS ID #4388493, John Bolos, Keller Williams South Park. Canopy MLS as distributed by MLS GRID
