*CORNER LOT*NEARLY 1/4 ACRE*PIKES PEAK VIEWS*ROOF 2024*FURNACE 2021*A/C 2015*STUCCO RANCHER*MAIN LEVEL LIVING*3-CAR GARAGE*RADON MITIGATION*HARDWOOD FLOORING*With a park directly across the street & gorgeous Pikes Peak views, don't look any further. This beautiful main level living home w/plenty of space & tons of rear yard privacy complete w/pergola, mature trees, flowering shrubs, & a wall of sunflowers in the fall plus close proximity to stores, restaurants, Peterson Space Force Base & the airport is all you need. This home is truly move-in ready, so you can start enjoying the Colorado lifestyle right away! Your spacious kitchen is complete w/new stove, microwave, & Bosch dishwasher & its own bay window for a charming dining area, but when you're ready to entertain guests, you'll find plenty of room in the dining room off the main living area. Relax in your living room in front of your cozy gas fireplace in the winter or walk-out to your private patio oasis in the summer with no rear neighbor bordering the property. A privacy wall lines the rear & side of the property allowing for a tranquil rear yard as well as protection for the kids and/or fur babies. The sprinkler system just received all new sprinkler heads and the front porch and garage has all new lighting. Your primary ensuite has its own walk-out to the rear yard as well as a 5-piece bath w/tons of light. Another good-sized bedroom & full bathroom completes the main level. The downstairs will provide even more entertaining space with a large family room complete with a built-in bar. Let your imagination run wild as this space can accommodate multiple purposes such as a workout area and movie-theatre room. This level also has 2 sizable bedrooms and another full bath. The neighborhood watch program was recently recognized as one of the best in the state, so bring your family and your peace of mind in this beautiful community that offers events for the holidays & for the kids. Don't miss this one!
For sale
Price cut: $10K (8/3)
$549,900
7517 Legend Hill Dr, Colorado Springs, CO 80923
4beds
2,629sqft
:
Get pre-qualified$3,390/mo
Single Family Residence
Built in 2006
9,787 Square Feet Lot
$-- Zestimate®
$209/sqft
$19/mo HOA
What's special
Mature treesStucco rancherPikes peak viewsFlowering shrubsCorner lotMain level livingNew stove
- 19 days |
- 1,085 |
- 86 |
Likely to sell faster than
Zillow last checked:
Listing updated:
Listed by:
Jennifer Koslowsky ABR MRP SRES SRS 719-332-9239,
Coldwell Banker Realty
Source: elevateMLS,MLS#: 2260977
Facts & features
Interior
Bedrooms & bathrooms
- Bedrooms: 4
- Bathrooms: 3
- Full bathrooms: 3
Other
- Level: Main
- Area: 208 Square Feet
- Dimensions: 13 x 16
Heating
- Forced Air, Natural Gas
Cooling
- Central Air
Appliances
- Included: Dishwasher, Dryer, Microwave, Range, Refrigerator, Washer
- Laundry: In Basement, Electric Hook-up
Features
- 5-Pc Bath, Vaulted Ceiling(s), Breakfast Bar, High Speed Internet, Pantry
- Flooring: Carpet, Vinyl/Linoleum, Wood
- Basement: Full,Partially Finished
- Has fireplace: Yes
- Fireplace features: Gas
Interior area
- Total structure area: 2,629
- Total interior livable area: 2,629 sqft
- Finished area above ground: 1,325
- Finished area below ground: 1,304
Video & virtual tour
Property
Parking
- Total spaces: 3
- Parking features: Attached, Concrete Driveway
- Attached garage spaces: 3
Features
- Exterior features: Auto Sprinkler System
- Fencing: Back Yard
- Has view: Yes
- View description: Mountain(s), View of Pikes Peak
Lot
- Size: 9,787 Square Feet
- Features: Corner Lot, Level, Near Fire Station, Near Hospital, Near Park, Near Public Transit, Near Schools, Near Shopping Center, HOA Required $, Landscaped
Details
- Parcel number: 5317105007
Construction
Type & style
- Home type: SingleFamily
- Architectural style: Ranch
- Property subtype: Single Family Residence
Materials
- Stucco, Framed on Lot
- Roof: Composite Shingle
Condition
- Existing Home
- New construction: No
- Year built: 2006
Utilities & green energy
- Water: Municipal
- Utilities for property: Electricity Connected, Natural Gas Connected
Green energy
- Indoor air quality: Radon System
Community & HOA
HOA
- Has HOA: Yes
- Services included: Covenant Enforcement, Trash Removal
- HOA fee: $225 annually
Location
- Region: Colorado Springs
Financial & listing details
- Price per square foot: $209/sqft
- Tax assessed value: $548,252
- Annual tax amount: $2,619
- Date on market: 7/16/2026
- Listing terms: Cash,Conventional,FHA,VA Loan
- Electric utility on property: Yes
Estimated market value
Not available
Estimated sales range
Not available
Not available
Price history
| Date | Event | Price |
|---|---|---|
| 8/3/2026 | Price change | $549,900-1.8%$209/sqft |
Source:  elevateMLS #2260977 Report a problem elevateMLS #2260977 Report a problem | ||
| 7/16/2026 | Listed for sale | $559,900+2.7%$213/sqft |
Source: elevateMLS #2260977 Report a problem | ||
| 9/16/2024 | Sold | $545,000$207/sqft |
Source: elevateMLS #6892651 Report a problem | ||
| 8/15/2024 | Contingent | $545,000$207/sqft |
Source: elevateMLS #6892651 Report a problem | ||
| 8/4/2024 | Price change | $545,000-0.5%$207/sqft |
Source: elevateMLS #6892651 Report a problem | ||
| 7/25/2024 | Price change | $548,000-0.4%$208/sqft |
Source: elevateMLS #6892651 Report a problem | ||
| 7/8/2024 | Listed for sale | $550,000+55.4%$209/sqft |
Source: elevateMLS #6892651 Report a problem | ||
| 11/1/2018 | Sold | $354,000-0.3%$135/sqft |
Source: Public Record Report a problem | ||
| 9/28/2018 | Price change | $354,900-5.4%$135/sqft |
Source: Keller Williams Partners #3306833 Report a problem | ||
| 9/21/2018 | Listed for sale | $375,000+22.8%$143/sqft |
Source: Keller Williams Partners #3306833 Report a problem | ||
| 9/27/2011 | Sold | $305,400-11.5%$116/sqft |
Source: Public Record Report a problem | ||
| 4/24/2011 | Listed for sale | $345,000+11.1%$131/sqft |
Source: Netrealtynow.com #635451 Report a problem | ||
| 8/22/2006 | Sold | $310,566$118/sqft |
Source: Public Record Report a problem | ||
Public tax history
| Year | Property taxes | Tax assessment |
|---|---|---|
| 2024 | $2,937 +24.4% | $36,730 |
| 2023 | $2,361 -4.6% | $36,730 +41.5% |
| 2022 | $2,476 | $25,960 -2.8% |
| 2021 | -- | $26,710 +11.1% |
| 2020 | $2,090 +0.8% | $24,040 |
| 2019 | $2,074 +7.6% | $24,040 +9.3% |
| 2018 | $1,927 +0.4% | $21,990 |
| 2017 | $1,920 -0.4% | $21,990 +0.7% |
| 2016 | $1,927 +2.7% | $21,830 |
| 2015 | $1,877 -1.5% | $21,830 |
| 2014 | $1,905 | $21,830 |
| 2013 | -- | -- |
| 2012 | -- | $22,120 |
| 2011 | $2,265 | $22,120 -15.2% |
| 2010 | -- | $26,100 |
| 2009 | -- | $26,100 +6% |
| 2008 | -- | $24,620 |
| 2006 | -- | $24,620 |
Find assessor info on the county website
Monthly payment
Est. payment
Payment breakdown
Explore the cost of this home by adjusting the details. Changes won't be saved.Climate risks
Neighborhood: Powers
Nearby schools
GreatSchools rating
- 7/10Stetson Elementary SchoolGrades: PK-5Distance: 1.2 mi
- 7/10Skyview Middle SchoolGrades: 6-8Distance: 1.3 mi
- 4/10Vista Ridge High SchoolGrades: 9-12Distance: 1.2 mi
Schools provided by the listing agent
- District: District 49
Source: elevateMLS. This data may not be complete. We recommend contacting the local school district to confirm school assignments for this home.
- $526,8004 bd2 ba1.6k sqft7527 Legend Hill Dr, Colorado Springs, CO 80923Off Market
- $559,7005 bd3 ba1.7k sqft7507 Legend Hill Dr, Colorado Springs, CO 80923Off Market
- $514,4005 bd3 ba2k sqft7537 Legend Hill Dr, Colorado Springs, CO 80923Off Market
- $500,4004 bd4 ba1.5k sqft7526 Legend Hill Dr, Colorado Springs, CO 80923Off Market
- $471,100-- bd-- ba-- sqft6081 Trappers Tale Ct, Colorado Springs, CO 80923Off Market
- $562,8004 bd3 ba2.4k sqft7547 Legend Hill Dr, Colorado Springs, CO 80923Off Market
- $502,5004 bd3 ba1.8k sqft7536 Legend Hill Dr, Colorado Springs, CO 80923Off Market
- $650,0005 bd3 ba3.2k sqft7951 Manistique Dr, Colorado Springs, CO 80923Sold
A local agent can set up tours, give advice and negotiate with sellers.
Similar homes
- $535,0004 bd4 ba3.1k sqft5841 Huerfano Dr, Colorado Springs, CO 80923For Sale
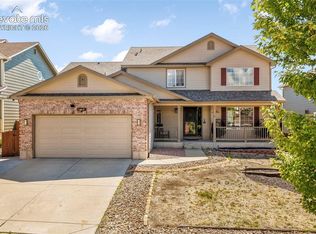
 MLS ID #7374473, Aimee Fletcher CLHMS GRI , Exp Realty LLC. elevateMLS
 - $529,9995 bd4 ba2.8k sqft5944 Huerfano Dr, Colorado Springs, CO 80923For Sale
 MLS ID #8351822, Skip Raynor MRP , Your Home Sold Guaranteed Realty - Barb Has The Buyers Team. elevateMLS
 - $525,0004 bd4 ba2.6k sqft7534 Wrangler Ridge Dr, Colorado Springs, CO 80923For Sale
 MLS ID #3036643, Megan Kemp, LPT Realty LLC. elevateMLS
 - $550,0004 bd3 ba2.6k sqft6380 Tenderfoot Dr, Colorado Springs, CO 80923For Sale
 MLS ID #3917272, Jonathan Cole GRI , REMAX PROPERTIES. elevateMLS
 - $--3 bd2 ba1.3k sqft6522 Shimmering Creek Dr, Colorado Springs, CO 80923AuctionXome
- $539,5005 bd3 ba3.2k sqft6451 Vickie Ln, Colorado Springs, CO 80923For SaleMLS ID #8322056, Anthony Deppe, RE/MAX Real Estate Group LLC. elevateMLS
- $554,9006 bd4 ba3.3k sqft6834 Cool Spring Way, Colorado Springs, CO 80923For SaleMLS ID #9975282, Robert Deyoung MRP , Harmony Real Estate Group, Inc. elevateMLS
- $535,0005 bd3 ba3k sqft5536 Ansel Dr, Colorado Springs, CO 80923For SaleMLS ID #9117679, Brian Coram, The Cutting Edge. elevateMLS
- $539,9004 bd4 ba2.9k sqft5216 Arroyo St, Colorado Springs, CO 80922For SaleMLS ID #1814672, Haelee Swanson MRP SFR , Colorado Investments And Homes. elevateMLS
- $550,0005 bd4 ba3.3k sqft8263 Silver Birch Dr, Colorado Springs, CO 80927For SaleMLS ID #7360023, Shallon Daniel, Keller Williams Preferred Realty. elevateMLS
- $479,0004 bd4 ba2.4k sqft6608 Summer Grace St, Colorado Springs, CO 80923For SaleMLS ID #3876735, Ron Mast, Morning Star Real Estate LLC. elevateMLS
- $542,5006 bd3 ba3.3k sqft6888 Conifer Ridge Dr, Colorado Springs, CO 80923For SaleMLS ID #1963355, Christopher Cooper, The Cutting Edge. elevateMLS
- $465,0004 bd4 ba2.7k sqft5765 Nairnshire Dr, Colorado Springs, CO 80923For SaleMLS ID #2029990, Jennifer Crosby, Springs Home Finders. elevateMLS
- $440,0004 bd2 ba2.1k sqft5781 Brennan Ave, Colorado Springs, CO 80923For SaleMLS ID #3063070, Kimberley Ruybalid MRP , HomeSmart. elevateMLS
- $492,0003 bd3 ba2.5k sqft6229 Finglas Dr, Colorado Springs, CO 80923For SaleMLS ID #5244897, Alfredo Saiz PSA , Redfin Corporation. elevateMLS
- $599,9994 bd3 ba3.1k sqft6960 Mustang Rim Dr, Colorado Springs, CO 80923For SaleMLS ID #3586690, Sharon Leroy CDPE , REMAX PROPERTIES. elevateMLS
- $610,0004 bd3 ba2.7k sqft6708 Issaquah Dr, Colorado Springs, CO 80923For SaleMLS ID #2461586, Tyler Hoerner, The Innovative Group, LLC. elevateMLS
- $545,0004 bd4 ba2.6k sqft6651 Big Leaf Ln, Colorado Springs, CO 80927For SaleMLS ID #7468152, Michael Esty, Essential Realty LLC. elevateMLS
- $474,9004 bd4 ba2.5k sqft6446 Cabana Cir, Colorado Springs, CO 80923For SaleMLS ID #2794328, Carmen Molitor MRP SRES , REMAX PROPERTIES. elevateMLS
- $535,0004 bd3 ba2.7k sqft7938 Silver Birch Dr, Colorado Springs, CO 80927For SaleMLS ID #4984011, Kelli Klingenberg, McGraw Pikes Peak Group. elevateMLS
